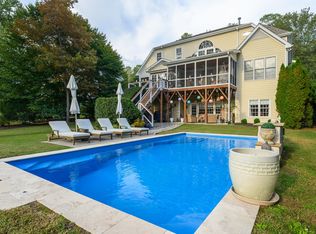
Welcome home to this exceptional private home nestled on a .60-acre lot with a heated saltwater pool in the highly desirable Waters Edge community of Wake Forest. Offering 3,568 square feet of thoughtfully designed living space, this stunning residence features 5 spacious bedrooms, a large bonus room with wet bar and mini fridge, and 3 full bathrooms, providing the perfect blend of comfort, flexibility, and style. From the moment you enter, you'll appreciate the large open entryway and vaulted ceilings. Warmth and elegance of the beautifully and newly refinished real hardwood floors adds timeless character and a fresh, updated feel throughout the main living areas. A Gorgeous coffered ceiling in dining room paired with the chair rail molding makes this space the center of attention! Designed for both everyday living and entertaining, the open floor plan offers generous gathering spaces filled with natural light and flexible rooms to accommodate today's lifestyle. Of course there is a Large Family room and fireplace too! A highly desirable first-floor guest suite overlooks the sparkling pool and includes an adjoining full bathroom, making it an ideal space for overnight guests, multigenerational living, or a private home office with tranquil views. Large upstairs primary bedroom with beautiful trey ceiling and his and hers closets, large bathroom with separate vanities, jetted tub, separate shower, and water closet. Upstairs you will find 3 more bedrooms and a bonus room with wet bar, mini-fridge, closet, and built in shelves. Step outside to your own private backyard retreat, where the in-ground heated saltwater pool is surrounded by mature landscaping and abundant green space. Use the fan on the covered deck to cool off under the covered patio or rinse off in the outdoor shower! Enjoy all of this while creating the perfect setting for entertaining, relaxing, or enjoying warm North Carolina evenings. The homesite offers exceptional privacy—an increasingly rare find in Wake Forest. Additional highlights include irrigation system, central vacuum, and wash sink in garage along with generous storage. You will love this well-established neighborhood known for its beautiful homes and convenient location. Waters Edge provides easy access to shopping, dining, parks, and top-rated schools while maintaining the charm and tranquility that make Wake Forest one of the Triangle's most desirable communities. Offering refined finishes, generous living space, and resort-style outdoor living, this exceptional home presents a rare opportunity to enjoy luxury, comfort, and privacy in one of Wake Forest's premier neighborhoods.
For sale
$849,999
2617 Forest Lake Ct, Wake Forest, NC 27587
5beds
3,568sqft
:
Get pre-qualified$5,028/mo
Single Family Residence, Residential
Built in 2000
0.6 Acres Lot
$832,600 Zestimate®
$238/sqft
$25/mo HOA
What's special
Vaulted ceilingsCovered patioResort-style outdoor livingHeated saltwater poolLarge open entrywayChair rail moldingPrivate backyard retreat
- 34 days |
- 1,467 |
- 84 |
Zillow last checked:
Listing updated:
Listed by:
Michael Ulrich 919-802-7282,
AMG Realty LLC
Source: Doorify MLS,MLS#: 10176426
Facts & features
Interior
Bedrooms & bathrooms
- Bedrooms: 5
- Bathrooms: 3
- Full bathrooms: 3
Heating
- Central, Forced Air, Heat Pump, Zoned
Cooling
- Ceiling Fan(s), Central Air, Electric
Appliances
- Included: Electric Cooktop, Electric Oven, Gas Water Heater, Microwave, Oven
- Laundry: Main Level
Features
- Bathtub/Shower Combination, Ceiling Fan(s), Central Vacuum, Dual Closets, Eat-in Kitchen, Entrance Foyer, High Ceilings, High Speed Internet, Kitchen Island, Pantry, Recessed Lighting, Separate Shower, Smooth Ceilings, Vaulted Ceiling(s), Walk-In Closet(s), Walk-In Shower, Water Closet, Whirlpool Tub
- Flooring: Carpet, Tile, Wood
- Number of fireplaces: 1
- Fireplace features: Blower Fan, Family Room, Gas
Interior area
- Total structure area: 3,568
- Total interior livable area: 3,568 sqft
- Finished area above ground: 3,568
- Finished area below ground: 0
Video & virtual tour
Property
Parking
- Total spaces: 2
- Parking features: Driveway, Enclosed, Garage
- Attached garage spaces: 2
Accessibility
- Accessibility features: Accessible Central Living Area
Features
- Levels: Two
- Stories: 1
- Patio & porch: Covered, Deck, Enclosed, Patio, Rear Porch, Screened
- Exterior features: Fenced Yard, Outdoor Shower, Private Yard, Smart Irrigation, Storage
- Pool features: Fenced, Gas Heat, Gunite, Heated, In Ground, Outdoor Pool, Salt Water
- Fencing: Fenced
- Has view: Yes
- View description: Pool, Trees/Woods
Lot
- Size: 0.6 Acres
- Features: Back Yard, Cul-De-Sac, Front Yard, Hardwood Trees, Landscaped, Rectangular Lot
Details
- Parcel number: 183204524827000 0250344
- Zoning: GR3
- Special conditions: Standard
Construction
Type & style
- Home type: SingleFamily
- Architectural style: Traditional, Transitional
- Property subtype: Single Family Residence, Residential
Materials
- Brick Veneer, Cement Siding
- Roof: Shingle
Condition
- New construction: No
- Year built: 2000
Utilities & green energy
- Sewer: Public Sewer
- Water: Public
- Utilities for property: Cable Connected, Electricity Connected, Natural Gas Connected, Phone Connected, Sewer Connected, Water Connected
Community & HOA
Community
- Subdivision: Waters Edge
HOA
- Has HOA: Yes
- Services included: None
- HOA fee: $300 annually
Location
- Region: Wake Forest
Financial & listing details
- Price per square foot: $238/sqft
- Tax assessed value: $569,263
- Annual tax amount: $5,354
- Date on market: 6/25/2026
Estimated market value
$832,600
$791,000 - $874,000
$3,570/mo
Price history
| Date | Event | Price |
|---|---|---|
| 7/14/2026 | Listed for sale | $849,999$238/sqft |
Source:  Doorify MLS #10176426 Report a problem Doorify MLS #10176426 Report a problem | ||
| 6/28/2026 | Pending sale | $849,999$238/sqft |
Source: Doorify MLS #10176426 Report a problem | ||
| 6/25/2026 | Listed for sale | $849,999+114.1%$238/sqft |
Source: Doorify MLS #10176426 Report a problem | ||
| 1/31/2005 | Sold | $397,000+5.3%$111/sqft |
Source: Public Record Report a problem | ||
| 2/21/2002 | Sold | $377,000+402.7%$106/sqft |
Source: Public Record Report a problem | ||
| 10/26/1999 | Sold | $75,000$21/sqft |
Source: Public Record Report a problem | ||
Public tax history
| Year | Property taxes | Tax assessment |
|---|---|---|
| 2025 | $5,355 +0.4% | $569,263 |
| 2024 | $5,334 +10.9% | $569,263 +38.1% |
| 2023 | $4,808 +4.2% | $412,083 |
| 2022 | $4,613 +1.8% | $412,083 |
| 2021 | $4,532 | $412,083 |
| 2020 | $4,532 -14.4% | $412,083 -3.1% |
| 2019 | $5,296 | $425,254 |
| 2018 | $5,296 +9.3% | $425,254 |
| 2017 | $4,847 +1.3% | $425,254 |
| 2016 | $4,785 -3.1% | $425,254 -1.9% |
| 2015 | $4,940 | $433,655 |
| 2014 | -- | $433,655 |
| 2013 | -- | $433,655 |
| 2012 | -- | $433,655 |
| 2011 | -- | $433,655 |
| 2010 | -- | $433,655 +5.8% |
| 2009 | -- | $410,037 |
| 2008 | -- | -- |
| 2007 | -- | -- |
| 2006 | -- | -- |
| 2005 | -- | -- |
| 2004 | -- | -- |
| 2003 | -- | -- |
| 2002 | -- | -- |
Find assessor info on the county website
Monthly payment
Est. payment
Payment breakdown
Explore the cost of this home by adjusting the details. Changes won't be saved.Climate risks
Neighborhood: 27587
Nearby schools
GreatSchools rating
- 8/10Richland Creek Elementary SchoolGrades: PK-5Distance: 1.5 mi
- 4/10Wake Forest Middle SchoolGrades: 6-8Distance: 3.8 mi
- 7/10Wake Forest High SchoolGrades: 9-12Distance: 2.3 mi
Schools provided by the listing agent
- Elementary: Wake - Richland Creek Elementary School
- Middle: Wake - Rolesville Middle School
- High: Wake - Wake Forest High School
Source: Doorify MLS. This data may not be complete. We recommend contacting the local school district to confirm school assignments for this home.
- $779,0005 bd4 ba4k sqft2621 Forest Lake Ct, Wake Forest, NC 27587Off Market

- $989,0004 bd5 ba4.3k sqft2613 Forest Lake Ct, Wake Forest, NC 27587Sold
- $697,200-- bd3 ba2.9k sqft2609 Forest Lake Ct, Wake Forest, NC 27587Off Market
- $628,800-- bd3 ba2.7k sqft2625 Forest Lake Ct, Wake Forest, NC 27587Off Market
- $877,2004 bd3 ba4.4k sqft2608 Forest Lake Ct, Wake Forest, NC 27587Off Market
- $735,900-- bd3 ba3.2k sqft2605 Forest Lake Ct, Wake Forest, NC 27587Off Market
- $715,6005 bd3 ba3.5k sqft2700 Bardeen Ct, Wake Forest, NC 27587Off Market
- $621,5004 bd3 ba2.7k sqft2620 Forest Lake Ct, Wake Forest, NC 27587Off Market
A local agent can set up tours, give advice and negotiate with sellers.
Similar homes
- $850,0004 bd5 ba4.2k sqft8488 Falkirk Ridge Ct, Wake Forest, NC 27587For Sale
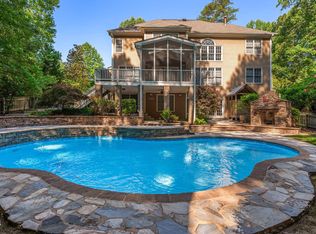
 MLS ID #10169053, David Wilson. Doorify MLS
 - $850,0004 bd3 ba3.5k sqft7048 Shady Glen Ln, Wake Forest, NC 27587For Sale
 MLS ID #10171409, Ginger Dutmers. Doorify MLS
 - $992,0004 bd4 ba3.9k sqft8821 Hexham Rd, Wake Forest, NC 27587For Sale
 MLS ID #10182500, Sherrie Smith. Doorify MLS
 - $875,0004 bd4 ba3.5k sqft8701 Kimalden Ct, Wake Forest, NC 27587For Sale
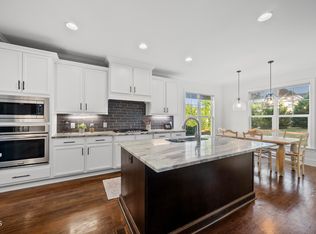 MLS ID #10163138, Matt Perry. Doorify MLS
 - $925,0004 bd4 ba4.1k sqft8009 Joshua Woods Dr, Wake Forest, NC 27587For SaleMLS ID #10179051, Eddie Cash. Doorify MLS
- $890,4004 bd5 ba4.6k sqft7604 Kensington Manor Ln, Wake Forest, NC 27587For SaleMLS ID #10164133, Christopher Carroll. Doorify MLS
- $750,0004 bd4 ba3.5k sqft8004 Knebford Cir, Wake Forest, NC 27587For SaleMLS ID #10177332, Margaret Dickerson. Doorify MLS
- $1,000,0004 bd4 ba4.3k sqft1016 Blykeford Ln, Wake Forest, NC 27587For SaleMLS ID #10176359, Michael Terbet. Doorify MLS
- $710,0004 bd3 ba2.9k sqft1125 Chilmark Ave, Wake Forest, NC 27587For SaleMLS ID #10177954, Mary Barnwell. Doorify MLS
- $875,0004 bd4 ba3k sqft12712 Softbreeze Ln, Wake Forest, NC 27587For SaleMLS ID #10177726, Pat Sosa. Doorify MLS
- $849,9004 bd5 ba4.1k sqft1001 Browning Pl, Youngsville, NC 27596For SaleMLS ID #10169623, Missy Robbins. Doorify MLS
- $950,0004 bd4 ba3.5k sqft7604 Trail Blazer Trl, Wake Forest, NC 27587For SaleMLS ID #10167391, Brandon Gray Blackman. Doorify MLS
- $899,5004 bd6 ba4k sqft5101 Deerchase Trl, Wake Forest, NC 27587For SaleMLS ID #10161701, Rob Zelem. Doorify MLS
- $765,0004 bd3 ba3.8k sqft8705 Ormand Way, Wake Forest, NC 27587For SaleMLS ID #10167031, Eddie Cash. Doorify MLS
- $779,0004 bd4 ba3.6k sqft3505 Sparrowwood Dr, Wake Forest, NC 27587For SaleMLS ID #10157444, Melanie Elenio. Doorify MLS
- $699,9004 bd3 ba3.4k sqft2948 Dargan Hills Dr, Wake Forest, NC 27587For SaleMLS ID #10181917, Tonya Powell. Doorify MLS
- $610,0003 bd3 ba2.2k sqft3200 Keighley Forest Dr, Wake Forest, NC 27587For SaleMLS ID #10172353, Pierre R LaPierre-Herrera. Doorify MLS
- $695,0004 bd3 ba3.1k sqft2800 Pompeii Pl, Wake Forest, NC 27587For SaleMLS ID #10179037, Chris Hewitt. Doorify MLS
- $850,0006 bd5 ba4.3k sqft12301 Schoolhouse St, Raleigh, NC 27614For SaleMLS ID #10177248, Aimee Anderson. Doorify MLS
- $625,0005 bd3 ba3k sqft9313 Bramden Ct, Wake Forest, NC 27587For SaleMLS ID #10179240, Heather Rena Hoover. Doorify MLS
