Move right into this beautifully maintained home filled with charm, thoughtful updates, and exceptional living space. A private home office with glass French doors sits just off the foyer, making it ideal for today's work from home lifestyle. Across the hall, the formal dining room showcases elegant wainscoting, chair rail, and crown molding for memorable gatherings. The inviting family room is sure to be the heart of the home, featuring a cozy gas log fireplace and easy access to the kitchen. Designed with both style and function in mind, the kitchen offers a center island, wall oven and microwave, tile backsplash, ample cabinetry, and a bright breakfast area. Upstairs, the spacious primary suite is a true retreat with a dramatic vaulted ceiling, stylish electric fireplace, and a luxurious bath complete with a large walk-in shower, corner jetted tub, dual walk-in closets, and a private water closet. One secondary bedroom features double entry doors and an ensuite bath connected to a separate sitting room/den, creating the perfect guest or multigenerational suite. Two additional bedrooms and a hall bath with dual sinks complete the second floor. The third level boasts an expansive bonus room that's perfect for a media room, playroom, or game room, along with two unfinished storage areas to keep everything organized. Outdoor living is just as impressive with a screened porch, spacious deck, paver patio, and a lush backyard that's perfect for relaxing or entertaining. An outdoor storage building and a workshop with a separate entrance off the side of the garage add even more versatility. This lovingly cared-for home is truly move-in ready and ready to welcome its next owners.
For sale
Price cut: $30K (8/8)
$895,000
8009 Joshua Woods Dr, Wake Forest, NC 27587
4beds
4,136sqft
:
Get pre-qualified$5,322/mo
Single Family Residence, Residential
Built in 2003
0.92 Acres Lot
$871,900 Zestimate®
$216/sqft
$59/mo HOA
What's special
Cozy gas log fireplacePaver patioDramatic vaulted ceilingSpacious deckScreened porchSpacious primary suiteOutdoor storage building
- 31 days |
- 538 |
- 33 |
Zillow last checked:
Listing updated:
Listed by:
Eddie Cash 919-749-1729,
Howard Hanna Allen Tate Raleigh Glenwood
Source: Doorify MLS,MLS#: 10179051
Facts & features
Interior
Bedrooms & bathrooms
- Bedrooms: 4
- Bathrooms: 4
- Full bathrooms: 3
- 1/2 bathrooms: 1
Heating
- Natural Gas
Cooling
- Ceiling Fan(s), Central Air
Appliances
- Included: Dishwasher, Dryer, Gas Cooktop, Oven, Range Hood, Refrigerator, Washer, Wine Cooler
- Laundry: Laundry Room, Main Level, Sink
Features
- Bathtub/Shower Combination, Ceiling Fan(s), Chandelier, Crown Molding, Entrance Foyer, Granite Counters, Kitchen Island, Pantry, Recessed Lighting, Soaking Tub, Walk-In Closet(s), Walk-In Shower, Water Closet
- Flooring: Carpet, Hardwood, Tile, Wood
- Doors: French Doors
- Basement: Crawl Space
- Number of fireplaces: 1
- Fireplace features: Family Room, Gas Log
- Common walls with other units/homes: No Common Walls
Interior area
- Total structure area: 4,136
- Total interior livable area: 4,136 sqft
- Finished area above ground: 4,136
- Finished area below ground: 0
Video & virtual tour
Property
Parking
- Total spaces: 2
- Parking features: Driveway
- Attached garage spaces: 2
Features
- Levels: Three Or More
- Stories: 3
- Patio & porch: Deck, Front Porch, Patio, Porch, Rear Porch, Screened
- Exterior features: Fenced Yard, Rain Gutters
- Fencing: Back Yard
- Has view: Yes
Lot
- Size: 0.92 Acres
- Features: Back Yard, Hardwood Trees, Landscaped, Wooded
Details
- Parcel number: 1831072742
- Zoning: R-40W
- Special conditions: Standard
Construction
Type & style
- Home type: SingleFamily
- Architectural style: Transitional
- Property subtype: Single Family Residence, Residential
Materials
- Fiber Cement
- Foundation: Block
- Roof: Shingle
Condition
- New construction: No
- Year built: 2003
Utilities & green energy
- Sewer: Septic Tank
- Water: Public
Community & HOA
Community
- Subdivision: Glenmoor
HOA
- Has HOA: Yes
- Services included: Maintenance Grounds
- HOA fee: $356 semi-annually
Location
- Region: Wake Forest
Financial & listing details
- Price per square foot: $216/sqft
- Tax assessed value: $764,835
- Annual tax amount: $5,064
- Date on market: 7/9/2026
- Road surface type: Asphalt, Paved
Estimated market value
$871,900
$828,000 - $915,000
$4,363/mo
Price history
| Date | Event | Price |
|---|---|---|
| 8/8/2026 | Price change | $895,000-3.2%$216/sqft |
Source:  Doorify MLS #10179051 Report a problem Doorify MLS #10179051 Report a problem | ||
| 7/9/2026 | Listed for sale | $925,000+86.9%$224/sqft |
Source: Doorify MLS #10179051 Report a problem | ||
| 7/24/2018 | Sold | $495,000-3.9%$120/sqft |
Source: Doorify MLS #2195313 Report a problem | ||
| 6/27/2018 | Pending sale | $515,000$125/sqft |
Source: Raleigh Cary Realty Inc. #2195313 Report a problem | ||
| 6/1/2018 | Listed for sale | $515,000+22.6%$125/sqft |
Source: Raleigh Cary Realty Inc. #2195313 Report a problem | ||
| 8/26/2003 | Sold | $420,000+394.1%$102/sqft |
Source: Public Record Report a problem | ||
| 1/18/2002 | Sold | $85,000$21/sqft |
Source: Public Record Report a problem | ||
Public tax history
| Year | Property taxes | Tax assessment |
|---|---|---|
| 2025 | $4,912 +3% | $764,835 |
| 2024 | $4,770 +18.4% | $764,835 +48.7% |
| 2023 | $4,030 +7.9% | $514,260 |
| 2022 | $3,734 +2.8% | $514,260 |
| 2021 | $3,634 +1.7% | $514,260 |
| 2020 | $3,574 -6.4% | $514,260 +10.6% |
| 2019 | $3,819 | $465,108 |
| 2018 | $3,819 +14.8% | $465,108 |
| 2017 | $3,327 +2.1% | $465,108 |
| 2016 | $3,259 -4.4% | $465,108 -4.7% |
| 2015 | $3,409 +5.5% | $487,957 |
| 2014 | $3,231 | $487,957 |
| 2013 | -- | $487,957 |
| 2012 | -- | $487,957 |
| 2011 | -- | $487,957 |
| 2010 | -- | $487,957 |
| 2009 | -- | $487,957 |
| 2008 | -- | -- |
| 2007 | -- | -- |
| 2006 | -- | -- |
| 2005 | -- | -- |
| 2004 | -- | -- |
Find assessor info on the county website
Monthly payment
Est. payment
Payment breakdown
Explore the cost of this home by adjusting the details. Changes won't be saved.Climate risks
Neighborhood: 27587
Nearby schools
GreatSchools rating
- 3/10Forest Pines ElementaryGrades: PK-5Distance: 3 mi
- 4/10Wake Forest Middle SchoolGrades: 6-8Distance: 3.2 mi
- 7/10Wake Forest High SchoolGrades: 9-12Distance: 2.6 mi
Schools provided by the listing agent
- Elementary: Wake - Forest Pines Drive Elementary
- Middle: Wake - Wake Forest Middle School
- High: Wake - Wake Forest High School
Source: Doorify MLS. This data may not be complete. We recommend contacting the local school district to confirm school assignments for this home.
- $958,9005 bd5 ba3.7k sqft2524 Snyder Ln, Wake Forest, NC 27587Off Market
- $856,6005 bd4 ba3.5k sqft2516 Snyder Ln, Wake Forest, NC 27587Off Market
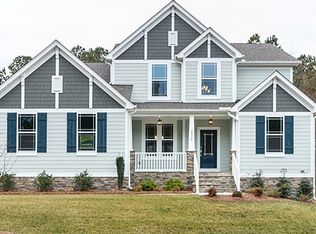
- $827,9004 bd4 ba3.4k sqft2217 Avinshire Pl, Wake Forest, NC 27587Off Market

- $837,100-- bd3 ba3.2k sqft8005 Joshua Woods Dr, Wake Forest, NC 27587Off Market
- $886,0004 bd4 ba3.8k sqft2213 Avinshire Pl, Wake Forest, NC 27587Off Market
- $937,700-- bd3 ba3.1k sqft2512 Snyder Ln, Wake Forest, NC 27587Off Market
- $1,00010,454 sqft8016 Joshua Woods Dr, Wake Forest, NC 27587Off Market
- $889,000-- bd2 ba3.4k sqft8008 Joshua Woods Dr, Wake Forest, NC 27587Off Market
A local agent can set up tours, give advice and negotiate with sellers.
Similar homes
- $675,0004 bd3 ba2.7k sqft2345 Knoll Ridge Ln, Wake Forest, NC 27587For Sale

 MLS ID #10185042, Jeanine Lind. Doorify MLS
 - $750,0004 bd4 ba3.5k sqft8004 Knebford Cir, Wake Forest, NC 27587For Sale
 MLS ID #10177332, Margaret Dickerson. Doorify MLS
 - $850,0004 bd3 ba3.5k sqft7048 Shady Glen Ln, Wake Forest, NC 27587For Sale
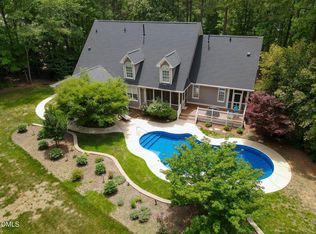 MLS ID #10171409, Ginger Dutmers. Doorify MLS
 - $875,0004 bd5 ba4k sqft2625 Derby Glen Way, Wake Forest, NC 27587For Sale
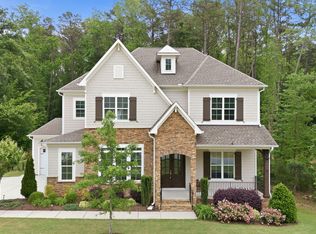 MLS ID #10166311, Meredith Hilbert. Doorify MLS
 - $989,9004 bd4 ba4.3k sqft1016 Blykeford Ln, Wake Forest, NC 27587For SaleMLS ID #10176359, Michael Terbet. Doorify MLS
- $850,0004 bd5 ba4.2k sqft8488 Falkirk Ridge Ct, Wake Forest, NC 27587For SaleMLS ID #10169053, David Wilson. Doorify MLS
- $950,0004 bd4 ba3.5k sqft7604 Trail Blazer Trl, Wake Forest, NC 27587For SaleMLS ID #10167391, Brandon Gray Blackman. Doorify MLS
- $850,0004 bd4 ba3.5k sqft9505 Alydar Dr, Wake Forest, NC 27587For SaleMLS ID #10183502, Nadia Bareisha. Doorify MLS
- $844,0004 bd5 ba4.9k sqft1204 Westerham Dr, Wake Forest, NC 27587For SaleMLS ID #10178945, Courtney LaMotte. Doorify MLS
- $992,0003 bd4 ba3.9k sqft8821 Hexham Rd, Wake Forest, NC 27587For SaleMLS ID #10182500, Sherrie Smith. Doorify MLS
- $865,0004 bd4 ba3k sqft12712 Softbreeze Ln, Wake Forest, NC 27587For SaleMLS ID #10177726, Pat Sosa. Doorify MLS
- $895,0004 bd4 ba3.4k sqft6117 Weobley Ln, Raleigh, NC 27614For SaleMLS ID #10185192, Sybil Carpenter Hobbs. Doorify MLS
- $775,0004 bd4 ba3k sqft528 Dimock Way, Wake Forest, NC 27587For SaleMLS ID #10185209, Danny Reeves. Doorify MLS
- $899,5004 bd6 ba4k sqft5101 Deerchase Trl, Wake Forest, NC 27587For SaleMLS ID #10161701, Rob Zelem. Doorify MLS
- $740,0004 bd3 ba3.4k sqft7208 Shepstone Pl, Wake Forest, NC 27587For SaleMLS ID #10161839, Kendal Hartel. Doorify MLS
- $710,0004 bd3 ba2.9k sqft1125 Chilmark Ave, Wake Forest, NC 27587For SaleMLS ID #10177954, Mary Barnwell. Doorify MLS
- $875,0003 bd5 ba3.7k sqft2609 Lissa Jon Ct, Raleigh, NC 27614For SaleMLS ID #10184812, Angie Cole. Doorify MLS
- $1,050,0005 bd4 ba4k sqft1225 Reservoir View Ln, Wake Forest, NC 27587For SaleMLS ID #10183344, Jennifer Zech. Doorify MLS
- $1,075,0005 bd5 ba4.3k sqft7200 Mira Mar Pl, Wake Forest, NC 27587For SaleMLS ID #10178715, Angie Cole. Doorify MLS
- $825,0004 bd5 ba4.1k sqft1001 Browning Pl, Youngsville, NC 27596For SaleMLS ID #10169623, Missy Robbins. Doorify MLS
