Parade Gold Winner 2014 Homes by Dickerson! Located within the popular Traditions neighborhood of Wake Forest, this craftsman-style home provides the perfect combination of comfort and design. First floor owner suite featuring a large walk-in shower and very functional, spacious closet! Chef's kitchen with gas cooktop, wall oven, expansive island and plenty of cabinet space. Enjoy mornings on your covered front porch. Work at home in your conveniently located home office on the main floor, and end your day on the screened porch overlooking your private, wooded backyard. Evenings by the firepit on the stone patio may be your favorite place to unwind with family and friends. As you tour this home, be sure to note the custom details such as beautiful coffered ceilings in the family room, built-in bookshelves throughout the home, and ship lap paneling in one of the addl 4 bedrooms on the 2nd floor. Also on the 2nd floor, walkup to a large bonus room with plenty of gathering space. Need storage? Do not miss two separate walk-in attics!! A Jack and Jill bathroom serves 2 of the upstairs bedrooms. A 3rd bedroom with private bath and 4th bedroom can be used as an additional office OR workout/craft room. This home has 3 garage bays, spacious first floor laundry area, along with a hallway desk perfect for charging electronics. The Traditions lifestyle includes a neighborhood swimming pool plus nearby trails and direct access to the Wake Forest Reservoir and greenways. Restaurants and shopping, US1 and Hwy 98 within a short drive of the property. Welcome home to this immaculate, turnkey property with comfortable living and the Traditions lifestyle!
For sale
Price cut: $25K (8/21)
$1,025,000
1225 Reservoir View Ln, Wake Forest, NC 27587
5beds
4,047sqft
Single Family Residence
Built in 2014
0.39 Acres Lot
$1,004,900 Zestimate®
$253/sqft
$84/mo HOA
What's special
First floor owner suiteCovered front porchLarge walk-in showerPlenty of cabinet spaceExpansive islandGas cooktopWall oven
- 36 days
- 872
- 33
Likely to sell faster than
Zillow last checked:
Listing updated:
Listed by:
Jennifer Zech 919-600-8504,
Howard Hanna Allen Tate Raleigh Falls of Neuse
Source: Doorify MLS,MLS#: 10183344
Facts & features
Interior
Bedrooms & bathrooms
- Bedrooms: 5
- Bathrooms: 4
- Full bathrooms: 3
- 1/2 bathrooms: 1
- Main level bathrooms: 2
- Main level bedrooms: 1
Primary bedroom
- Level: First
- Area: 234.6 Square Feet
- Dimensions: 17.0 x 13.8
Bedroom 2
- Level: Second
- Area: 184.92 Square Feet
- Dimensions: 13.4 x 13.8
Bedroom 3
- Level: Second
- Area: 176.12 Square Feet
- Dimensions: 14.8 x 11.9
Bedroom 4
- Level: Second
- Area: 162.36 Square Feet
- Dimensions: 13.2 x 12.3
Bedroom 5
- Level: Second
- Area: 159.96 Square Feet
- Dimensions: 12.9 x 12.4
Bonus room
- Level: Second
- Area: 344.27 Square Feet
- Dimensions: 17.3 x 19.9
Breakfast room
- Level: First
- Area: 85.6 Square Feet
- Dimensions: 8.0 x 10.7
Dining room
- Level: First
- Area: 182.04 Square Feet
- Dimensions: 14.8 x 12.3
Other
- Level: First
- Area: 68.8 Square Feet
- Dimensions: 8.0 x 8.6
Family room
- Level: First
- Area: 414.95 Square Feet
- Dimensions: 21.5 x 19.3
Kitchen
- Level: First
- Area: 224.94 Square Feet
- Dimensions: 16.3 x 13.8
Laundry
- Level: First
- Area: 107.44 Square Feet
- Dimensions: 7.9 x 13.6
Office
- Level: First
- Area: 148.24 Square Feet
- Dimensions: 10.9 x 13.6
Heating
- None
Cooling
- Central Air, Dual
Appliances
- Included: Disposal, Dishwasher, Gas Cooktop, Microwave, Refrigerator, Range Hood, Self Cleaning Oven, Wall Oven
- Laundry: Main Level
Features
- Bookcases, Ceiling Fan(s), Coffered Ceiling(s), Double Vanity, Entrance Foyer, Granite Counters, High Ceilings, Kitchen Island, Open Floorplan, Pantry, Primary Downstairs, Recessed Lighting, Storage, Walk-In Closet(s), Bathtub/Shower Combination, Walk-In Shower, Smooth Ceilings
- Flooring: Carpet, Hardwood, Tile
- Number of fireplaces: 1
- Fireplace features: Family Room, Gas
Interior area
- Total structure area: 4,047
- Total interior livable area: 4,047 sqft
- Finished area above ground: 4,047
- Finished area below ground: 0
Video & virtual tour
Property
Parking
- Total spaces: 3
- Parking features: Attached, Driveway, Garage, Garage Door Opener
- Garage spaces: 3
- Has uncovered spaces: Yes
Features
- Levels: Two
- Stories: 2
- Patio & porch: Front Porch, Patio, Screened
- Exterior features: Rain Gutters, In Parade of Homes
Lot
- Size: 0.39 Acres
Details
- Parcel number: 185103117215000 0421573
- Zoning: GR3
- Special conditions: Standard
Construction
Type & style
- Home type: SingleFamily
- Architectural style: Craftsman
- Property subtype: Single Family Residence
Materials
- Fiber Cement, Shake Siding, Stone
- Foundation: Crawlspace
- Roof: Shingle
Condition
- New construction: No
- Year built: 2014
Details
- Builder model: St James
- Builder name: Homes By Dickerson
Utilities & green energy
- Sewer: Public Sewer
- Water: Public
Community & HOA
Community
- Features: Curbs, Clubhouse, Playground, Pool, Street Lights, Sidewalks
- Security: Smoke Detector(s)
- Subdivision: Traditions
HOA
- Has HOA: Yes
- Amenities included: Clubhouse, Maintenance Grounds, Playground, Pool
- Services included: None
- HOA fee: $253 quarterly
- HOA name: Traditions Master Association
- HOA phone: 919-848-4911
Location
- Region: Wake Forest
Financial & listing details
- Price per square foot: $253/sqft
- Tax assessed value: $929,707
- Annual tax amount: $9,149
- Date on market: 9/4/2026
- Listing agreement: Exclusive Right To Sell
- Listing terms: Cash,Conventional,FHA,VA Loan
- Road surface type: Asphalt
Estimated market value
$1,004,900
$955,000 - $1.06M
$4,087/mo
Price history
| Date | Event | Price |
|---|---|---|
| 9/4/2026 | Listed for sale | $1,025,000$253/sqft |
Source:  Doorify MLS #10183344 Report a problem Doorify MLS #10183344 Report a problem | ||
| 8/24/2026 | Pending sale | $1,025,000$253/sqft |
Source: Doorify MLS #10183344 Report a problem | ||
| 8/21/2026 | Price change | $1,025,000-2.4%$253/sqft |
Source: Doorify MLS #10183344 Report a problem | ||
| 7/30/2026 | Listed for sale | $1,050,000+60.3%$259/sqft |
Source: Doorify MLS #10183344 Report a problem | ||
| 12/30/2014 | Sold | $655,000$162/sqft |
Source: Public Record Report a problem | ||
Public tax history
| Year | Property taxes | Tax assessment |
|---|---|---|
| 2025 | $8,732 -9.7% | $929,707 -10.1% |
| 2024 | $9,674 +21.3% | $1,034,174 +51.1% |
| 2023 | $7,975 +4.3% | $684,597 |
| 2022 | $7,650 +1.8% | $684,597 |
| 2021 | $7,516 | $684,597 |
| 2020 | -- | $684,597 +1.9% |
| 2019 | $8,352 | $671,534 |
| 2018 | $8,352 +9.3% | $671,534 |
| 2017 | $7,642 +1.3% | $671,534 |
| 2016 | $7,545 +1.9% | $671,534 +3.2% |
| 2015 | $7,402 | $650,694 |
Find assessor info on the county website
Monthly payment
Est. payment
Payment breakdown
Explore the cost of this home by adjusting the details. Changes won't be saved.Climate risks
Neighborhood: 27587
Nearby schools
Schools provided by the listing agent
- Elementary: Wake - Richland Creek Elementary School
- Middle: Wake - Wake Forest Middle School
- High: Wake - Wake Forest High School
Source: Doorify MLS. This data may not be complete. We recommend contacting the local school district to confirm school assignments for this home.
- $950,4005 bd4 ba3.7k sqft1221 Reservoir View Ln, Wake Forest, NC 27587Off Market
- $1,002,800-- bd3 ba3.5k sqft1301 Reservoir View Ln, Wake Forest, NC 27587Off Market
- $1,113,200-- bd3 ba3.4k sqft1329 Reservoir View Ln, Wake Forest, NC 27587Off Market
- $1,016,9004 bd4 ba4.1k sqft1325 Reservoir View Ln, Wake Forest, NC 27587Off Market
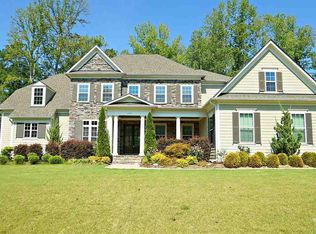
Similar homes
- $930,0005 bd5 ba4.1k sqft105 Sam Ct, Wake Forest, NC 27587For Sale
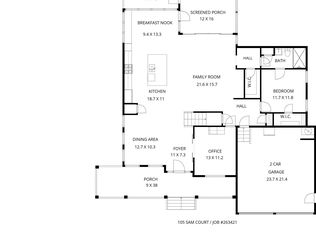
 MLS ID #10188181, Amanda Kondrasov. Doorify MLS
 - $798,0005 bd4 ba3.4k sqft308 Stearns Way, Wake Forest, NC 27587For Sale
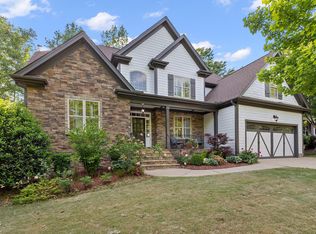 MLS ID #10187573, Vy Nguyen. Doorify MLS
 - $1,200,0004 bd4 ba4.3k sqft7540 Hasentree Club Dr, Wake Forest, NC 27587For Sale
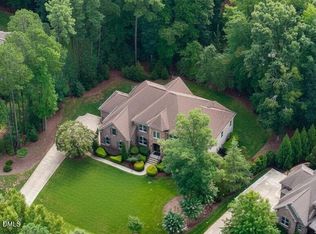 MLS ID #10184778, Kelly Huffstetler. Doorify MLS
 - $949,0004 bd4 ba4.3k sqft1016 Blykeford Ln, Wake Forest, NC 27587For Sale
 MLS ID #10176359, Michael Terbet. Doorify MLS
 - $850,0004 bd4 ba3.9k sqft1300 Heritage Club Ave, Wake Forest, NC 27587For SaleMLS ID #10151106, Betsy Walls. Doorify MLS
- $625,0005 bd4 ba3k sqft540 Old Dairy Dr, Wake Forest, NC 27587For SaleMLS ID #10189859, Alison Malloy Wojnarowski. Doorify MLS
- $710,0005 bd4 ba4k sqft8401 Chelridge Dr, Wake Forest, NC 27587For SaleMLS ID #10188667, Marshall Rich. Doorify MLS
- $1,095,0005 bd5 ba4.5k sqft3821 Falls River Ave, Raleigh, NC 27614For SaleMLS ID #10190599, Howard Jacobson. Doorify MLS
- $775,0004 bd3 ba3k sqft1229 Fanning Dr, Wake Forest, NC 27587For SaleMLS ID #10174424, Eddie Cash. Doorify MLS
- $845,0004 bd5 ba4.2k sqft8488 Falkirk Ridge Ct, Wake Forest, NC 27587For SaleMLS ID #10169053, David Wilson. Doorify MLS
- $875,0004 bd4 ba3.5k sqft8701 Kimalden Ct, Wake Forest, NC 27587For SaleMLS ID #10163138, Matt Perry. Doorify MLS
- $795,0005 bd4 ba3.5k sqft1005 Prairie Aster Ct, Wake Forest, NC 27587For SaleMLS ID #10171811, Kathy McIntyre. Doorify MLS
- $1,325,0004 bd4 ba4.3k sqft5300 Mill Dam Rd, Wake Forest, NC 27587For SaleMLS ID #10179572, Michael Ulrich. Doorify MLS
- $850,0004 bd3 ba3.5k sqft7048 Shady Glen Ln, Wake Forest, NC 27587For SaleMLS ID #10171409, Ginger Dutmers. Doorify MLS
- $1,150,0005 bd5 ba4.6k sqft1317 Magnolia Glen Cir, Wake Forest, NC 27587For SaleMLS ID #10181651, Helen Croghan. Doorify MLS
- $850,0004 bd4 ba3.5k sqft9505 Alydar Dr, Wake Forest, NC 27587For SaleMLS ID #10183502, Nadia Bareisha. Doorify MLS
- $750,0004 bd4 ba3.5k sqft8004 Knebford Cir, Wake Forest, NC 27587For SaleMLS ID #10177332, Margaret Dickerson. Doorify MLS
- $875,0004 bd5 ba4k sqft2625 Derby Glen Way, Wake Forest, NC 27587For SaleMLS ID #10166311, Meredith Hilbert. Doorify MLS
- $745,0004 bd4 ba3.5k sqft4248 Fawn Lily Dr, Wake Forest, NC 27587For SaleMLS ID #10163543, Sommer Donahoe. Doorify MLS
- $695,0004 bd3 ba3.3k sqft3528 Kemble Ridge Dr, Wake Forest, NC 27587For SaleMLS ID #10188872, Kathleen Olechovsky. Doorify MLS
