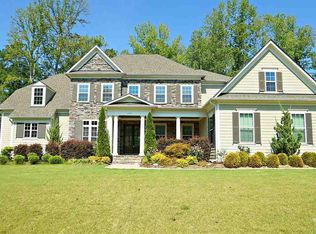
Welcome to luxurious living in the highly desirable Bridgewater community of Traditions in Wake Forest! This stunning former Parade Home boasts exceptional curb appeal with its double front porches, meticulously landscaped yard, and spacious 3-car garage. Thoughtfully upgraded throughout, this home showcases true craftsmanship and attention to detail.
Step into an inviting foyer that leads to a private home office with French doors and a formal dining room featuring beautiful wainscoting. The chef's kitchen is an absolute dream—highlighted by two oversized islands, a gas cooktop with custom hood, double wall ovens, and abundant cabinetry. Enjoy ultimate convenience with dual pantries, mudrooms off each garage, and a charming side-entry for guests.
With 6 bedrooms and 5 full bathrooms, there's room for everyone and every need. Start your mornings with serene backyard views from the breakfast nook, or unwind on the screened-in porch, complete with a gas fireplace, shiplap accent wall, and custom mantel.
The luxurious primary suite features double tray ceilings, custom window treatments, and a spa-inspired bathroom with dual vanities, a soaking tub, frameless glass shower, and an expansive walk-in closet. The finished basement includes an additional bedroom and full bath, plus tons of additional space currently setup as a home gym, media room and separate home office. The basement also features a wet bar with mini fridge and an exposed brick accent wall.
Step outside to your personal backyard retreat—enjoy covered seating, a built-in gas grill with stacked stone surround, a cozy fire pit area, and a fenced yard.
Additional highlights include newer HVAC systems (2022 & 2023), and a prime location directly across from the community amenities including a large pool, playground, beach volleyball, and amenity center. The home also backs to the scenic Wake Forest Reservoir, offering access to trails, picnic areas, and kayaking— all just a 1.5 mile walk / bike / ride from Downtown Wake Forest.
This home truly has it all—space, style, and a location that can't be beat!
Sold for $1,170,000
Zillow last checked:
Listing updated:
Bought with:
Colleen Blatz, 191584
Howard Hanna Allen Tate Raleigh Falls of Neuse
Source: Doorify MLS,MLS#: 10090498
Price history
| Date | Event | Price |
|---|---|---|
| 6/10/2025 | Sold | $1,170,000-0.8%$217/sqft |
Source:  Doorify MLS #10090498 Report a problem Doorify MLS #10090498 Report a problem | ||
| 4/26/2025 | Pending sale | $1,179,900$219/sqft |
Source: Doorify MLS #10090498 Report a problem | ||
| 4/18/2025 | Listed for sale | $1,179,900+3.5%$219/sqft |
Source: Doorify MLS #10090498 Report a problem | ||
| 8/6/2024 | Sold | $1,139,500$212/sqft |
Source: Doorify MLS #10025616 Report a problem | ||
| 6/15/2024 | Pending sale | $1,139,500$212/sqft |
Source: Doorify MLS #10025616 Report a problem | ||
| 6/5/2024 | Price change | $1,139,500-3%$212/sqft |
Source: Doorify MLS #10025616 Report a problem | ||
| 5/20/2024 | Price change | $1,175,000-2%$218/sqft |
Source: Doorify MLS #10025616 Report a problem | ||
| 4/26/2024 | Listed for sale | $1,198,500+44.4%$223/sqft |
Source: Doorify MLS #10025616 Report a problem | ||
| 1/15/2021 | Sold | $830,000-2.4%$154/sqft |
Source: Doorify MLS #2347947 Report a problem | ||
| 1/13/2021 | Pending sale | $850,000$158/sqft |
Source: Doorify MLS #2347947 Report a problem | ||
| 1/12/2021 | Listing removed | -- |
Source: Doorify MLS Report a problem | ||
| 11/15/2020 | Pending sale | $850,000$158/sqft |
Source: Century 21 Triangle Group #2347947 Report a problem | ||
| 10/12/2020 | Listed for sale | $850,000+16.4%$158/sqft |
Source: Century 21 Triangle Group #2347947 Report a problem | ||
| 9/30/2016 | Sold | $730,000-3.9%$136/sqft |
Source: Public Record Report a problem | ||
| 4/9/2016 | Price change | $759,900-2.6%$141/sqft |
Source: Coldwell Banker Howard Perry and Walston Builder Services #2059959 Report a problem | ||
| 10/23/2015 | Price change | $779,900-4.2%$145/sqft |
Source: John Wieland Homes Report a problem | ||
| 10/11/2015 | Price change | $813,900+0.5%$151/sqft |
Source: John Wieland Homes Report a problem | ||
| 8/1/2015 | Price change | $810,000-0.1%$150/sqft |
Source: John Wieland Homes Report a problem | ||
| 7/22/2015 | Listed for sale | $810,793$151/sqft |
Source: Coldwell Banker Howard Perry and Walston Builder Services #2017488 Report a problem | ||
Nearby homes
- $1,123,8004 bd4 ba4k sqft1309 Reservoir View Ln, Wake Forest, NC 27587Off Market
- $1,002,800-- bd3 ba3.5k sqft1301 Reservoir View Ln, Wake Forest, NC 27587Off Market
- $1,033,900-- bd3 ba4.1k sqft1321 Reservoir View Ln, Wake Forest, NC 27587Off Market
- $1,016,9004 bd4 ba4.1k sqft1325 Reservoir View Ln, Wake Forest, NC 27587Off Market
Get a cash offer in 3 minutes
Find out how much your home could sell for in as little as 3 minutes with a no-obligation cash offer.
Estimated market value
$1,145,900
