Welcome to an exceptional home in the highly sought-after Heritage community of Wake Forest, where timeless style, thoughtful design and 3,047 square feet of living space come together on a rare .32-acre, beautifully landscaped homesite. This well maintained four-bedroom, four-bath home delivers the spacious, comfortable living today's buyers seek. The main level features an inviting, open floor plan with three bedrooms and three full bathrooms, including a spacious primary suite. The primary suite provides a comfortable retreat complete with tray ceiling, two walk-in closets, dual granite vanities, a separate water closet, linen closet and a large, tiled, walk-in shower. Two additional main-level bedrooms each feature access to full bathrooms. At the heart of the home, the well-appointed kitchen offers abundant cabinetry with under-cabinet lighting, stainless steel appliances, granite countertops, a breakfast nook, and a convenient kitchen bar, all flowing seamlessly into the dining and living areas. The dining room makes a memorable impression with coffered ceilings and wainscoting, while the living room offers built-in cabinetry and a gas log fireplace that creates a warm focal point for gatherings. Hardwood floors throughout the first floor, with the exception of the tiled laundry room and bathroom floors, add classic charm and a refined finish. Just beyond the living room, French doors open to a spacious and peaceful screened porch where the privacy of this lot can truly be appreciated. Completed in 2026, the upper level adds a flexible bonus room and a private fourth bedroom or office with full bath, both finished with premium upgraded carpet. Separately zoned HVAC systems were updated in 2025/2026 along with a 2019 roof replacement and a 2023 water heater. A large unfinished, walk-in attic offers exceptional storage or future finishing potential, and the oversized garage provides valuable space for hobbies and projects. Primary HOA dues include walking trails, parks and a fishing pond. The secondary HOA covers lawn mowing, fertilizing and hedge trimming, allowing you time to take advantage of swimming, golfing, tennis and gym facilities with additional membership fees. Conveniently located near Capital Blvd (US-401) and NC-98, this home offers quick access to multiple grocery stores including, Wegmans, Publix, Harriss Teeter and Lowe's Foods. With its larger-than-average lot, recent updates and open layout, this immaculately maintained Heritage home stands out as a compelling opportunity in one of Wake Forest's most established and desirable communities. Listing agent is the son of the seller. Washer and dryer in the laundry room and stand-alone freezer in the garage do not convey. Seller is willing to convey the refigerator. Prior survey provided for informational purposes only. Seller makes no representations or warranties regarding the accuracy, completeness, or current validity of the survey. Conditions, boundaries, improvements, and easements may have changed since the survey was completed. Buyer is advised and encouraged to obtain a current, independent survey during due diligence.
Sold for $781,000
$781,000
528 Dimock Way, Wake Forest, NC 27587
4beds
3,047sqft
Single Family Residence
Built in 2011
0.32 Acres Lot
$780,800 Zestimate®
$256/sqft
$2,984 Estimated rent
Home value
$780,800
$742,000 - $820,000
$2,984/mo
Zestimate® history
Owner options
List your home for rent
$2,984/mo
Rent Zestimate®
Find your next renter with Zillow Rental Manager. Plus, with online applications, you can quickly screen prospective tenants – for free.
$2,984/mo
Rent Zestimate®
Refinance and save
$5,270/mo
Est. payment
Refinancing to a lower rate could help reduce your monthly payments and save thousands over the life of the loan.
$5,270/mo
Est. payment
Explore your selling options
Work with a Zillow partner agent
Leverage their expertise and Zillow's premium Showcase listings to get your home seen by more buyers.
Get startedList with your own agent
Get your home in front of millions of buyers by listing it on Zillow.
Learn how to do itSell it yourself
Take full control of how buyers see your home on Zillow by listing For Sale by Owner (FSBO).
List your homeWhat's special
Large tiled walk-in showerBreakfast nookWell-appointed kitchenConvenient kitchen barGranite countertopsLarger-than-average lotPrivacy of this lot
Zillow last checked:
Listing updated:
Listed by:
Danny Reeves 571-212-4708,
Fathom Realty NC
Bought with:
Greyson Sargent, 272923
Corcoran DeRonja Real Estate
Source: Doorify MLS,MLS#: 10185209
Facts & features
Interior
Bedrooms & bathrooms
- Bedrooms: 4
- Bathrooms: 4
- Full bathrooms: 4
- Main level bathrooms: 3
- Main level bedrooms: 3
Primary bedroom
- Level: First
- Area: 250.6 Square Feet
- Dimensions: 17.9 x 14.0
Bedroom 2
- Level: First
- Area: 136.85 Square Feet
- Dimensions: 11.9 x 11.5
Bedroom 3
- Level: First
- Area: 137.94 Square Feet
- Dimensions: 12.1 x 11.4
Bedroom 4
- Level: Second
- Area: 130.29 Square Feet
- Dimensions: 12.9 x 10.1
Primary bathroom
- Level: First
- Area: 157.52 Square Feet
- Dimensions: 17.9 x 8.8
Bathroom 2
- Level: First
- Area: 47.3 Square Feet
- Dimensions: 8.6 x 5.5
Bathroom 3
- Level: First
- Area: 45.57 Square Feet
- Dimensions: 9.3 x 4.9
Bathroom 4
- Level: Second
- Area: 45 Square Feet
- Dimensions: 9.0 x 5.0
Bonus room
- Level: Second
- Area: 387.53 Square Feet
- Dimensions: 27.1 x 14.3
Dining room
- Level: First
- Area: 156.8 Square Feet
- Dimensions: 14.0 x 11.2
Other
- Level: First
- Area: 57.75 Square Feet
- Dimensions: 10.5 x 5.5
Kitchen
- Level: First
- Area: 145.2 Square Feet
- Dimensions: 12.1 x 12.0
Laundry
- Level: First
- Area: 45.6 Square Feet
- Dimensions: 8.0 x 5.7
Living room
- Level: First
- Area: 344.54 Square Feet
- Dimensions: 21.4 x 16.1
Heating
- Forced Air, Heat Pump
Cooling
- Central Air, Dual, Heat Pump
Appliances
- Included: Convection Oven, Disposal, Double Oven, Dishwasher, Electric Oven, ENERGY STAR Qualified Dishwasher, ENERGY STAR Qualified Refrigerator, Gas Range, Gas Water Heater, Microwave, Plumbed For Ice Maker, Refrigerator, Self Cleaning Oven, Stainless Steel Appliance(s), Water Heater
- Laundry: Electric Dryer Hookup, Laundry Room, Main Level, Washer Hookup
Features
- Bookcases, Ceiling Fan(s), Chandelier, Crown Molding, Coffered Ceiling(s), Double Vanity, Entrance Foyer, Eat-in Kitchen, Granite Counters, High Ceilings, His and Hers Closets, Open Floorplan, Pantry, Primary Downstairs, Recessed Lighting, Tray Ceiling(s), Walk-In Closet(s), Butler's Pantry, Shower Only, Bathtub/Shower Combination
- Flooring: Carpet, Hardwood, Tile
- Doors: French Doors
- Windows: Blinds, Insulated Windows, Screens
- Number of fireplaces: 1
- Fireplace features: Family Room, Gas Log
- Common walls with other units/homes: No Common Walls
Interior area
- Total structure area: 3,047
- Total interior livable area: 3,047 sqft
- Finished area above ground: 3,047
- Finished area below ground: 0
Property
Parking
- Total spaces: 2
- Parking features: Garage Faces Front, Garage, Garage Door Opener, Oversized
- Garage spaces: 2
Features
- Levels: One and One Half
- Stories: 2
- Entry location: Front Door or Garage
- Patio & porch: Covered, Deck, Front Porch, Patio, Screened
- Exterior features: Rain Gutters
Lot
- Size: 0.32 Acres
- Features: Back Yard, Front Yard, Landscaped
- Residential vegetation: Grassed
Details
- Parcel number: 185001050332000 0376200
- Special conditions: Standard
Construction
Type & style
- Home type: SingleFamily
- Architectural style: Craftsman
- Property subtype: Single Family Residence
Materials
- Brick Veneer, Fiber Cement, Stone Veneer
- Foundation: Raised, Crawlspace
- Roof: Shingle
Condition
- New construction: No
- Year built: 2011
Details
- Builder name: Braswell Custom Homes
Utilities & green energy
- Sewer: Public Sewer
- Water: Public
- Utilities for property: Cable Connected, Electricity Connected, Natural Gas Connected, Phone Available, Phone Connected, Water Connected
Community & HOA
Community
- Features: Curbs, Fishing, Park, Playground, Sidewalks
- Security: Smoke Detector(s), Security System
- Subdivision: Heritage
HOA
- Has HOA: Yes
- Amenities included: Jogging Path, Landscaping, Maintenance Grounds, Park, Picnic Area, Playground, Pond Year Round
- Services included: Maintenance Grounds
- HOA fee: $285 annually
- HOA name: Heritage Wake Forest
- HOA phone: 919-847-3003
- Second HOA name: Heritage Cove
- Additional fee info: Second HOA Fee $168 Monthly
Location
- Region: Wake Forest
Financial & listing details
- Price per square foot: $256/sqft
- Tax assessed value: $666,124
- Annual tax amount: $6,516
- Date on market: 8/8/2026
- Listing agreement: Exclusive Right To Sell
- Listing terms: Cash,Conventional
Price history
| Date | Event | Price |
|---|---|---|
| 9/10/2026 | Sold | $781,000+0.8%$256/sqft |
Source:  Doorify MLS #10185209 Report a problem Doorify MLS #10185209 Report a problem | ||
| 8/10/2026 | Pending sale | $775,000$254/sqft |
Source: Doorify MLS #10185209 Report a problem | ||
| 8/8/2026 | Listed for sale | $775,000+145.3%$254/sqft |
Source: Doorify MLS #10185209 Report a problem | ||
| 3/9/2012 | Sold | $316,000+3.6%$104/sqft |
Source: Public Record Report a problem | ||
| 10/28/2011 | Sold | $305,000+510%$100/sqft |
Source: Public Record Report a problem | ||
| 2/23/2011 | Sold | $50,000$16/sqft |
Source: Public Record Report a problem | ||
Public tax history
| Year | Property taxes | Tax assessment |
|---|---|---|
| 2025 | $5,587 +0.4% | $594,064 |
| 2024 | $5,566 +22.2% | $594,064 +52.2% |
| 2023 | $4,556 +4.2% | $390,329 |
| 2022 | $4,370 +1.8% | $390,329 |
| 2021 | $4,294 | $390,329 |
| 2020 | $4,294 +0.6% | $390,329 +14% |
| 2019 | $4,269 | $342,476 |
| 2018 | $4,269 | $342,476 |
| 2017 | -- | $342,476 |
| 2016 | -- | $342,476 +4.7% |
| 2015 | -- | $327,109 |
| 2014 | -- | $327,109 |
| 2013 | -- | $327,109 |
| 2012 | -- | $327,109 |
Find assessor info on the county website
Neighborhood: 27587
Nearby homes
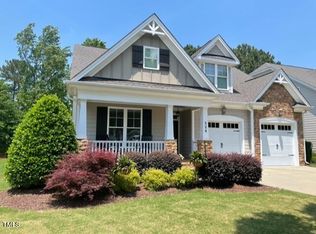
- $675,0004 bd4 ba2.6k sqft524 Dimock Way, Wake Forest, NC 27587Sold
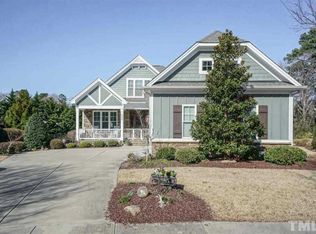
- $603,0003 bd3 ba2.3k sqft532 Dimock Way, Wake Forest, NC 27587Off Market
- $611,200-- bd3 ba2.5k sqft520 Dimock Way, Wake Forest, NC 27587Off Market
- $670,700-- bd3 ba2.6k sqft1300 Vanagrif Ct, Wake Forest, NC 27587Off Market
- $615,8003 bd3 ba2.2k sqft536 Dimock Way, Wake Forest, NC 27587Off Market
- $585,0003 bd2 ba1.9k sqft1320 Heritage Hills Way, Wake Forest, NC 27587Sold
- $923,6005 bd4 ba4.1k sqft509 Walters Dr, Wake Forest, NC 27587Off Market
- $974,1005 bd5 ba4.9k sqft501 Walters Dr, Wake Forest, NC 27587Off Market
Nearby schools
GreatSchools rating
- 9/10Heritage ElementaryGrades: PK-5Distance: 1.5 mi
- 10/10Heritage MiddleGrades: 6-8Distance: 1.4 mi
- 7/10Heritage High SchoolGrades: 9-12Distance: 1.7 mi
Schools provided by the listing agent
- Elementary: Wake County Schools
- Middle: Wake County Schools
- High: Wake County Schools
Source: Doorify MLS. This data may not be complete. We recommend contacting the local school district to confirm school assignments for this home.
Get a cash offer in 3 minutes
Find out how much your home could sell for in as little as 3 minutes with a no-obligation cash offer.
Estimated market value
$780,800
Get a cash offer in 3 minutes
Find out how much your home could sell for in as little as 3 minutes with a no-obligation cash offer.
Estimated market value
$780,800
- North Carolina
- Wake County
- Wake Forest
- 27587
- 528 Dimock Way
