Welcome to luxury living with top-tier amenities in one of the area's popular golf course communities! This stunning home is packed with upgrades. Luxury vinyl plank flooring flows seamlessly throughout. The chef's kitchen is a true showstopper — featuring upgraded raised panel cabinetry, quartz countertops, sleek tile backsplash, and a center island with barstool seating perfect for entertaining. You'll love the under-cabinet lighting, oversized single basin sink with a brushed nickel high-rise faucet and hot water dispenser—no detail has been overlooked. Enjoy stainless steel appliances, including a 5-burner gas cooktop, built-in wall oven, and microwave combo, all accented with crown moulding, recessed lighting, and a spacious pantry. The kitchen opens beautifully into a sunny breakfast nook with views of the screened porch—ideal for morning coffee or relaxing evenings. A cozy home office is conveniently tucked just off the kitchen, while the owner's suite is a true retreat with crown moulding, large windows, and spa-like bath featuring an oversized tile shower with a seamless glass enclosure and a dream-worthy walk-in closet. The backyard oasis offers a massive paverstone patio, stone retaining wall, and lush, vibrant landscaping—all fully maintained by the HOA! This property is the perfect blend of luxury, comfort, and carefree living. Homes like this don't come around often—schedule your private showing today and experience it for yourself!
Sold for $585,000
$585,000
1320 Heritage Hills Way, Wake Forest, NC 27587
3beds
1,964sqft
Single Family Residence, Residential
Built in 2007
9,147 Square Feet Lot
$576,900 Zestimate®
$298/sqft
$2,301 Estimated rent
Home value
$576,900
$548,000 - $612,000
$2,301/mo
Zestimate® history
Owner options
List your home for rent
$2,301/mo
Rent Zestimate®
Find your next renter with Zillow Rental Manager. Plus, with online applications, you can quickly screen prospective tenants – for free.
$2,301/mo
Rent Zestimate®
Refinance and save
$3,741/mo
Est. payment
Refinancing to a lower rate could help reduce your monthly payments and save thousands over the life of the loan.
$3,741/mo
Est. payment
Explore your selling options
Work with a Zillow partner agent
Leverage their expertise and Zillow's premium Showcase listings to get your home seen by more buyers.
Get startedList with your own agent
Get your home in front of millions of buyers by listing it on Zillow.
Learn how to do itSell it yourself
Take full control of how buyers see your home on Zillow by listing For Sale by Owner (FSBO).
List your homeWhat's special
Zillow last checked:
Listing updated:
Listed by:
Tyler Chestnutt 919-889-7791,
EXP Realty LLC
Bought with:
Erica Jevons Sizemore, 310092
Keller Williams Realty
Source: Doorify MLS,MLS#: 10090602
Facts & features
Interior
Bedrooms & bathrooms
- Bedrooms: 3
- Bathrooms: 2
- Full bathrooms: 2
Heating
- Forced Air, Natural Gas
Cooling
- Central Air
Appliances
- Included: Cooktop, Dishwasher, Gas Cooktop, Microwave, Range Hood, Refrigerator, Tankless Water Heater, Oven
Features
- Ceiling Fan(s), Chandelier, Crown Molding, Double Vanity, High Ceilings, Kitchen Island, Pantry, Quartz Counters, Smooth Ceilings, Tray Ceiling(s), Walk-In Closet(s), Walk-In Shower, Water Closet
- Flooring: Vinyl, Tile
- Basement: Crawl Space
- Has fireplace: Yes
- Fireplace features: Family Room, Gas Log
Interior area
- Total structure area: 1,964
- Total interior livable area: 1,964 sqft
- Finished area above ground: 1,964
- Finished area below ground: 0
Property
Parking
- Total spaces: 4
- Parking features: Garage, Garage Door Opener, Garage Faces Front
- Attached garage spaces: 2
Features
- Levels: One
- Stories: 1
- Patio & porch: Front Porch, Patio
- Exterior features: Fenced Yard, Permeable Paving, Rain Gutters
- Fencing: Wood
- Has view: Yes
Lot
- Size: 9,147 Square Feet
- Features: Back Yard, Front Yard, Hardwood Trees, Landscaped, Near Golf Course
Details
- Parcel number: 0338410
- Special conditions: Standard
Construction
Type & style
- Home type: SingleFamily
- Architectural style: Ranch
- Property subtype: Single Family Residence, Residential
Materials
- Fiber Cement
- Foundation: Block
- Roof: Shingle
Condition
- New construction: No
- Year built: 2007
Utilities & green energy
- Sewer: Public Sewer
- Water: Public
- Utilities for property: Cable Available, Electricity Available, Electricity Connected, Natural Gas Available, Natural Gas Connected, Phone Available, Sewer Available, Sewer Connected, Water Available, Water Connected
Community & HOA
Community
- Subdivision: Heritage North
HOA
- Has HOA: Yes
- Amenities included: Landscaping, Park
- Services included: Maintenance Grounds, Pest Control
- HOA fee: $285 annually
- Additional fee info: Second HOA Fee $160 Monthly
Location
- Region: Wake Forest
Financial & listing details
- Price per square foot: $298/sqft
- Tax assessed value: $553,076
- Annual tax amount: $5,090
- Date on market: 4/20/2025
- Road surface type: Asphalt
Price history
| Date | Event | Price |
|---|---|---|
| 5/28/2025 | Sold | $585,000$298/sqft |
Source:  Doorify MLS #10090602 Report a problem Doorify MLS #10090602 Report a problem | ||
| 4/25/2025 | Pending sale | $585,000$298/sqft |
Source: Doorify MLS #10090602 Report a problem | ||
| 4/20/2025 | Listed for sale | $585,000+8.3%$298/sqft |
Source: Doorify MLS #10090602 Report a problem | ||
| 3/15/2024 | Sold | $540,000+8%$275/sqft |
Source: Doorify MLS #10007818 Report a problem | ||
| 1/29/2024 | Pending sale | $500,000$255/sqft |
Source: Doorify MLS #10007818 Report a problem | ||
| 1/24/2024 | Listed for sale | $500,000+37.6%$255/sqft |
Source: Doorify MLS #10007818 Report a problem | ||
| 9/5/2018 | Sold | $363,500$185/sqft |
Source: Public Record Report a problem | ||
| 7/17/2018 | Pending sale | $363,500$185/sqft |
Source: Coldwell Banker Advantage #2203887 Report a problem | ||
| 7/16/2018 | Listed for sale | $363,500+3.9%$185/sqft |
Source: Coldwell Banker Advantage #2203887 Report a problem | ||
| 8/31/2016 | Sold | $350,000$178/sqft |
Source: Public Record Report a problem | ||
| 7/15/2016 | Pending sale | $350,000$178/sqft |
Source: Fonville Morisey/Stonehenge Sales Office #2077691 Report a problem | ||
| 7/8/2016 | Listed for sale | $350,000+2.9%$178/sqft |
Source: Fonville Morisey/Stonehenge Sales Office #2077691 Report a problem | ||
| 8/1/2007 | Sold | $340,000$173/sqft |
Source: Public Record Report a problem | ||
Public tax history
| Year | Property taxes | Tax assessment |
|---|---|---|
| 2025 | $5,110 +0.4% | $553,076 +1.8% |
| 2024 | $5,090 +22.7% | $543,118 +52.9% |
| 2023 | $4,148 +4.2% | $355,284 |
| 2022 | $3,980 | $355,284 |
| 2021 | -- | $355,284 |
| 2020 | -- | $355,284 +20.1% |
| 2019 | $3,690 | $295,818 |
| 2018 | -- | $295,818 |
| 2017 | $3,378 +1.3% | $295,818 |
| 2016 | $3,335 -8.9% | $295,818 -7.8% |
| 2015 | $3,659 +3.3% | $320,719 |
| 2014 | $3,542 | $320,719 |
| 2013 | -- | $320,719 |
| 2012 | -- | $320,719 |
| 2011 | -- | $320,719 -6% |
| 2010 | -- | $341,283 |
| 2009 | -- | $341,283 |
Find assessor info on the county website
Neighborhood: 27587
Nearby homes
- $653,200-- bd2 ba2.6k sqft1324 Heritage Hills Way, Wake Forest, NC 27587Off Market
- $988,9005 bd5 ba4.9k sqft501 Walters Dr, Wake Forest, NC 27587Off Market
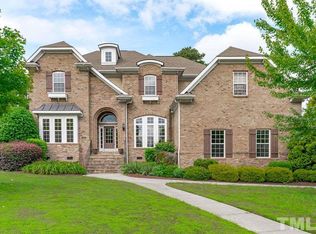
- $678,600-- bd3 ba2.6k sqft1300 Vanagrif Ct, Wake Forest, NC 27587Off Market
- $639,8003 bd3 ba2.9k sqft1328 Heritage Hills Way, Wake Forest, NC 27587Off Market
- $633,6004 bd4 ba3k sqft528 Dimock Way, Wake Forest, NC 27587Off Market
- $560,9003 bd2 ba2.2k sqft1304 Vanagrif Ct, Wake Forest, NC 27587Off Market
- $673,8003 bd3 ba3k sqft1332 Heritage Hills Way, Wake Forest, NC 27587Off Market
- $646,100-- bd3 ba2.7k sqft1313 Heritage Hills Way, Wake Forest, NC 27587Off Market
Nearby schools
GreatSchools rating
- 9/10Heritage ElementaryGrades: PK-5Distance: 1.5 mi
- 10/10Heritage MiddleGrades: 6-8Distance: 1.4 mi
- 7/10Heritage High SchoolGrades: 9-12Distance: 1.7 mi
Schools provided by the listing agent
- Elementary: Wake - Heritage
- Middle: Wake - Heritage
- High: Wake - Heritage
Source: Doorify MLS. This data may not be complete. We recommend contacting the local school district to confirm school assignments for this home.
Get a cash offer in 3 minutes
Find out how much your home could sell for in as little as 3 minutes with a no-obligation cash offer.
Estimated market value
$576,900
Get a cash offer in 3 minutes
Find out how much your home could sell for in as little as 3 minutes with a no-obligation cash offer.
Estimated market value
$576,900
- North Carolina
- Wake County
- Wake Forest
- 27587
- 1320 Heritage Hills Way
Nearby cities
Nearby zip codes
Other Wake Forest Topics
