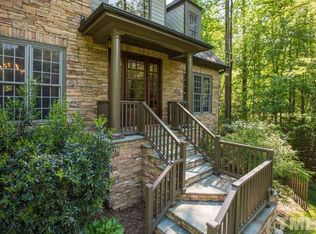
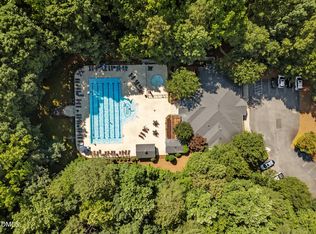
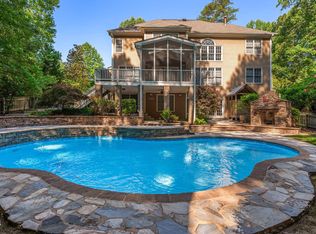
Outdoor living meets everyday comfort in this beautifully situated Wake Forest home on a wooded lot in the established North Chartwell community. Enjoy hardwood floors on the main level, a formal living room plus family room, and a spacious kitchen with granite countertops, a center island, cherry cabinetry, and a new cooktop. The home offers 4 bedrooms, a large bonus room, two staircases, and a convenient laundry room with sink and second-floor laundry chute. The owner's suite features two walk-in closets, a tiled shower, and a separate jetted tub. Outdoor spaces are built for relaxing and entertaining, featuring a screened porch, Trex decking, a built-in pool, a 10x12 shed, a tree house with a zipline, and a landscaped backyard with mature hardwoods. Additional features include washer/dryer hookups, a half bath near the garage, walk-in access to the crawlspace/basement with a roll-up door, a private well/septic, and an HVAC system updated with a new control panel. Conveniently located about 10 minutes to downtown Wake Forest, 15 minutes to Falls Lake, 20 minutes to North Hills, and 25 minutes to RDU.
For sale
Price cut: $10K (8/4)
$865,000
12712 Softbreeze Ln, Wake Forest, NC 27587
4beds
3,066sqft
Single Family Residence
Built in 2004
0.93 Acres Lot
$843,900 Zestimate®
$282/sqft
$29/mo HOA
What's special
Built-in poolTrex deckingLarge bonus roomTiled showerFamily roomWooded lotCenter island
- 69 days
- 799
- 57
Zillow last checked:
Listing updated:
Listed by:
Pat Sosa 984-298-8129,
Redfin Corporation
Source: Doorify MLS,MLS#: 10177726
Facts & features
Interior
Bedrooms & bathrooms
- Bedrooms: 4
- Bathrooms: 4
- Full bathrooms: 3
- 1/2 bathrooms: 1
Primary bedroom
- Level: Upper
Bedroom 2
- Level: Upper
Bedroom 2
- Level: Upper
Bedroom 3
- Level: Upper
Bedroom 3
- Level: Upper
Bedroom 4
- Level: Upper
Bedroom 5
- Level: Upper
Primary bathroom
- Level: Upper
Bathroom 4
- Level: Main
Dining room
- Level: Main
Family room
- Level: Main
Kitchen
- Level: Main
Laundry
- Level: Main
Living room
- Level: Main
Heating
- None, Zoned
Cooling
- Central Air, Zoned
Appliances
- Included: Built-In Electric Range, Gas Cooktop
- Laundry: Main Level
Features
- Ceiling Fan(s), Entrance Foyer, High Ceilings, Storage, Walk-In Closet(s), Whirlpool Tub, Separate Shower
- Flooring: Carpet, Hardwood, Tile
- Number of fireplaces: 1
- Fireplace features: Living Room
Interior area
- Total structure area: 3,066
- Total interior livable area: 3,066 sqft
- Finished area above ground: 3,066
- Finished area below ground: 0
Property
Parking
- Total spaces: 2
- Parking features: Garage
- Garage spaces: 2
Features
- Levels: Two
- Stories: 1
- Patio & porch: Deck, Porch, Screened
- Exterior features: Rain Gutters
Lot
- Size: 0.93 Acres
- Features: Cul-De-Sac, Landscaped, Wooded
Details
- Parcel number: 089101356810000 0311850
- Zoning: R-40W
- Special conditions: Standard
Construction
Type & style
- Home type: SingleFamily
- Architectural style: Cape Cod
- Property subtype: Single Family Residence
Materials
- Fiber Cement
- Foundation: Crawlspace
- Roof: Composition
Condition
- New construction: No
- Year built: 2004
Utilities & green energy
- Sewer: Septic Tank
- Water: Well
- Utilities for property: Cable Available
Community & HOA
HOA
- Has HOA: Yes
- Services included: None
- HOA fee: $350 annually
- HOA name: North Chartwell-Roth Chartwell Garden Club
- HOA phone: 336-383-1426
Location
- Region: Wake Forest
Financial & listing details
- Price per square foot: $282/sqft
- Tax assessed value: $744,971
- Annual tax amount: $4,784
- Date on market: 7/2/2026
- Listing agreement: Exclusive Right To Sell
- Listing terms: Cash,Conventional,FHA,VA Loan
Estimated market value
$843,900
$802,000 - $886,000
$3,238/mo
Price history
| Date | Event | Price |
|---|---|---|
| 8/4/2026 | Price change | $865,000-1.1%$282/sqft |
Source:  Doorify MLS #10177726 Report a problem Doorify MLS #10177726 Report a problem | ||
| 7/2/2026 | Listed for sale | $875,000+113.4%$285/sqft |
Source: Doorify MLS #10177726 Report a problem | ||
| 11/18/2004 | Sold | $410,000$134/sqft |
Source: Public Record Report a problem | ||
Public tax history
| Year | Property taxes | Tax assessment |
|---|---|---|
| 2025 | $4,785 +3% | $744,971 |
| 2024 | $4,646 +27.6% | $744,971 +60.4% |
| 2023 | $3,642 +7.9% | $464,526 |
| 2022 | $3,375 +2.8% | $464,526 |
| 2021 | $3,284 +1.7% | $464,526 |
| 2020 | $3,230 -1.6% | $464,526 +16.3% |
| 2019 | $3,281 | $399,257 |
| 2018 | $3,281 +14.8% | $399,257 |
| 2017 | $2,859 +2.1% | $399,257 |
| 2016 | $2,801 -8.6% | $399,257 -8.9% |
| 2015 | $3,064 | $438,312 |
| 2014 | -- | $438,312 +1.4% |
| 2013 | -- | $432,132 |
| 2012 | -- | $432,132 |
| 2011 | -- | $432,132 |
| 2010 | -- | $432,132 |
| 2009 | -- | $432,132 |
| 2008 | -- | -- |
| 2007 | -- | -- |
| 2006 | -- | -- |
| 2005 | -- | -- |
Find assessor info on the county website
Monthly payment
Est. payment
Payment breakdown
Explore the cost of this home by adjusting the details. Changes won't be saved.Climate risks
Neighborhood: 27587
Nearby schools
Schools provided by the listing agent
- Elementary: Wake - Pleasant Union Elementary
- Middle: Wake - Wakefield Middle
- High: Wake - Wakefield High
Source: Doorify MLS. This data may not be complete. We recommend contacting the local school district to confirm school assignments for this home.
Similar homes

- $835,0004 bd4 ba3.5k sqft9505 Alydar Dr, Wake Forest, NC 27587For Sale

 MLS ID #10183502, Nadia Bareisha. Doorify MLS
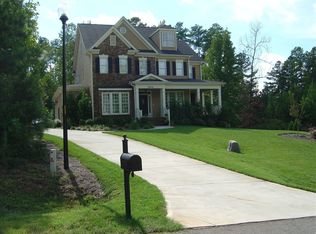
 - $825,0004 bd4 ba3.2k sqft1212 Tacketts Pond Dr, Raleigh, NC 27614For Sale
 MLS ID #10188514, Marti Hampton. Doorify MLS
 - $845,0004 bd5 ba4.2k sqft8488 Falkirk Ridge Ct, Wake Forest, NC 27587For Sale
 MLS ID #10169053, David Wilson. Doorify MLS
 - $875,0003 bd5 ba3.7k sqft2609 Lissa Jon Ct, Raleigh, NC 27614For Sale
 MLS ID #10184812, Angie Cole. Doorify MLS
 - $750,0004 bd4 ba3.5k sqft8004 Knebford Cir, Wake Forest, NC 27587For SaleMLS ID #10177332, Margaret Dickerson. Doorify MLS
- $949,0004 bd4 ba4.3k sqft1016 Blykeford Ln, Wake Forest, NC 27587For SaleMLS ID #10176359, Michael Terbet. Doorify MLS
- $675,0004 bd4 ba3.2k sqft16109 New Light Rd, Wake Forest, NC 27587For SaleMLS ID #10178232, Rachael Anne Burgon. Doorify MLS
- $765,0004 bd3 ba3.8k sqft8705 Ormand Way, Wake Forest, NC 27587For SaleMLS ID #10167031, Eddie Cash. Doorify MLS
- $675,0004 bd3 ba2.8k sqft8005 Millenium Dr, Raleigh, NC 27614For SaleMLS ID #10181847, Cathy Lyons. Doorify MLS
- $795,0004 bd4 ba3.2k sqft4605 Bartwood Dr, Raleigh, NC 27613For SaleMLS ID #10160156, David Wilson. Doorify MLS
- $639,9004 bd3 ba2.9k sqft8709 Ormand Way, Wake Forest, NC 27587For SaleMLS ID #10180688, Heather Layne. Doorify MLS
- $850,0004 bd4 ba3.9k sqft1300 Heritage Club Ave, Wake Forest, NC 27587For SaleMLS ID #10151106, Betsy Walls. Doorify MLS
- $899,5004 bd6 ba4k sqft5101 Deerchase Trl, Wake Forest, NC 27587For SaleMLS ID #10161701, Rob Zelem. Doorify MLS
- $725,0004 bd3 ba3.4k sqft7208 Shepstone Pl, Wake Forest, NC 27587For SaleMLS ID #10161839, Kendal Hartel. Doorify MLS
- $775,0004 bd3 ba3k sqft1229 Fanning Dr, Wake Forest, NC 27587For SaleMLS ID #10174424, Eddie Cash. Doorify MLS
- $695,0004 bd3 ba3.3k sqft3528 Kemble Ridge Dr, Wake Forest, NC 27587For SaleMLS ID #10188872, Kathleen Olechovsky. Doorify MLS
- $940,0005 bd4 ba4.3k sqft5809 Stone Spring Rd, Raleigh, NC 27613For SaleMLS ID #10185387, Benjamin Passwaters. Doorify MLS
- $549,9993 bd3 ba2.6k sqft104 Light Falls Dr, Wake Forest, NC 27587For SaleMLS ID #10175797, Richard Brandon Hiatt. Doorify MLS
- $825,0004 bd5 ba4.1k sqft1001 Browning Pl, Youngsville, NC 27596For SaleMLS ID #10169623, Missy Robbins. Doorify MLS
- $675,0004 bd3 ba3.1k sqft2800 Pompeii Pl, Wake Forest, NC 27587For SaleMLS ID #10179037, Chris Hewitt. Doorify MLS
