Skip main navigation
Sold for $861,000
  • $861,000

    1229 Westerham Dr, Wake Forest, NC 27587

    4beds
    3,783sqft
    Single Family Residence, Residential
    Built in 1998
    1.02 Acres Lot
    $858,000 Zestimate®
    $228/sqft
    $4,063 Estimated rent

    Home value

    $858,000

    $815,000 - $901,000

    $4,063/mo

    Zestimate® history
    Loading
    Loading...

    Owner options

    List your home for rent

    $4,063/mo

    Rent Zestimate®

    Find your next renter with Zillow Rental Manager. Plus, with online applications, you can quickly screen prospective tenants – for free.

    Learn more

    $4,063/mo

    Rent Zestimate®

    Refinance and save

    $5,411/mo

    Est. payment

    Refinancing to a lower rate could help reduce your monthly payments and save thousands over the life of the loan.

    See today's rates

    $5,411/mo

    Est. payment

    Explore your selling options

    Work with a Zillow partner agent

    Leverage their expertise and Zillow's premium Showcase listings to get your home seen by more buyers.

    Get started

    List with your own agent

    Get your home in front of millions of buyers by listing it on Zillow.

    Learn how to do it

    Sell it yourself

    Take full control of how buyers see your home on Zillow by listing For Sale by Owner (FSBO).

    List your home

    What's special

    Bonus roomRecently upgraded kitchenMature landscapingTile backsplashFirst-floor primary suiteQuartz countertopsCustom-designed spa-like bathroom
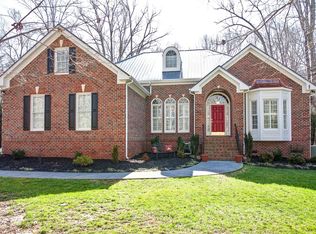
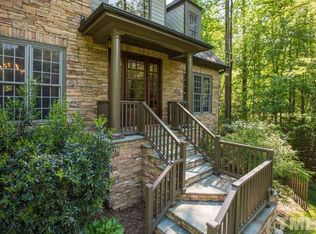
    Meticulously maintained and beautifully designed, this custom-built 4-bedroom home with a bonus room offers 3,783 square feet of living space. Every bedroom features a walk-in closet and direct access to a bathroom, providing comfort and convenience throughout. The first-floor primary suite is a true retreat, showcasing a custom-designed spa-like bathroom and a luxurious walk-in closet with built-in organization. The recently upgraded kitchen impresses with quartz countertops, tile backsplash, and premium appliances from Wolf, Bosch, and Miele—perfect for any home chef. Enjoy the peace and privacy of your 1.02-acre lot, surrounded by mature landscaping and outdoor living potential. This home offers a thoughtful floor plan, upscale finishes, and meticulous care throughout—truly move-in ready and one-of-a-kind!

    Zillow last checked:

    Listing updated:

    Listed by:

    Elizabeth Peters 919-608-1626,

    Keller Williams Legacy

    Bought with:

    Avery Hamilton, 348686

    EXP Realty

    Source: Doorify MLS,MLS#: 10130692MLS Logo

    Facts & features

    Interior

    Bedrooms & bathrooms
    • Bedrooms: 4
    • Bathrooms: 4
    • Full bathrooms: 3
    • 1/2 bathrooms: 1
    Heating
    • Electric, Forced Air, Heat Pump, Propane, Zoned
    Cooling
    • Ceiling Fan(s), Central Air, Dual, Heat Pump, Multi Units
    Appliances
    • Included: Built-In Range, Cooktop, Dishwasher, Double Oven, Microwave, Refrigerator, Water Purifier Owned, Water Softener Owned
    • Laundry: Electric Dryer Hookup, Upper Level
    Features
    • Bookcases, Built-in Features, Cathedral Ceiling(s), Ceiling Fan(s), Central Vacuum, Crown Molding, Double Vanity, Eat-in Kitchen, High Ceilings, Kitchen Island, Master Downstairs, Quartz Counters, Separate Shower, Storage, Walk-In Closet(s), Walk-In Shower
    • Flooring: Carpet, Hardwood, Tile
    • Basement: Crawl Space
    • Number of fireplaces: 1
    • Fireplace features: Family Room
    Interior area
    • Total structure area: 3,783
    • Total interior livable area: 3,783 sqft
    • Finished area above ground: 3,783
    • Finished area below ground: 0

    Property

    Parking
    • Total spaces: 4
    • Parking features: Garage, Garage Faces Side
    • Attached garage spaces: 2
    Features
    • Levels: Two
    • Stories: 2
    • Patio & porch: Front Porch, Glass Enclosed, Patio
    • Exterior features: Garden, Lighting, Rain Gutters, Smart Irrigation, Storage
    • Has view: Yes
    Lot
    • Size: 1.02 Acres
    • Features: Hardwood Trees, Landscaped
    Details
    • Parcel number: 0891367081
    • Special conditions: Standard

    Construction

    Type & style
    • Home type: SingleFamily
    • Architectural style: Transitional
    • Property subtype: Single Family Residence, Residential
    Materials
    • Fiber Cement
    • Roof: Shingle
    Condition
    • New construction: No
    • Year built: 1998

    Utilities & green energy

    • Sewer: Septic Tank
    • Water: Private, Well
    • Utilities for property: Electricity Connected, Septic Connected, Water Connected, Propane

    Community & HOA

    Community
    • Subdivision: North Chartwell
    HOA
    • Has HOA: Yes
    • Services included: None
    • HOA fee: $325 annually
    Location
    • Region: Wake Forest

    Financial & listing details

    • Price per square foot: $228/sqft
    • Tax assessed value: $804,600
    • Annual tax amount: $5,166
    • Date on market: 10/31/2025

    Price history

    DateEventPrice
    11/25/2025Sold$861,000-1.6%$228/sqft
    Source: Doorify MLS #10130692 Report a problem
    11/5/2025Pending sale$875,000$231/sqft
    Source: Doorify MLS #10130692 Report a problem
    10/31/2025Listed for sale$875,000+0%$231/sqft
    Source: Doorify MLS #10130692 Report a problem
    9/30/2025Listing removed$874,900$231/sqft
    Source: Doorify MLS #10086466 Report a problem
    9/4/2025Price change$874,9000%$231/sqft
    Source: Doorify MLS #10086466 Report a problem
    8/8/2025Price change$874,999-2.7%$231/sqft
    Source: Doorify MLS #10086466 Report a problem
    6/6/2025Price change$899,000-3.2%$238/sqft
    Source: Doorify MLS #10086466 Report a problem
    5/5/2025Price change$929,000-2.2%$246/sqft
    Source: Doorify MLS #10086466 Report a problem
    4/3/2025Listed for sale$950,000+151%$251/sqft
    Source: Doorify MLS #10086466 Report a problem
    7/2/1999Sold$378,500$100/sqft
    Source: Public Record Report a problem

    Public tax history

    YearProperty taxesTax assessment
    2025$5,166 +3%$804,600
    2024$5,017 +19.9%$804,600 +50.7%
    2023$4,184 +7.9%$534,012
    2022$3,877 $534,012
    2021-- $534,012
    2020-- $534,012 +16.6%
    2019-- $458,009
    2018-- $458,009
    2017-- $458,009
    2016-- $458,009
    Find assessor info on the county website

    Neighborhood: 27587

    Nearby schools

    GreatSchools rating
    Schools provided by the listing agent
    • Elementary: Wake - Pleasant Union
    • Middle: Wake - Wakefield
    • High: Wake - Wakefield

    Source: Doorify MLS. This data may not be complete. We recommend contacting the local school district to confirm school assignments for this home.

    Get a cash offer in 3 minutes
    Find out how much your home could sell for in as little as 3 minutes with a no-obligation cash offer.
    Estimated market value
    $858,000
    Get a cash offer in 3 minutes
    Find out how much your home could sell for in as little as 3 minutes with a no-obligation cash offer.
    Estimated market value
    $858,000