Drive with me down a picturesque tree-lined road just a couple of minutes from the heart of Wake Forest. In a serene neighborhood with stately homes, you will find this classic, nestled on its wooded culdesac lot. The giant magnolia tree out front welcomes you home. And that's just the beginning. Inside, you'll find spacious rooms, open spaces, and an amazingly functional floor plan. From the large private office to the smaller study space... choose your view while you work. Living is easier with a downstairs master bedroom. Memories will be made in the light-filled family room and eating areas. Take your time exploring the chef's kitchen with its dual ovens, gas cooktop, and SS appliances. A walk-in pantry finishes this space with style and practicality. Front and back stair cases lead to the living spaces upstairs that include additional bedrooms, a flexible media room, and an oversized bonus room. Welcome your overnight guests to the guest room with a private en suite bathroom. Move the party outside to the screened porch and grilling deck that overlook the expansive back yard. Smart thermostats, tankless water heater, custom closet shelving, and walk-in attic storage make this home the complete package. Existing home warranty will transfer to new owners.
For sale
Price cut: $25K (7/25)
$750,000
8004 Knebford Cir, Wake Forest, NC 27587
4beds
3,543sqft
:
Get pre-qualified$4,525/mo
Single Family Residence, Residential
Built in 2004
0.97 Acres Lot
$735,300 Zestimate®
$212/sqft
$59/mo HOA
What's special
- 35 days |
- 1,342 |
- 65 |
Likely to sell faster than
Zillow last checked:
Listing updated:
Listed by:
Margaret Dickerson 919-291-4365,
Carolina Open Door Realty,
Tanya Harrison 919-368-3699,
Carolina Open Door Realty
Source: Doorify MLS,MLS#: 10177332
Facts & features
Interior
Bedrooms & bathrooms
- Bedrooms: 4
- Bathrooms: 4
- Full bathrooms: 3
- 1/2 bathrooms: 1
Heating
- Fireplace(s), Forced Air, Natural Gas
Cooling
- Ceiling Fan(s), Central Air
Appliances
- Included: Dishwasher, Gas Range, Range Hood, Tankless Water Heater, Washer/Dryer
- Laundry: Laundry Room, Main Level
Features
- Bathtub/Shower Combination, Cathedral Ceiling(s), Ceiling Fan(s), Central Vacuum, Eat-in Kitchen, Granite Counters, Walk-In Closet(s), Walk-In Shower
- Flooring: Carpet, Hardwood, Tile
- Number of fireplaces: 1
- Fireplace features: Family Room, Gas Log
Interior area
- Total structure area: 3,543
- Total interior livable area: 3,543 sqft
- Finished area above ground: 3,543
- Finished area below ground: 0
Property
Parking
- Total spaces: 2
- Parking features: Concrete, Driveway
- Attached garage spaces: 2
Features
- Levels: Two
- Stories: 1
- Patio & porch: Deck, Front Porch, Screened
- Exterior features: Rain Gutters
- Has view: Yes
Lot
- Size: 0.97 Acres
- Dimensions: 36 x 201 x 357 x 456
- Features: Back Yard, Cul-De-Sac, Front Yard, Hardwood Trees
Details
- Parcel number: 1831175410
- Zoning: R-40W
- Special conditions: Standard
Construction
Type & style
- Home type: SingleFamily
- Architectural style: Traditional
- Property subtype: Single Family Residence, Residential
Materials
- Fiber Cement, Stone Veneer
- Foundation: Pillar/Post/Pier
- Roof: Shingle
Condition
- New construction: No
- Year built: 2004
Utilities & green energy
- Sewer: Septic Tank
- Water: Public
Community & HOA
Community
- Subdivision: Glenmoor
HOA
- Has HOA: Yes
- Amenities included: Maintenance Grounds, Management
- Services included: None
- HOA fee: $356 semi-annually
Location
- Region: Wake Forest
Financial & listing details
- Price per square foot: $212/sqft
- Tax assessed value: $729,351
- Annual tax amount: $4,684
- Date on market: 7/2/2026
Estimated market value
$735,300
$699,000 - $772,000
$3,954/mo
Price history
| Date | Event | Price |
|---|---|---|
| 7/25/2026 | Price change | $750,000-3.2%$212/sqft |
Source:  Doorify MLS #10177332 Report a problem Doorify MLS #10177332 Report a problem | ||
| 7/2/2026 | Listed for sale | $775,000+70%$219/sqft |
Source: Doorify MLS #10177332 Report a problem | ||
| 6/30/2016 | Sold | $456,000+1.3%$129/sqft |
Source: Doorify MLS #2054048 Report a problem | ||
| 5/9/2016 | Pending sale | $450,000$127/sqft |
Source: Triangle Real Estate Group #2054048 Report a problem | ||
| 4/5/2016 | Price change | $450,000-2.2%$127/sqft |
Source: Triangle Real Estate Group #2054048 Report a problem | ||
| 3/10/2016 | Listed for sale | $460,000+2.2%$130/sqft |
Source: Triangle Real Estate Group #2054048 Report a problem | ||
| 7/1/2005 | Sold | $450,000+492.1%$127/sqft |
Source: Public Record Report a problem | ||
| 11/19/2003 | Sold | $76,000$21/sqft |
Source: Public Record Report a problem | ||
Public tax history
| Year | Property taxes | Tax assessment |
|---|---|---|
| 2025 | $4,685 +3% | $729,351 |
| 2024 | $4,549 +20.9% | $729,351 +51.9% |
| 2023 | $3,763 +7.9% | $480,073 |
| 2022 | $3,487 +2.8% | $480,073 |
| 2021 | $3,393 +1.7% | $480,073 |
| 2020 | $3,337 -11.7% | $480,073 +4.3% |
| 2019 | $3,779 | $460,254 |
| 2018 | $3,779 +14.8% | $460,254 |
| 2017 | $3,292 +2.1% | $460,254 |
| 2016 | $3,226 -5.2% | $460,254 -5.5% |
| 2015 | $3,404 +5.5% | $487,247 |
| 2014 | $3,226 | $487,247 |
| 2013 | -- | $487,247 |
| 2012 | -- | $487,247 |
| 2011 | -- | $487,247 |
| 2010 | -- | $487,247 |
| 2009 | -- | $487,247 |
| 2008 | -- | -- |
| 2007 | -- | -- |
| 2006 | -- | -- |
Find assessor info on the county website
Monthly payment
Est. payment
Payment breakdown
Explore the cost of this home by adjusting the details. Changes won't be saved.Climate risks
Neighborhood: 27587
Nearby schools
GreatSchools rating
- 3/10Forest Pines ElementaryGrades: PK-5Distance: 2.9 mi
- 4/10Wake Forest Middle SchoolGrades: 6-8Distance: 3.1 mi
- 7/10Wake Forest High SchoolGrades: 9-12Distance: 2.4 mi
Schools provided by the listing agent
- Elementary: Wake - Forest Pines Drive Elementary
- Middle: Wake - Wake Forest Middle School
- High: Wake - Wake Forest High School
Source: Doorify MLS. This data may not be complete. We recommend contacting the local school district to confirm school assignments for this home.
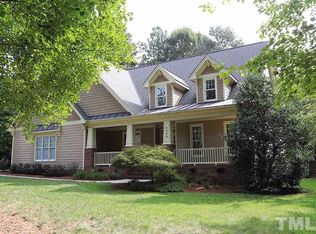
- $710,4004 bd4 ba3.7k sqft8000 Knebford Cir, Wake Forest, NC 27587Off Market
- $872,000-- bd3 ba3.7k sqft8008 Knebford Cir, Wake Forest, NC 27587Off Market
- $826,100-- bd2 ba3.5k sqft8005 Knebford Cir, Wake Forest, NC 27587Off Market
- $834,0004 bd5 ba3.8k sqft8001 Knebford Cir, Wake Forest, NC 27587Off Market
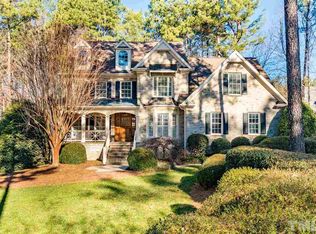
- $215,900-- bd2 ba1.1k sqft7916 Thompson Mill Rd, Wake Forest, NC 27587Off Market
- $727,700-- bd2 ba3.8k sqft7900 Thompson Mill Rd, Wake Forest, NC 27587Off Market
- $890,7004 bd4 ba4.2k sqft2332 Avinshire Pl, Wake Forest, NC 27587Off Market
- $835,900-- bd3 ba3.4k sqft2321 Avinshire Pl, Wake Forest, NC 27587Off Market
A local agent can set up tours, give advice and negotiate with sellers.
Similar homes
- $710,0004 bd3 ba2.9k sqft1125 Chilmark Ave, Wake Forest, NC 27587For Sale
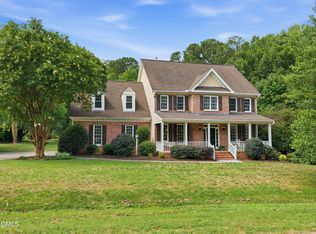
 MLS ID #10177954, Mary Barnwell. Doorify MLS
 - $925,0004 bd4 ba4.1k sqft8009 Joshua Woods Dr, Wake Forest, NC 27587For Sale
 MLS ID #10179051, Eddie Cash. Doorify MLS
 - $850,0004 bd3 ba3.5k sqft7048 Shady Glen Ln, Wake Forest, NC 27587For Sale
 MLS ID #10171409, Ginger Dutmers. Doorify MLS
 - $850,0004 bd4 ba3.5k sqft9505 Alydar Dr, Wake Forest, NC 27587For Sale
 MLS ID #10183502, Nadia Bareisha. Doorify MLS
 - $849,9995 bd3 ba3.5k sqft2617 Forest Lake Ct, Wake Forest, NC 27587For SaleMLS ID #10176426, Michael Ulrich. Doorify MLS
- $765,0004 bd3 ba3.8k sqft8705 Ormand Way, Wake Forest, NC 27587For SaleMLS ID #10167031, Eddie Cash. Doorify MLS
- $779,0004 bd4 ba3.6k sqft3505 Sparrowwood Dr, Wake Forest, NC 27587For SaleMLS ID #10157444, Melanie Elenio. Doorify MLS
- $684,9004 bd3 ba2.9k sqft8709 Ormand Way, Wake Forest, NC 27587For SaleMLS ID #10180688, Heather Layne. Doorify MLS
- $850,0004 bd5 ba4.2k sqft8488 Falkirk Ridge Ct, Wake Forest, NC 27587For SaleMLS ID #10169053, David Wilson. Doorify MLS
- $890,4004 bd5 ba4.6k sqft7604 Kensington Manor Ln, Wake Forest, NC 27587For SaleMLS ID #10164133, Christopher Carroll. Doorify MLS
- $599,0004 bd3 ba2.7k sqft821 Traditions Ridge Dr, Wake Forest, NC 27587For SaleMLS ID #10184161, Kimberly McKinney. Doorify MLS
- $725,0004 bd3 ba3.3k sqft904 Hidden Jewel Ln, Wake Forest, NC 27587For SaleMLS ID #10171393, Andre Fajardo. Doorify MLS
- $959,9004 bd5 ba4.1k sqft7524 Tynewind Dr, Wake Forest, NC 27587For SaleMLS ID #10180671, Elisabeth Kane. Doorify MLS
- $695,0004 bd3 ba3.1k sqft2800 Pompeii Pl, Wake Forest, NC 27587For SaleMLS ID #10179037, Chris Hewitt. Doorify MLS
- $745,0004 bd4 ba3.5k sqft4248 Fawn Lily Dr, Wake Forest, NC 27587For SaleMLS ID #10163543, Sommer Donahoe. Doorify MLS
- $675,0004 bd3 ba2.9k sqft3320 Buck Run Trl, Wake Forest, NC 27587For SaleMLS ID #10173185, Morgan Womble. Doorify MLS
- $992,0004 bd4 ba3.9k sqft8821 Hexham Rd, Wake Forest, NC 27587For SaleMLS ID #10182500, Sherrie Smith. Doorify MLS
- $1,000,0004 bd4 ba4.3k sqft1016 Blykeford Ln, Wake Forest, NC 27587For SaleMLS ID #10176359, Michael Terbet. Doorify MLS
- $950,0004 bd4 ba3.5k sqft7604 Trail Blazer Trl, Wake Forest, NC 27587For SaleMLS ID #10167391, Brandon Gray Blackman. Doorify MLS
- $865,0004 bd4 ba3k sqft12712 Softbreeze Ln, Wake Forest, NC 27587For SaleMLS ID #10177726, Pat Sosa. Doorify MLS
