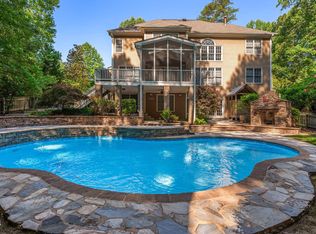
PRICE IMPROVEMENT! You don't want to miss this spacious, beautiful & updated home. Located just minutes away from shopping, restaurants, schools, downtown Wake Forest and with a close commute to 540/440. Be greeted by a large rocking chair front porch before stepping inside to the foyer with gorgeous hardwood floors and custom mill work throughout the main level. There is a designated large office with glass french doors, an open floor plan, 1st floor BDRM and full bath, 18 ft+ ceiling the living room with a gas fireplace & blower, and extensive custom trim work. Dining Room with drum chandelier, kitchen offering newer appliances, large custom pantry, eat-in area and a seating area that looks into the private fenced in back yard. As you walk up to the second level which has an oversized primary bedroom with seating area and 3 walk-in closets, the 2 main closets have custom closet systems. Catwalk that looks down into the living room, 2 additional bedrooms each with custom walk-in closets and a shared Jack & Jill bathroom. Don't miss the large flex room with full bath and walk-in closet (lives like a bedroom). Bonus room sits on the 3rd floor with full bath and walk in closet. Head outside to sit on the updated deck looking into your private backyard that has 6-foot wooden fence, storage shed, wooden playhouse and designated fire pit area. Also, offering whole yard irrigation system with a new rain sensor. For your peace of mind, gas water heater replaced 12/2022, secondary HAC replace 8/2023 and primary HAC replaced 12/2025. This home has so much to offer, and it is waiting for you to come home!
For sale
Price cut: $1K (7/27)
$890,400
7604 Kensington Manor Ln, Wake Forest, NC 27587
4beds
4,691sqft
:
Get pre-qualified$5,260/mo
Single Family Residence, Residential
Built in 2007
0.69 Acres Lot
$870,800 Zestimate®
$190/sqft
$23/mo HOA
What's special
Gas fireplace and blowerExtensive custom trim workWooden playhouseLarge custom pantryOpen floor planStorage shedKitchen offering newer appliances
- 90 days |
- 690 |
- 45 |
Zillow last checked:
Listing updated:
Listed by:
Christopher Carroll 919-422-3143,
HomeTowne Realty,
Vicki Sammons 919-437-3980,
HomeTowne Realty
Source: Doorify MLS,MLS#: 10164133
Facts & features
Interior
Bedrooms & bathrooms
- Bedrooms: 4
- Bathrooms: 5
- Full bathrooms: 5
Heating
- Gas Pack, Natural Gas
Cooling
- Ceiling Fan(s), Central Air
Appliances
- Included: Dishwasher, Double Oven, Dryer, Gas Cooktop, Gas Water Heater, Microwave, Refrigerator, Washer
- Laundry: Laundry Room, Main Level, Sink
Features
- Bathtub/Shower Combination, Built-in Features, Ceiling Fan(s), Chandelier, Crown Molding, Double Vanity, Dual Closets, Eat-in Kitchen, Entrance Foyer, Granite Counters, High Ceilings, Kitchen Island, Open Floorplan, Pantry, Recessed Lighting, Separate Shower, Shower Only, Smart Thermostat, Smooth Ceilings, Soaking Tub, Track Lighting, Walk-In Closet(s), Walk-In Shower, Water Closet
- Flooring: Carpet, Hardwood, Laminate, Tile
- Windows: Blinds, Double Pane Windows, Screens
- Number of fireplaces: 1
- Fireplace features: Blower Fan, Gas, Gas Log, Living Room
Interior area
- Total structure area: 4,691
- Total interior livable area: 4,691 sqft
- Finished area above ground: 4,691
- Finished area below ground: 0
Property
Parking
- Total spaces: 3
- Parking features: Attached, Concrete, Driveway, Garage Faces Front, Off Street
- Attached garage spaces: 3
Features
- Levels: Three Or More, Two
- Stories: 3
- Patio & porch: Covered, Front Porch
- Exterior features: Fenced Yard, Private Yard, Rain Gutters, Storage
- Fencing: Back Yard, Fenced, Privacy, Wood
- Has view: Yes
Lot
- Size: 0.69 Acres
- Features: Back Yard, Front Yard, Hardwood Trees, Landscaped, Private, Sprinklers In Front, Sprinklers In Rear
Details
- Additional structures: Shed(s), Other
- Parcel number: 183101399844000 0305708
- Zoning: R-40W
- Special conditions: Seller Licensed Real Estate Professional,Standard
Construction
Type & style
- Home type: SingleFamily
- Architectural style: Traditional
- Property subtype: Single Family Residence, Residential
Materials
- Fiber Cement
- Roof: Metal, Shingle
Condition
- New construction: No
- Year built: 2007
Utilities & green energy
- Sewer: Septic Tank
- Water: Public
- Utilities for property: Cable Connected, Electricity Connected, Natural Gas Connected, Septic Connected, Water Connected
Community & HOA
Community
- Subdivision: Kensington Manor
HOA
- Has HOA: Yes
- Amenities included: Management
- Services included: None
- HOA fee: $280 annually
Location
- Region: Wake Forest
Financial & listing details
- Price per square foot: $190/sqft
- Tax assessed value: $788,024
- Annual tax amount: $5,060
- Date on market: 5/1/2026
- Road surface type: Paved
Estimated market value
$870,800
$827,000 - $914,000
$5,608/mo
Price history
| Date | Event | Price |
|---|---|---|
| 7/27/2026 | Price change | $890,400-0.1%$190/sqft |
Source:  Doorify MLS #10164133 Report a problem Doorify MLS #10164133 Report a problem | ||
| 7/17/2026 | Price change | $891,400-0.1%$190/sqft |
Source: Doorify MLS #10164133 Report a problem | ||
| 7/6/2026 | Price change | $892,400-0.6%$190/sqft |
Source: Doorify MLS #10164133 Report a problem | ||
| 6/25/2026 | Price change | $897,400-0.1%$191/sqft |
Source: Doorify MLS #10164133 Report a problem | ||
| 6/9/2026 | Price change | $898,400-0.2%$192/sqft |
Source: Doorify MLS #10164133 Report a problem | ||
| 5/26/2026 | Price change | $899,900-2.2%$192/sqft |
Source: Doorify MLS #10164133 Report a problem | ||
| 5/13/2026 | Price change | $919,900-0.5%$196/sqft |
Source: Doorify MLS #10164133 Report a problem | ||
| 5/1/2026 | Listed for sale | $924,900+36%$197/sqft |
Source: Doorify MLS #10164133 Report a problem | ||
| 11/2/2022 | Sold | $680,000-6.2%$145/sqft |
Source: Doorify MLS #2473466 Report a problem | ||
| 10/11/2022 | Pending sale | $725,000$155/sqft |
Source: Doorify MLS #2473466 Report a problem | ||
| 9/22/2022 | Listed for sale | $725,000-3.3%$155/sqft |
Source: Doorify MLS #2473466 Report a problem | ||
| 7/5/2022 | Listing removed | -- |
Source: Doorify MLS #2450286 Report a problem | ||
| 6/20/2022 | Price change | $750,000-3.2%$160/sqft |
Source: Doorify MLS #2450286 Report a problem | ||
| 6/3/2022 | Price change | $775,000-3.1%$165/sqft |
Source: Doorify MLS #2450286 Report a problem | ||
| 5/20/2022 | Listed for sale | $800,000+62.9%$171/sqft |
Source: Doorify MLS #2450286 Report a problem | ||
| 4/30/2007 | Sold | $491,000$105/sqft |
Source: Public Record Report a problem | ||
Public tax history
| Year | Property taxes | Tax assessment |
|---|---|---|
| 2025 | $5,060 +3% | $788,024 |
| 2024 | $4,914 +29% | $788,024 +62.1% |
| 2023 | $3,810 +7.9% | $486,051 |
| 2022 | $3,530 +15.5% | $486,051 +12.4% |
| 2021 | $3,058 +1.7% | $432,287 |
| 2020 | $3,007 -12.2% | $432,287 +3.6% |
| 2019 | $3,426 +110.7% | $417,099 |
| 2018 | $1,626 -45.5% | $417,099 |
| 2017 | $2,986 +2.1% | $417,099 |
| 2016 | $2,925 -13% | $417,099 -13.4% |
| 2015 | $3,364 +5.5% | $481,478 |
| 2014 | $3,188 | $481,478 |
| 2013 | -- | $481,478 |
| 2012 | -- | $481,478 |
| 2011 | -- | $481,478 |
| 2010 | -- | $481,478 |
| 2009 | -- | $481,478 |
| 2008 | -- | -- |
| 2007 | -- | -- |
Find assessor info on the county website
Monthly payment
Est. payment
Payment breakdown
Explore the cost of this home by adjusting the details. Changes won't be saved.Climate risks
Neighborhood: 27587
Nearby schools
GreatSchools rating
- 6/10North Forest Pines ElementaryGrades: PK-5Distance: 3.3 mi
- 4/10Wake Forest Middle SchoolGrades: 6-8Distance: 3.3 mi
- 7/10Wake Forest High SchoolGrades: 9-12Distance: 2.1 mi
Schools provided by the listing agent
- Elementary: Wake - North Forest
- Middle: Wake - Wake Forest Middle School
- High: Wake - Wake Forest High School
Source: Doorify MLS. This data may not be complete. We recommend contacting the local school district to confirm school assignments for this home.
- $680,600-- bd3 ba2.7k sqft7600 Kensington Manor Ln, Wake Forest, NC 27587Off Market
- $555,0004 bd4 ba3.3k sqft2600 Dun Loring Dr, Wake Forest, NC 27587Sold

- $838,8004 bd3 ba4.4k sqft7609 Kensington Manor Ln, Wake Forest, NC 27587Off Market
- $1,265,0004 bd5 ba4.3k sqft7505 Sephora Ct, Wake Forest, NC 27587Sold

- $671,8004 bd4 ba3.6k sqft2608 Dun Loring Dr, Wake Forest, NC 27587Off Market
- $909,100-- bd3 ba3.7k sqft7501 Sephora Ct, Wake Forest, NC 27587Off Market
- $1,060-- bd-- ba-- sqftKensington Manor Ln, Wake forest, NC --Off Market
- $1,060-- bd-- ba-- sqftKensington Manor Ln, Wake forest, NC --Off Market
A local agent can set up tours, give advice and negotiate with sellers.
Similar homes
- $925,0004 bd4 ba4.1k sqft8009 Joshua Woods Dr, Wake Forest, NC 27587For Sale

 MLS ID #10179051, Eddie Cash. Doorify MLS
 - $749,0004 bd5 ba3.6k sqft2601 Dun Loring Dr, Wake Forest, NC 27587For Sale
 MLS ID #10163988, Connie Batten. Doorify MLS
 - $850,0004 bd5 ba4.2k sqft8488 Falkirk Ridge Ct, Wake Forest, NC 27587For Sale
 MLS ID #10169053, David Wilson. Doorify MLS
 - $992,0004 bd4 ba3.9k sqft8821 Hexham Rd, Wake Forest, NC 27587For Sale
 MLS ID #10182500, Sherrie Smith. Doorify MLS
 - $849,9995 bd3 ba3.5k sqft2617 Forest Lake Ct, Wake Forest, NC 27587For SaleMLS ID #10176426, Michael Ulrich. Doorify MLS
- $850,0004 bd3 ba3.5k sqft7048 Shady Glen Ln, Wake Forest, NC 27587For SaleMLS ID #10171409, Ginger Dutmers. Doorify MLS
- $1,000,0004 bd4 ba4.3k sqft1016 Blykeford Ln, Wake Forest, NC 27587For SaleMLS ID #10176359, Michael Terbet. Doorify MLS
- $750,0004 bd4 ba3.5k sqft8004 Knebford Cir, Wake Forest, NC 27587For SaleMLS ID #10177332, Margaret Dickerson. Doorify MLS
- $899,5004 bd6 ba4k sqft5101 Deerchase Trl, Wake Forest, NC 27587For SaleMLS ID #10161701, Rob Zelem. Doorify MLS
- $710,0004 bd3 ba2.9k sqft1125 Chilmark Ave, Wake Forest, NC 27587For SaleMLS ID #10177954, Mary Barnwell. Doorify MLS
- $765,0004 bd3 ba3.8k sqft8705 Ormand Way, Wake Forest, NC 27587For SaleMLS ID #10167031, Eddie Cash. Doorify MLS
- $779,0004 bd4 ba3.6k sqft3505 Sparrowwood Dr, Wake Forest, NC 27587For SaleMLS ID #10157444, Melanie Elenio. Doorify MLS
- $834,0005 bd4 ba3.4k sqft308 Stearns Way, Wake Forest, NC 27587For SaleMLS ID #10162035, Vy Nguyen. Doorify MLS
- $660,0004 bd3 ba2.9k sqft8909 Hardie Farm Cir, Wake Forest, NC 27587For SaleMLS ID #10170989, Matt Bergevin. Doorify MLS
- $725,0004 bd3 ba3.3k sqft904 Hidden Jewel Ln, Wake Forest, NC 27587For SaleMLS ID #10171393, Andre Fajardo. Doorify MLS
- $1,165,0004 bd4 ba4.9k sqft6309 Mountain Oaks Way, Wake Forest, NC 27587For SaleMLS ID #10177452, Alison Malloy Wojnarowski. Doorify MLS
- $1,325,0004 bd4 ba4.3k sqft5300 Mill Dam Rd, Wake Forest, NC 27587For SaleMLS ID #10179572, Michael Ulrich. Doorify MLS
- $725,0005 bd4 ba4k sqft8401 Chelridge Dr, Wake Forest, NC 27587For SaleMLS ID #10157059, Marshall Rich. Doorify MLS
- $829,0005 bd4 ba3.5k sqft1005 Prairie Aster Ct, Wake Forest, NC 27587For SaleMLS ID #10171811, Kathy McIntyre. Doorify MLS
- $850,0006 bd5 ba4.3k sqft12301 Schoolhouse St, Raleigh, NC 27614For SaleMLS ID #10177248, Aimee Anderson. Doorify MLS
