HERITAGE GOLF COURSE COMMUNITY. Low HOA Dues! LIKE NEW! 5 Bedrooms/4 Bathrooms/Cul-de-sac Lot/3rd Floor Bonus Retreat/First Floor Guest Bedroom with Full Bathroom/Walk in Storage/Flat Fenced Backyard/Chefs Kitchen/Screen Porch/Fireplace/Conditioned Crawlspace. Enjoy peace of mind knowing the big-ticket items have already been completed, New Roof (2021), HVAC systems (2021 & 2018), Fencing (2021), Exterior paint (2021), Interior paint (2026), Professionally painted kitchen cabinets (2026). Simply unpack, settle in, and start enjoying your new home! "My favorite part of this home was Christmas," the seller shares. "There was a place for a Christmas tree in every room." That sentiment perfectly captures the warmth, space, and character of this beautiful home. Whether gathering around the fireplace, hosting family dinners, or decorating each room for the holidays, this is a home designed for making memories that last a lifetime. A beautifully appointed residence tucked away at the end of a quiet cul-de-sac! Just steps from neighborhood walking trails and playground. This home offers the perfect blend of convenience, privacy, and space. From the moment you enter, you'll be greeted by a welcoming foyer, elegant dining room, and beautiful hardwood floors. The thoughtful floor plan includes a first-floor guest bedroom and full bath. The chef's kitchen, designed for both everyday living and entertaining, flowing seamlessly into the spacious family room featuring a cozy fireplace and custom built-in bookshelves on both sides. Upstairs you'll find a generous Primary Bedroom with a recessed ceiling/walk-in closet and a gracious size bath offering Sep.shower and soaking tub. Additional 3 Bedrooms and Full Bathroom. A versatile third-floor bonus retreat with full bathroom and bar area is perfect for a media room, home office, playroom, or fitness space. Step outside onto your Screened Porch to enjoy your own private backyard oasis with a flat, fenced yard, patio, fire pit, and a hot tub that conveys with the home.
For sale
Price cut: $20K (9/21)
$775,000
1005 Prairie Aster Ct, Wake Forest, NC 27587
5beds
3,547sqft
Single Family Residence
Built in 2007
7,840 Square Feet Lot
$763,700 Zestimate®
$218/sqft
$32/mo HOA
What's special
Cozy fireplacePrivate backyard oasisChefs kitchenRecessed ceilingBeautiful hardwood floorsSpacious family roomFlat fenced backyard
- 138 days
- 894
- 67
Zillow last checked:
Listing updated:
Listed by:
Kathy McIntyre 919-632-1620,
Pittman & Associates
Source: Doorify MLS,MLS#: 10171811
Facts & features
Interior
Bedrooms & bathrooms
- Bedrooms: 5
- Bathrooms: 4
- Full bathrooms: 4
- Main level bedrooms: 1
Primary bedroom
- Level: Second
- Area: 238 Square Feet
- Dimensions: 17.0 x 14.0
Bedroom 2
- Level: Main
- Area: 132.21 Square Feet
- Dimensions: 11.7 x 11.3
Bedroom 3
- Level: Second
- Area: 226.1 Square Feet
- Dimensions: 17.0 x 13.3
Bedroom 4
- Level: Second
- Area: 179.2 Square Feet
- Dimensions: 14.0 x 12.8
Bedroom 5
- Level: Second
- Area: 151.62 Square Feet
- Dimensions: 13.3 x 11.4
Primary bathroom
- Level: Second
- Area: 106.92 Square Feet
- Dimensions: 10.8 x 9.9
Bathroom 2
- Level: Main
- Area: 59.28 Square Feet
- Dimensions: 7.8 x 7.6
Bathroom 3
- Level: Second
- Area: 114 Square Feet
- Dimensions: 12.0 x 9.5
Bathroom 4
- Level: Third
- Area: 45.76 Square Feet
- Dimensions: 8.8 x 5.2
Breakfast room
- Level: Main
- Area: 131.76 Square Feet
- Dimensions: 12.2 x 10.8
Dining room
- Level: Main
- Area: 190.72 Square Feet
- Dimensions: 14.9 x 12.8
Other
- Level: Main
- Area: 63.91 Square Feet
- Dimensions: 8.3 x 7.7
Game room
- Level: Third
- Area: 260 Square Feet
- Dimensions: 20.0 x 13.0
Great room
- Level: Main
- Area: 436.8 Square Feet
- Dimensions: 21.0 x 20.8
Kitchen
- Level: Main
- Area: 226.2 Square Feet
- Dimensions: 15.6 x 14.5
Laundry
- Level: Second
- Area: 58.41 Square Feet
- Dimensions: 9.9 x 5.9
Other
- Description: Screened Porch
- Level: Main
- Area: 160.08 Square Feet
- Dimensions: 13.8 x 11.6
Other
- Description: Garage
- Level: Main
- Area: 460.08 Square Feet
- Dimensions: 21.6 x 21.3
Other
- Description: Front Porch
- Level: Main
- Area: 242 Square Feet
- Dimensions: 22.0 x 11.0
Recreation room
- Level: Third
- Area: 481.8 Square Feet
- Dimensions: 33.0 x 14.6
Heating
- Central, Forced Air, Heat Pump, Natural Gas, None, Gas Pack
Cooling
- Dual, Electric, Gas, Heat Pump, Gas Pack
Appliances
- Included: Disposal, Dishwasher, Gas Cooktop, Gas Water Heater, Microwave, Self Cleaning Oven, Stainless Steel Appliance(s), Vented Exhaust Fan, Wall Oven
- Laundry: Laundry Room, Sink, Upper Level
Features
- Bar, Breakfast Bar, Bookcases, Ceiling Fan(s), Crown Molding, Dry Bar, Double Vanity, Entrance Foyer, Eat-in Kitchen, Granite Counters, High Speed Internet, Open Floorplan, Pantry, Recessed Lighting, Smart Thermostat, Soaking Tub, Sound System, Storage, Tray Ceiling(s), Walk-In Closet(s), Dining L, Separate Shower, Walk-In Shower, Water Closet
- Flooring: Carpet, Ceramic Tile, Hardwood
- Doors: French Doors
- Windows: Blinds, Double Pane Windows
- Number of fireplaces: 1
- Fireplace features: Gas Log, Great Room
Interior area
- Total structure area: 3,547
- Total interior livable area: 3,547 sqft
- Finished area above ground: 3,547
- Finished area below ground: 0
Property
Parking
- Total spaces: 2
- Parking features: Attached, Concrete, Garage, Garage Door Opener
- Garage spaces: 2
Features
- Levels: Three Or More
- Stories: 3
- Entry location: Front Door
- Patio & porch: Covered, Front Porch, Patio, Screened
- Exterior features: Fire Pit, Rain Gutters, Fenced Yard
- Has spa: Yes
- Spa features: Above Ground, Heated, See Remarks
- Fencing: Back Yard,Fenced,Vinyl
- Has view: Yes
- View description: Forest, Trees/Woods
Lot
- Size: 7,840 Square Feet
- Features: Back Yard, Cleared, Cul-De-Sac, Front Yard, Landscaped, Level, Private
Details
- Parcel number: 174902872211
- Zoning: GR10
- Special conditions: Standard
Construction
Type & style
- Home type: SingleFamily
- Architectural style: Traditional
- Property subtype: Single Family Residence
Materials
- Fiber Cement
- Foundation: Crawlspace
- Roof: Asphalt,Shingle
Condition
- Updated/Remodeled
- New construction: No
- Year built: 2007
Utilities & green energy
- Sewer: Public Sewer
- Water: Public
- Utilities for property: Cable Connected, Electricity Connected, Natural Gas Connected, Water Connected
Community & HOA
Community
- Features: Clubhouse, Fitness Center, Golf, Lake, Park, Playground, Pool, Restaurant, Street Lights, Sidewalks, Tennis Court(s)
- Security: Security System
- Subdivision: Heritage
HOA
- Has HOA: Yes
- Amenities included: Clubhouse, Golf Course, Jogging Path, Maintenance Grounds, Park, Playground, Pool, Pond Year Round
- Services included: Maintenance Grounds
- HOA fee: $380 annually
- HOA name: Heritage HOA/CAS Management
- HOA phone: 919-788-9911
Location
- Region: Wake Forest
Financial & listing details
- Price per square foot: $218/sqft
- Tax assessed value: $651,419
- Annual tax amount: $6,124
- Date on market: 6/4/2026
- Listing agreement: Exclusive Right To Sell
- Listing terms: Cash,Conventional,FHA,VA Loan
- Road surface type: Paved
Estimated market value
$763,700
$726,000 - $802,000
$3,570/mo
Price history
| Date | Event | Price |
|---|---|---|
| 9/21/2026 | Price change | $775,000-2.5%$218/sqft |
Source:  Doorify MLS #10171811 Report a problem Doorify MLS #10171811 Report a problem | ||
| 8/19/2026 | Price change | $795,000-2.5%$224/sqft |
Source: Doorify MLS #10171811 Report a problem | ||
| 8/7/2026 | Price change | $815,000-1.7%$230/sqft |
Source: Doorify MLS #10171811 Report a problem | ||
| 7/8/2026 | Price change | $829,000-4.2%$234/sqft |
Source: Doorify MLS #10171811 Report a problem | ||
| 6/11/2026 | Price change | $865,000-1.1%$244/sqft |
Source: Doorify MLS #10171811 Report a problem | ||
| 6/4/2026 | Listed for sale | $875,000+118.8%$247/sqft |
Source: Doorify MLS #10171811 Report a problem | ||
| 7/10/2013 | Sold | $400,000$113/sqft |
Source: Public Record Report a problem | ||
| 5/1/2013 | Listed for sale | $400,000-2.7%$113/sqft |
Source: Allen Tate Company #1887930 Report a problem | ||
| 5/24/2007 | Sold | $411,000$116/sqft |
Source: Public Record Report a problem | ||
Public tax history
| Year | Property taxes | Tax assessment |
|---|---|---|
| 2025 | $6,124 +0.4% | $651,419 |
| 2024 | $6,101 +16.9% | $651,419 +45.5% |
| 2023 | $5,221 +4.2% | $447,589 |
| 2022 | $5,008 +1.8% | $447,589 |
| 2021 | $4,921 | $447,589 |
| 2020 | $4,921 -3.2% | $447,589 +9.7% |
| 2019 | $5,083 | $408,058 |
| 2018 | $5,083 +9.3% | $408,058 |
| 2017 | $4,651 +1.3% | $408,058 |
| 2016 | $4,592 -5.9% | $408,058 -4.8% |
| 2015 | $4,880 +3.3% | $428,418 |
| 2014 | $4,724 | $428,418 |
| 2013 | -- | $428,418 |
| 2012 | -- | $428,418 +3.4% |
| 2011 | -- | $414,447 +2.8% |
| 2010 | -- | $403,283 |
| 2009 | -- | $403,283 |
Find assessor info on the county website
Monthly payment
Est. payment
Payment breakdown
Explore the cost of this home by adjusting the details. Changes won't be saved.Climate risks
Neighborhood: 27587
Nearby schools
Schools provided by the listing agent
- Elementary: Wake - Jones Dairy Elementary
- Middle: Wake - Heritage Middle
- High: Wake - Heritage High School
Source: Doorify MLS. This data may not be complete. We recommend contacting the local school district to confirm school assignments for this home.
- $790,0004 bd3 ba3.4k sqft1009 Prairie Aster Ct, Wake Forest, NC 27587Sold

- $636,900-- bd3 ba2.7k sqft1001 Prairie Aster Ct, Wake Forest, NC 27587Off Market
- $585,6003 bd3 ba2.6k sqft1013 Prairie Aster Ct, Wake Forest, NC 27587Off Market

- $654,400-- bd3 ba2.9k sqft1004 Prairie Aster Ct, Wake Forest, NC 27587Off Market
Similar homes
- $745,0005 bd4 ba3.4k sqft4116 Alpine Clover Dr, Wake Forest, NC 27587For Sale
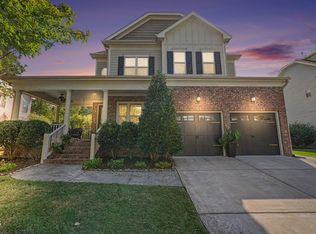
 MLS ID #10196294, Albert Spadin. Doorify MLS
 - $719,9005 bd3 ba3.2k sqft904 Hidden Jewel Ln, Wake Forest, NC 27587For Sale
 MLS ID #10198165, Michael Sanders. Doorify MLS
 - $745,0004 bd4 ba3.5k sqft4248 Fawn Lily Dr, Wake Forest, NC 27587For Sale
 MLS ID #10163543, Sommer Donahoe. Doorify MLS
 - $798,0005 bd4 ba3.4k sqft308 Stearns Way, Wake Forest, NC 27587For Sale
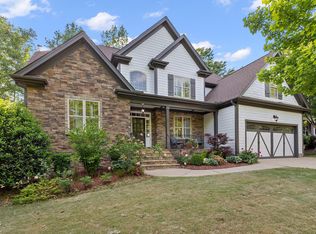 MLS ID #10187573, Vy Nguyen. Doorify MLS
 - $750,0004 bd3 ba3k sqft1229 Fanning Dr, Wake Forest, NC 27587For SaleMLS ID #10174424, Eddie Cash. Doorify MLS
- $850,0004 bd4 ba3.9k sqft1300 Heritage Club Ave, Wake Forest, NC 27587For SaleMLS ID #10151106, Betsy Walls. Doorify MLS
- $695,0005 bd4 ba4k sqft8401 Chelridge Dr, Wake Forest, NC 27587For SaleMLS ID #10188667, Marshall Rich. Doorify MLS
- $935,0004 bd5 ba4.1k sqft7524 Tynewind Dr, Wake Forest, NC 27587For SaleMLS ID #10180671, Elisabeth Kane. Doorify MLS
- $675,0004 bd3 ba3.1k sqft2800 Pompeii Pl, Wake Forest, NC 27587For SaleMLS ID #10179037, Chris Hewitt. Doorify MLS
- $600,0005 bd4 ba2.5k sqft4217 Field Oak Dr, Wake Forest, NC 27587For SaleMLS ID #10191359, Sue Goodwin. Doorify MLS
- $745,0004 bd4 ba3.5k sqft8004 Knebford Cir, Wake Forest, NC 27587For SaleMLS ID #10177332, Margaret Dickerson. Doorify MLS
- $755,0004 bd4 ba3.1k sqft1224 Mauldin Cir, Wake Forest, NC 27587For SaleMLS ID #10186192, Courtney Elstad. Doorify MLS
- $650,0005 bd4 ba4.4k sqft2928 Thurman Dairy Loop, Wake Forest, NC 27587For SaleMLS ID #10191235, Mike Montpetit. Doorify MLS
- $700,0004 bd5 ba3.6k sqft2601 Dun Loring Dr, Wake Forest, NC 27587For SaleMLS ID #10163988, Connie Batten. Doorify MLS
- $689,0004 bd3 ba2.8k sqft9712 Fonville Rd, Wake Forest, NC 27587For SaleMLS ID #10184125, Habi Ghorbani. Doorify MLS
- $835,0005 bd5 ba3.6k sqft6205 Roles Saddle Dr, Rolesville, NC 27571For SaleMLS ID #10182869, Michael Sanders. Doorify MLS
- $530,0004 bd4 ba2.6k sqft1225 Stonemill Falls Dr, Wake Forest, NC 27587For SaleMLS ID #10183336, Samara Presley. Doorify MLS
- $750,0005 bd4 ba3.6k sqft12413 Mayhurst Pl, Raleigh, NC 27614For SaleMLS ID #10189364, Carole Langheim. Doorify MLS
- $835,0004 bd4 ba3.5k sqft9505 Alydar Dr, Wake Forest, NC 27587For SaleMLS ID #10183502, Nadia Bareisha. Doorify MLS
- $525,0004 bd4 ba3.7k sqft516 Deacon Ridge St, Wake Forest, NC 27587For SaleMLS ID #10183647, Rob Zelem. Doorify MLS
