Elegant Craftsman-style home in the highly desirable Preserve at Kitchin Farms! This home is beautifully updated and thoughtfully designed for modern day living & entertaining. Step inside to a private home office with French doors, perfect for working from home. The inviting den features a coffered ceiling and flows seamlessly into the spacious family room, anchored by a gas fireplace with mantel. The gourmet kitchen is truly the heart of the home, featuring an oversized island with gleaming quartz countertops, classic tile backsplash, premium appliances, and a gas cooktop with pot filler. A stunning butler's pantry with glass-front display cabinetry adds both style and functionality. The kitchen opens to the dining area, creating an ideal space for gathering and entertaining, with direct access to the back patio. A first-floor bedroom and full bath provide a flexible guest suite or ideal space for multi-generational living. Upstairs, the spacious primary suite offers LVP flooring, a versatile nursery or additional home office with a charming barn door, and a spa-inspired bath featuring dual vanities, a walk-in shower, and separate soaking tub. Three additional bedrooms and two full baths provide plenty of room for family and guests, while the large bonus room offers endless possibilities for a media room, playroom, or recreation space. The laundry room is thoughtfully equipped with cabinetry and a convenient folding counter. Step outside to your own private backyard oasis! The fully fenced backyard features an in-ground pool, spacious patio, and cabana area - creating the perfect setting for summer gatherings, pool days, and outdoor entertaining. With beautiful finishes, a versatile floor plan, and an incredible outdoor living space, this Preserve at Kitchin Farms home truly has it all. Don't miss your opportunity to make it yours - schedule your private showing today!
For sale
$665,000
2928 Thurman Dairy Loop, Wake Forest, NC 27587
5beds
4,415sqft
Single Family Residence
Built in 2019
0.28 Acres Lot
$657,800 Zestimate®
$151/sqft
$99/mo HOA
What's special
In-ground poolCabana areaPrivate backyard oasisBeautifully updatedFully fenced backyardSpacious patioClassic tile backsplash
- 1 day
- 505
- 55
Zillow last checked:
Listing updated:
Listed by:
Mike Montpetit 919-614-9100,
Town & Country Realty, Inc.
Source: Doorify MLS,MLS#: 10191235
Facts & features
Interior
Bedrooms & bathrooms
- Bedrooms: 5
- Bathrooms: 4
- Full bathrooms: 4
- Main level bedrooms: 1
Primary bedroom
- Level: Second
- Area: 499.2 Square Feet
- Dimensions: 24.0 x 20.8
Bedroom 2
- Level: Main
- Area: 225.78 Square Feet
- Dimensions: 15.9 x 14.2
Bedroom 3
- Level: Second
- Area: 218.88 Square Feet
- Dimensions: 17.1 x 12.8
Bedroom 4
- Level: Second
- Area: 143.91 Square Feet
- Dimensions: 12.3 x 11.7
Bedroom 5
- Level: Second
- Area: 240.09 Square Feet
- Dimensions: 15.9 x 15.1
Primary bathroom
- Level: Second
- Area: 212.28 Square Feet
- Dimensions: 17.4 x 12.2
Bathroom 2
- Level: Main
- Area: 50.46 Square Feet
- Dimensions: 8.7 x 5.8
Bathroom 3
- Level: Second
- Area: 151.42 Square Feet
- Dimensions: 13.4 x 11.3
Bathroom 4
- Level: Second
- Area: 49.29 Square Feet
- Dimensions: 9.3 x 5.3
Bonus room
- Level: Second
- Area: 317.52 Square Feet
- Dimensions: 21.6 x 14.7
Breakfast room
- Level: Main
- Area: 155.61 Square Feet
- Dimensions: 13.3 x 11.7
Dining room
- Level: Main
- Area: 188.76 Square Feet
- Dimensions: 14.3 x 13.2
Other
- Level: Main
- Area: 84.66 Square Feet
- Dimensions: 10.2 x 8.3
Kitchen
- Level: Main
- Area: 188.16 Square Feet
- Dimensions: 14.7 x 12.8
Laundry
- Level: Second
- Area: 73.71 Square Feet
- Dimensions: 11.7 x 6.3
Living room
- Level: Main
- Area: 381.06 Square Feet
- Dimensions: 21.9 x 17.4
Office
- Level: Main
- Area: 181.5 Square Feet
- Dimensions: 15.0 x 12.1
Other
- Description: Back Patio
- Level: Main
- Area: 213.4 Square Feet
- Dimensions: 22.0 x 9.7
Other
- Description: Front Porch
- Level: Main
- Area: 57.81 Square Feet
- Dimensions: 14.1 x 4.1
Sunroom
- Level: Main
- Area: 106.02 Square Feet
- Dimensions: 11.4 x 9.3
Heating
- Fireplace(s), Forced Air
Cooling
- Central Air, Ceiling Fan(s)
Appliances
- Included: Cooktop, Dishwasher, Gas Cooktop, Oven, Water Heater
- Laundry: Inside, Laundry Room, Upper Level
Features
- Breakfast Bar, Ceiling Fan(s), Crown Molding, Double Vanity, Entrance Foyer, Eat-in Kitchen, High Ceilings, Kitchen Island, Open Floorplan, Soaking Tub, Tray Ceiling(s), Walk-In Closet(s), Separate Shower, Bathtub/Shower Combination, Walk-In Shower, Quartz Counters, Smooth Ceilings
- Flooring: Carpet, Laminate, Vinyl
- Number of fireplaces: 1
- Fireplace features: Family Room, Gas, Living Room
- Common walls with other units/homes: No Common Walls
Interior area
- Total structure area: 4,415
- Total interior livable area: 4,415 sqft
- Finished area above ground: 4,415
- Finished area below ground: 0
Property
Parking
- Total spaces: 2
- Parking features: Attached, Covered, Driveway, Garage Faces Front, Garage
- Garage spaces: 2
- Has uncovered spaces: Yes
Features
- Levels: Two
- Stories: 2
- Patio & porch: Patio
- Exterior features: Private Yard, Fenced Yard
- Pool features: In Ground, Outdoor Pool
- Fencing: Back Yard,Full,Wood
- Has view: Yes
- View description: Neighborhood, Pool
Lot
- Size: 0.28 Acres
- Features: Few Trees, Interior Lot, Landscaped
Details
- Parcel number: 173904804053000 0454229
- Zoning: GR10
- Special conditions: Standard,Trust
Construction
Type & style
- Home type: SingleFamily
- Architectural style: Craftsman,Transitional
- Property subtype: Single Family Residence
Materials
- Fiber Cement
- Foundation: Slab
- Roof: Shingle
Condition
- Updated/Remodeled
- New construction: No
- Year built: 2019
Utilities & green energy
- Sewer: Public Sewer
- Water: Public
- Utilities for property: Electricity Connected, Sewer Connected, Water Connected
Community & HOA
Community
- Subdivision: The Preserve at Kitchin Farms
HOA
- Has HOA: Yes
- Amenities included: Cabana, Playground, Pool
- Services included: Unknown
- HOA fee: $99 monthly
- HOA name: Kitchin Farms HOA
- HOA phone: 855-877-2472
Location
- Region: Wake Forest
Financial & listing details
- Price per square foot: $151/sqft
- Tax assessed value: $745,521
- Annual tax amount: $6,996
- Date on market: 9/8/2026
- Listing agreement: Exclusive Right To Sell
- Listing terms: Cash,Conventional
Estimated market value
$657,800
$625,000 - $691,000
$4,229/mo
Price history
| Date | Event | Price |
|---|---|---|
| 9/8/2026 | Listed for sale | $665,000-1.9%$151/sqft |
Source:  Doorify MLS #10191235 Report a problem Doorify MLS #10191235 Report a problem | ||
| 8/27/2026 | Listing removed | $678,000$154/sqft |
Source: Doorify MLS #10147341 Report a problem | ||
| 8/6/2026 | Price change | $678,000-1.9%$154/sqft |
Source: Doorify MLS #10147341 Report a problem | ||
| 7/23/2026 | Price change | $691,000-4.7%$157/sqft |
Source: Doorify MLS #10147341 Report a problem | ||
| 6/18/2026 | Price change | $725,000-1.4%$164/sqft |
Source: Doorify MLS #10147341 Report a problem | ||
| 5/28/2026 | Price change | $735,000-2%$166/sqft |
Source: Doorify MLS #10147341 Report a problem | ||
| 4/9/2026 | Price change | $750,000-2.6%$170/sqft |
Source: Doorify MLS #10147341 Report a problem | ||
| 3/5/2026 | Price change | $770,000-1.3%$174/sqft |
Source: Doorify MLS #10147341 Report a problem | ||
| 2/19/2026 | Listed for sale | $780,000+16.9%$177/sqft |
Source: Doorify MLS #10147341 Report a problem | ||
| 1/28/2026 | Sold | $667,500-6%$151/sqft |
Source: Public Record Report a problem | ||
| 3/7/2025 | Listing removed | $709,900$161/sqft |
Source: Doorify MLS #10071567 Report a problem | ||
| 2/24/2025 | Price change | $709,900-3.4%$161/sqft |
Source: Doorify MLS #10071567 Report a problem | ||
| 2/5/2025 | Price change | $735,000-1.3%$166/sqft |
Source: Doorify MLS #10071567 Report a problem | ||
| 1/27/2025 | Price change | $744,900-2.6%$169/sqft |
Source: Doorify MLS #10071567 Report a problem | ||
| 1/17/2025 | Listed for sale | $765,000+67.9%$173/sqft |
Source: Doorify MLS #10071567 Report a problem | ||
| 12/31/2019 | Sold | $455,500$103/sqft |
Source: Public Record Report a problem | ||
Public tax history
| Year | Property taxes | Tax assessment |
|---|---|---|
| 2025 | $6,996 +0.4% | $744,464 |
| 2024 | $6,970 +20.1% | $744,464 +49.6% |
| 2023 | $5,803 +4.2% | $497,649 |
| 2022 | $5,566 +1.8% | $497,649 |
| 2021 | $5,469 | $497,649 |
| 2020 | $5,469 +578.2% | $497,649 +665.6% |
| 2019 | $806 | $65,000 |
| 2018 | $806 | -- |
Find assessor info on the county website
Monthly payment
Est. payment
Payment breakdown
Explore the cost of this home by adjusting the details. Changes won't be saved.Climate risks
Neighborhood: 27587
Nearby schools
Schools provided by the listing agent
- Elementary: Wake - Sanford Creek Elementary
- Middle: Wake - Wake Forest Middle School
- High: Wake - Wake Forest High School
Source: Doorify MLS. This data may not be complete. We recommend contacting the local school district to confirm school assignments for this home.
- $607,600-- bd3 ba3.5k sqft2924 Thurman Dairy Loop, Wake Forest, NC 27587Off Market
- $678,800-- bd3 ba4.1k sqft2932 Thurman Dairy Loop, Wake Forest, NC 27587Off Market
- $573,0004 bd4 ba2.9k sqft2920 Thurman Dairy Loop, Wake Forest, NC 27587Off Market
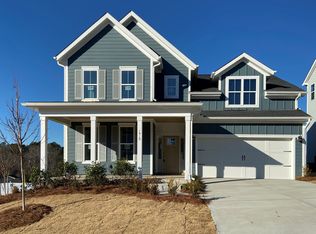
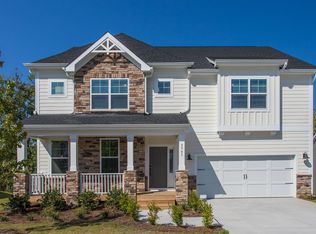
- $538,0004 bd4 ba2.9k sqft2945 Thurman Dairy Loop, Wake Forest, NC 27587Off Market
Similar homes
- $662,0004 bd3 ba3.2k sqft8808 Sprouted Ln, Wake Forest, NC 27587For Sale

 MLS ID #10182727, Thomas Ladane Shoupe. Doorify MLS
 - $664,9004 bd4 ba3.4k sqft1015 Bluebell Ln, Wake Forest, NC 27587For Sale
 MLS ID #10184977, Justin Shover. Doorify MLS
 - $750,0007 bd5 ba4.1k sqft132 Woodstaff Ave, Wake Forest, NC 27587For Sale
 MLS ID #10172180, John Merriman. Doorify MLS
 - $650,0004 bd4 ba3.3k sqft2931 London Bell Dr, Raleigh, NC 27614For Sale
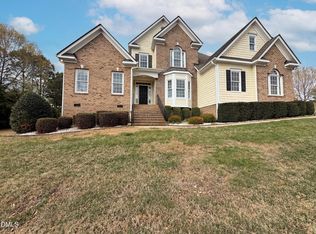 MLS ID #10157127, Kenny Norris Jr. Doorify MLS
 - $509,9004 bd3 ba3k sqft3541 Fairstone Rd, Wake Forest, NC 27587For SaleMLS ID #10170025, Sara Plummer. Doorify MLS
- $566,0004 bd3 ba2.5k sqft90 Scotts Pine Cir, Wake Forest, NC 27587For SaleMLS ID #10158803, Thomas Ladane Shoupe. Doorify MLS
- $765,0003 bd2 ba2.2k sqft1609 Hasentree Villa Ln, Wake Forest, NC 27587For SaleMLS ID #10182839, Aimee Anderson. Doorify MLS
- $650,0005 bd5 ba3.9k sqft2501 Gray Hawk Trl, Zebulon, NC 27597For SaleMLS ID #10179110, Thomas Ladane Shoupe. Doorify MLS
- $461,0003 bd3 ba2.6k sqft1304 Litchborough Way, Wake Forest, NC 27587For SaleMLS ID #10189152, Thomas Ladane Shoupe. Doorify MLS
- $629,9004 bd3 ba2.7k sqft200 Begen St, Morrisville, NC 27560For SaleMLS ID #10191345, Steve G Metarelis. Doorify MLS
- $456,0004 bd3 ba2.3k sqft6312 Ridgemount St, Wake Forest, NC 27587For SaleMLS ID #10175691, Thomas Ladane Shoupe. Doorify MLS
- $459,0003 bd2 ba2.4k sqft1625 Silo Ridge Dr, Wake Forest, NC 27587For SaleMLS ID #10182469, Thomas Ladane Shoupe. Doorify MLS
- $499,0005 bd4 ba2.8k sqft3433 Grosbeak Way, Raleigh, NC 27616For SaleMLS ID #10184581, Christopher Webb. Doorify MLS
- $474,9994 bd3 ba2.4k sqft685 Sun Meadow Dr, Wake Forest, NC 27587New ConstructionDoorify MLS
- $439,9005 bd3 ba2.7k sqft4312 Prairie Creek Trl, Raleigh, NC 27616For SaleMLS ID #10179656, Steve G Metarelis. Doorify MLS
- $399,9004 bd3 ba2.9k sqft4211 Massey Preserve Trl, Raleigh, NC 27616For SaleMLS ID #10190489, Jaime Wood. Doorify MLS
- $579,0004 bd3 ba2.6k sqft712 Dragonfly Pond Way, Wake Forest, NC 27587New ConstructionDoorify MLS
- $430,0003 bd3 ba2.4k sqft1113 Shadow Shade Dr, Wake Forest, NC 27587For SaleMLS ID #10176538, Stephanie Santiago. Doorify MLS
- $505,0005 bd5 ba2.7k sqft601 Morning Glade St, Wake Forest, NC 27587For SaleMLS ID #10178913, Chris Morton. Doorify MLS
