1625 Silo Ridge Dr is a two-story Wake Forest single-family home built in 2016. The kitchen provides a center island for added prep space and seating along with stainless steel appliances for everyday cooking. The adjoining living and dining area offers an open layout with wood floors and a chandelier that defines the dining space. The bathroom includes double sinks for shared use along with a separate tub and shower. A dedicated laundry room adds day-to-day convenience, and an attached two-car garage provides covered parking and storage. These functional spaces complete this well-maintained residence with practical amenities throughout every room.
For sale
Price cut: $5K (8/6)
$470,000
1625 Silo Ridge Dr, Wake Forest, NC 27587
3beds
2,498sqft
Single Family Residence, Residential
Built in 2016
4,356 Square Feet Lot
$-- Zestimate®
$188/sqft
$132/mo HOA
What's special
Wood floorsSeparate tub and showerDedicated laundry roomStainless steel appliances
- 22 days |
- 306 |
- 4 |
Zillow last checked:
Listing updated:
Listed by:
Thomas Ladane Shoupe 704-850-9371,
Opendoor Brokerage LLC,
Whitney Hunt-Sailors 704-981-8723,
Opendoor Brokerage LLC
Source: Doorify MLS,MLS#: 10182469
Facts & features
Interior
Bedrooms & bathrooms
- Bedrooms: 3
- Bathrooms: 2
- Full bathrooms: 2
Heating
- Central
Cooling
- Central Air
Features
- Flooring: Hardwood
- Number of fireplaces: 1
- Fireplace features: Gas
Interior area
- Total structure area: 2,498
- Total interior livable area: 2,498 sqft
- Finished area above ground: 2,498
- Finished area below ground: 0
Property
Parking
- Total spaces: 4
- Parking features: Garage
- Garage spaces: 2
- Uncovered spaces: 2
Features
- Levels: Two
- Stories: 2
- Has view: Yes
Lot
- Size: 4,356 Square Feet
Details
- Parcel number: 184003427856000 0430353
- Zoning: UR
- Special conditions: Standard
Construction
Type & style
- Home type: SingleFamily
- Architectural style: Traditional
- Property subtype: Single Family Residence, Residential
Materials
- HardiPlank Type
- Foundation: Slab
- Roof: Composition, Shingle
Condition
- New construction: No
- Year built: 2016
Utilities & green energy
- Sewer: Public Sewer
- Water: Public
Community & HOA
Community
- Subdivision: Holding Village South Lake
HOA
- Has HOA: Yes
- Services included: Unknown
- HOA fee: $395 quarterly
Location
- Region: Wake Forest
Financial & listing details
- Price per square foot: $188/sqft
- Tax assessed value: $451,309
- Annual tax amount: $4,249
- Date on market: 7/25/2026
Estimated market value
Not available
Estimated sales range
Not available
Not available
Price history
| Date | Event | Price |
|---|---|---|
| 8/6/2026 | Price change | $470,000-1.1%$188/sqft |
Source:  Doorify MLS #10182469 Report a problem Doorify MLS #10182469 Report a problem | ||
| 7/25/2026 | Listed for sale | $475,000+12.4%$190/sqft |
Source: Doorify MLS #10182469 Report a problem | ||
| 7/13/2026 | Sold | $422,500-15.5%$169/sqft |
Source: Public Record Report a problem | ||
| 5/20/2026 | Price change | $499,999-4.8%$200/sqft |
Source: Doorify MLS #10167598 Report a problem | ||
| 5/15/2026 | Listed for sale | $525,000+52.8%$210/sqft |
Source: Doorify MLS #10167598 Report a problem | ||
| 7/21/2020 | Sold | $343,500$138/sqft |
Source: Doorify MLS #2307800 Report a problem | ||
| 6/6/2020 | Pending sale | $343,500$138/sqft |
Source: Movil Realty #2307800 Report a problem | ||
| 6/5/2020 | Price change | $343,500-0.7%$138/sqft |
Source: Movil Realty #2307800 Report a problem | ||
| 5/28/2020 | Price change | $345,900-1.1%$138/sqft |
Source: Movil Realty #2307800 Report a problem | ||
| 3/23/2020 | Price change | $349,900-1.4%$140/sqft |
Source: Movil Realty #2307800 Report a problem | ||
| 3/13/2020 | Listed for sale | $354,900+17.5%$142/sqft |
Source: Movil Realty #2307800 Report a problem | ||
| 11/28/2016 | Sold | $302,000$121/sqft |
Source: Public Record Report a problem | ||
Public tax history
| Year | Property taxes | Tax assessment |
|---|---|---|
| 2025 | $4,249 +0.4% | $451,309 |
| 2024 | $4,233 +19.7% | $451,309 +49.1% |
| 2023 | $3,537 +4.2% | $302,630 |
| 2022 | $3,393 +1.8% | $302,630 |
| 2021 | $3,334 | $302,630 |
| 2020 | -- | $302,630 +4.4% |
| 2019 | $3,617 | $289,952 |
| 2018 | $3,617 +9.3% | $289,952 |
| 2017 | $3,311 +429.5% | $289,952 +419.6% |
| 2016 | $625 | $55,800 |
Find assessor info on the county website
Monthly payment
Est. payment
Payment breakdown
Explore the cost of this home by adjusting the details. Changes won't be saved.Climate risks
Neighborhood: 27587
Nearby schools
GreatSchools rating
- 6/10Wake Forest ElementaryGrades: PK-5Distance: 1.5 mi
- 4/10Wake Forest Middle SchoolGrades: 6-8Distance: 1.1 mi
- 7/10Wake Forest High SchoolGrades: 9-12Distance: 2.1 mi
Schools provided by the listing agent
- Elementary: Wake - Wake Forest Elementary
- Middle: Wake - Wake Forest Middle School
- High: Wake - Wake Forest High School
Source: Doorify MLS. This data may not be complete. We recommend contacting the local school district to confirm school assignments for this home.
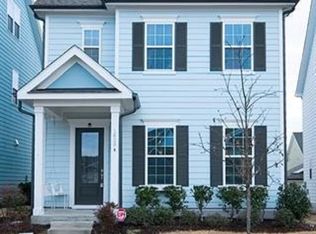
- $420,2003 bd2 ba1.9k sqft1629 Silo Ridge Dr, Wake Forest, NC 27587Off Market
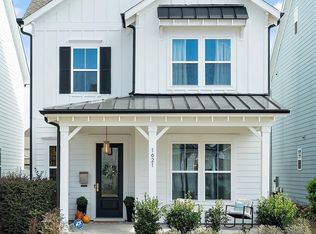
- $480,0003 bd3 ba2k sqft1621 Silo Ridge Dr, Wake Forest, NC 27587Sold
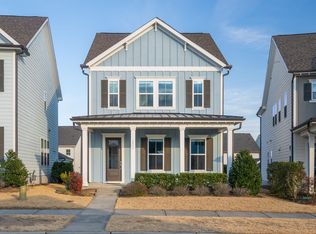
- $417,8003 bd3 ba1.9k sqft1633 Silo Ridge Dr, Wake Forest, NC 27587Off Market
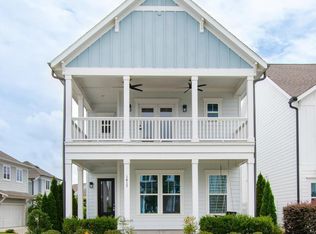
- $470,7003 bd3 ba2.2k sqft1617 Silo Ridge Dr, Wake Forest, NC 27587Off Market
- $505,700-- bd3 ba2.3k sqft1637 Silo Ridge Dr, Wake Forest, NC 27587Off Market
- $462,1003 bd2 ba2.1k sqft1620 Upper Park Rd, Wake Forest, NC 27587Off Market
- $500,0004 bd3 ba2.6k sqft1616 Upper Park Rd, Wake Forest, NC 27587Sold
- $442,3003 bd3 ba2.1k sqft1624 Upper Park Rd, Wake Forest, NC 27587Off Market
A local agent can set up tours, give advice and negotiate with sellers.
Similar homes
- $549,9994 bd3 ba2.6k sqft424 Kings Glen Way, Wake Forest, NC 27587For Sale
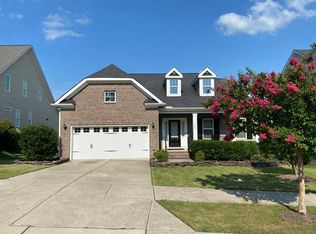 MLS ID #11901981, Anthony Dufrene, Anthony Dufrene. My State MLS
 - $545,0004 bd3 ba2.3k sqft904 Traditions Ridge Dr, Wake Forest, NC 27587For Sale
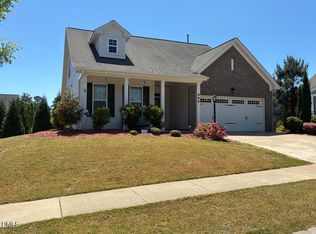
 MLS ID #10174001, Dan Hamel. Doorify MLS
 - $459,0004 bd3 ba2.2k sqft12536 Honeychurch St, Raleigh, NC 27614For Sale
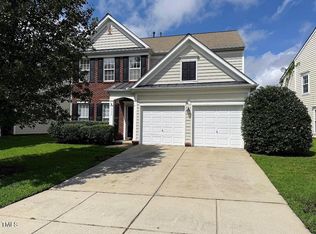 MLS ID #10154464, Jennifer Feinstein. Doorify MLS
 - $471,5005 bd3 ba2.8k sqft3904 Leeson Trl, Raleigh, NC 27616For Sale
 MLS ID #10180314, Janet Farley. Doorify MLS
 - $685,0004 bd3 ba3.2k sqft8808 Sprouted Ln, Wake Forest, NC 27587For SaleMLS ID #10182727, Thomas Ladane Shoupe. Doorify MLS
- $390,0004 bd4 ba2.3k sqft1114 Holding Village Way, Wake Forest, NC 27587For SaleMLS ID #10176803, Nicolle Bowers. Doorify MLS
- $499,0004 bd3 ba2.3k sqft6312 Truxton Ln, Raleigh, NC 27616For SaleMLS ID #10179291, Hui Xiong. Doorify MLS
- $579,0004 bd3 ba2.6k sqft712 Dragonfly Pond Way, Wake Forest, NC 27587New ConstructionDoorify MLS
- $462,0004 bd3 ba2.3k sqft3500 Blythedale Ln, Raleigh, NC 27616New ConstructionDoorify MLS
- $400,0003 bd2 ba1.6k sqft20 Falling Leaf Dr, Youngsville, NC 27596For SaleMLS ID #10175686, Thomas Ladane Shoupe. Doorify MLS
- $390,0004 bd3 ba2.4k sqft3712 Mayfair Mill Dr, Raleigh, NC 27616For SaleMLS ID #10156337, Thomas Ladane Shoupe. Doorify MLS
- $447,0004 bd3 ba2.6k sqft604 Rockbank Loop, Wendell, NC 27591For SaleMLS ID #10164883, Thomas Ladane Shoupe. Doorify MLS
- $469,0005 bd3 ba2.6k sqft3516 Telluride Trl, Raleigh, NC 27616New ConstructionDoorify MLS
- $400,0004 bd3 ba2k sqft2137 Emerald Ln, Franklinton, NC 27525For SaleMLS ID #10176935, Stirling West. Doorify MLS
- $499,9004 bd2 ba2.1k sqft55 Kettle Creek Dr, Zebulon, NC 27597New ConstructionDoorify MLS
- $484,9894 bd3 ba2.3k sqft45 Diamond Creek Dr, Zebulon, NC 27597New ConstructionDoorify MLS
- $421,0004 bd3 ba2.6k sqft808 Carpet Grass Ave, Knightdale, NC 27545New ConstructionDoorify MLS
- $444,9894 bd2 ba1.8k sqft65 Kettle Creek Dr, Zebulon, NC 27597New ConstructionDoorify MLS
- $332,1433 bd3 ba1.6k sqft508 Traditions Grande Blvd, Wake Forest, NC 27587New ConstructionDoorify MLS
- $330,8543 bd3 ba1.6k sqft510 Traditions Grande Blvd, Wake Forest, NC 27587New ConstructionDoorify MLS
