VACANT HOUSE wants a NEW FAMILY! The house sits virtually empty and is an ideal candidate for a very quick closing. Located in the elegant and highly desirable Kings Glen neighborhood with a community pool. This 4 bedroom, 3 bathroom home with 2-stall garage boasts 2,641 sq ft of generous living space with an inviting and open floor plan, great for entertaining guests. Upgrades include the triple pendant lighting over the bar that match the massive chandelier with 24 LED height adjustable lights, and the highly efficient, oversized ceiling fan that really moves air! This lightly lived in home by 2 adults without pets, is like new and is a rare find with a 1st Floor Primary (Owner/Master) Bedroom and private 2nd Floor Suite with large bedroom, walk-in closet and full bathroom! Essentially double owner's suites with DUAL Climate Zones! There is a sunroom with a door that opens up to the deck. The stainless steel GE appliances include a gas cooktop stove, built in oven and microwave, dishwasher, and double door refrigerator convey. The gas also powers the HVAC heat, instant water heater located in the garage and the fireplace in the living area. The backyard has a black iron fence with entry/exit gates on both sides of the home. There is an oversized walk-in crawl space/basement with several hundred square feet and a standard size door for endless possibilities. Close to downtown, Gateway Commons, Heritage, Lowe's Foods, Harris Teeter, Publix, Wegman's, and all of the restaurants. Rolesville is also very accessible from this home. This is listed for sale by owner. Motivated seller is relocating. Call/Text the listed phone number. Realtors are welcomed!
For sale by owner
Price cut: $10K (9/2)
$539,999
424 Kings Glen Way, Wake Forest, NC 27587
4beds
2,641sqft
SingleFamily
Built in 2018
8,276 Square Feet Lot
$538,000 Zestimate®
$204/sqft
$65/mo HOA
What's special
Dual climate zones
- 53 days
- 337
- 11
Listed by:
Property Owner (704) 222-4502
Facts & features
Interior
Bedrooms & bathrooms
- Bedrooms: 4
- Bathrooms: 3
- Full bathrooms: 3
Heating
- Forced air, Gas
Cooling
- Central
Appliances
- Included: Dishwasher, Dryer, Garbage disposal, Microwave, Range / Oven, Refrigerator, Washer
Features
- Granite Counter Tops, Walk in Closet, Vaulted Ceilings, Kitchen Island
- Flooring: Tile, Carpet, Hardwood
- Basement: Unfinished
- Has fireplace: Yes
Interior area
- Total interior livable area: 2,641 sqft
Video & virtual tour
Property
Parking
- Total spaces: 2
- Parking features: Garage - Attached, On-street
Features
- Exterior features: Brick, Cement / Concrete
Lot
- Size: 8,276 Square Feet
Details
- Parcel number: 1850694437
Construction
Type & style
- Home type: SingleFamily
- Architectural style: Conventional
Materials
- Frame
Condition
- New construction: No
- Year built: 2018
Community & HOA
HOA
- Has HOA: Yes
- HOA fee: $65 monthly
Location
- Region: Wake Forest
Financial & listing details
- Price per square foot: $204/sqft
- Tax assessed value: $511,636
- Annual tax amount: $4,815
- Date on market: 7/18/2026
- Ownership type: Other (SFH incl)
Estimated market value
$538,000
$511,000 - $565,000
$2,629/mo
Price history
| Date | Event | Price |
|---|---|---|
| 9/2/2026 | Price change | $539,999-1.8%$204/sqft |
Source: Owner Report a problem | ||
| 7/24/2026 | Listed for sale | $549,999+54.9%$208/sqft |
Source: My State MLS #11901981 Report a problem | ||
| 6/9/2020 | Sold | $355,000$134/sqft |
Source: Doorify MLS #2297027 Report a problem | ||
| 5/7/2020 | Pending sale | $355,000$134/sqft |
Source: Fathom Realty NC, LLC #2297027 Report a problem | ||
| 3/24/2020 | Price change | $355,000-1.4%$134/sqft |
Source: Fathom Realty NC, LLC #2297027 Report a problem | ||
| 2/6/2020 | Listed for sale | $360,000$136/sqft |
Source: Fathom Realty NC, LLC #2297027 Report a problem | ||
| 11/19/2018 | Sold | $360,000$136/sqft |
Source: Doorify MLS #2129334 Report a problem | ||
| 10/4/2018 | Pending sale | $360,000$136/sqft |
Source: Coldwell Banker Howard Perry and Walston #2129334 Report a problem | ||
| 2/10/2018 | Price change | $360,000+1.4%$136/sqft |
Source: Mungo Homes Inc. Report a problem | ||
| 2/2/2018 | Price change | $355,144-1.8%$134/sqft |
Source: Mungo Homes Inc. Report a problem | ||
| 8/24/2017 | Price change | $361,585+0.3%$137/sqft |
Source: Mungo Homes Inc. Report a problem | ||
| 8/22/2017 | Price change | $360,585+0.2%$137/sqft |
Source: Mungo Homes Inc. Report a problem | ||
| 6/2/2017 | Price change | $360,000-4%$136/sqft |
Source: Mungo Homes Inc. Report a problem | ||
| 5/20/2017 | Listed for sale | $375,000-92.3%$142/sqft |
Source: Coldwell Banker Howard Perry and Walston #2129334 Report a problem | ||
| 10/27/2015 | Sold | $4,840,000$1,833/sqft |
Source: Public Record Report a problem | ||
Public tax history
| Year | Property taxes | Tax assessment |
|---|---|---|
| 2025 | $4,815 +0.4% | $511,636 |
| 2024 | $4,796 +13.3% | $511,636 +41.2% |
| 2023 | $4,231 +4.2% | $362,422 |
| 2022 | $4,059 +1.8% | $362,422 |
| 2021 | $3,989 | $362,422 |
| 2020 | $3,989 -11.2% | $362,422 +0.5% |
| 2019 | $4,494 | $360,565 |
| 2018 | $4,494 +365.8% | $360,565 +324.2% |
| 2017 | $965 +1.3% | $85,000 |
| 2016 | $952 +61.4% | $85,000 +63.5% |
| 2015 | $590 | $52,000 |
Find assessor info on the county website
Monthly payment
Est. payment
Payment breakdown
Explore the cost of this home by adjusting the details. Changes won't be saved.Climate risks
Neighborhood: 27587
Nearby schools
Schools provided by the listing agent
- Elementary: Wake - Richland Creek
- Middle: Wake - Wake Forest
- High: Wake - Wake Forest
- District: Wake County School District
Source: The MLS. This data may not be complete. We recommend contacting the local school district to confirm school assignments for this home.


Similar homes
- $461,0003 bd3 ba2.6k sqft1304 Litchborough Way, Wake Forest, NC 27587For Sale
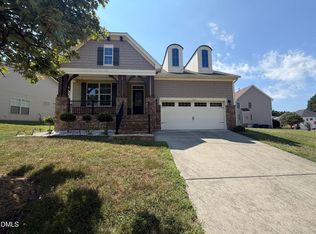
 MLS ID #10189152, Thomas Ladane Shoupe. Doorify MLS
 - $479,9004 bd3 ba2.6k sqft340 Rocky Crest Ln, Wake Forest, NC 27587For Sale
 MLS ID #10170673, David Wilson. Doorify MLS
 - $456,0004 bd3 ba2.3k sqft6312 Ridgemount St, Wake Forest, NC 27587For Sale
 MLS ID #10175691, Thomas Ladane Shoupe. Doorify MLS
 - $566,0004 bd3 ba2.5k sqft90 Scotts Pine Cir, Wake Forest, NC 27587For Sale
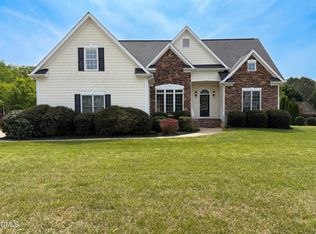 MLS ID #10158803, Thomas Ladane Shoupe. Doorify MLS
 - $585,0004 bd3 ba2.8k sqft2712 Oxford Bluff Dr, Wake Forest, NC 27587For SaleMLS ID #10170373, Jennifer Lange. Doorify MLS
- $662,0004 bd3 ba3.2k sqft8808 Sprouted Ln, Wake Forest, NC 27587For SaleMLS ID #10182727, Thomas Ladane Shoupe. Doorify MLS
- $459,0003 bd2 ba2.4k sqft1625 Silo Ridge Dr, Wake Forest, NC 27587For SaleMLS ID #10182469, Thomas Ladane Shoupe. Doorify MLS
- $627,7005 bd4 ba3.3k sqft4612 Capefield Dr, Wake Forest, NC 27587For SaleMLS ID #10162196, Robin Barton. Doorify MLS
- $450,0003 bd2 ba1.9k sqft2825 Margots Ave, Wake Forest, NC 27587For SaleMLS ID #10175155, Bobby Wieland. Doorify MLS
- $393,2003 bd3 ba1.8k sqft700 Carraway Garden Dr, Wake Forest, NC 27587For SaleMLS ID #10169059, Kristin McGee. Doorify MLS
- $387,0003 bd3 ba2.2k sqft1108 Washhouse Ln, Wake Forest, NC 27587For SaleMLS ID #10159639, Meisha Spang. Doorify MLS
- $799,0004 bd4 ba3.1k sqft152 S Allen Rd, Wake Forest, NC 27587New ConstructionMLS ID #10178032, Marc Iafrate. Doorify MLS
- $495,0004 bd3 ba2.6k sqft235 Ashberry Ln, Franklinton, NC 27525For SaleMLS ID #10158027, Eddie Alie. Doorify MLS
- $495,0004 bd4 ba2.6k sqft300 Olde Liberty Dr, Youngsville, NC 27596For SaleMLS ID #10171069, Dianna Cole. Doorify MLS
- $549,9904 bd3 ba2.7k sqft505 Jocund St #43, Rolesville, NC 27571New ConstructionDoorify MLS
- $499,0004 bd3 ba2.3k sqft6312 Truxton Ln, Raleigh, NC 27616For SaleMLS ID #10179291, Hui Xiong. Doorify MLS
- $530,0005 bd4 ba3.4k sqft4202 Smithson Ct, Raleigh, NC 27616For SaleMLS ID #10149295, Tony Gomez. Doorify MLS
- $459,0004 bd3 ba2.2k sqft12536 Honeychurch St, Raleigh, NC 27614For SaleMLS ID #10154464, Jennifer Feinstein. Doorify MLS
- $519,9054 bd4 ba2.5k sqft10 Diamond Creek Dr, Zebulon, NC 27597New ConstructionMLS ID #10166409, Jim Allen. Doorify MLS
- $565,0004 bd3 ba2.6k sqft1337 Farm Pond Trl, Durham, NC 27703For SaleMLS ID #10185930, Thomas Ladane Shoupe. Doorify MLS
