
Immaculate & move in ready 4 bedroom 3 full bath home in prime Wake Forest location. Open floor plan. Luxury vinyl plank flooring throughout most of 1st floor. Spacious family room features gas log fireplace. Separate dining area. Bright & open eat-in kitchen offers a massive center island, granite countertops, subway tile backsplash & stainless steel appliances including gas range. All appliances convey! 1st floor office/bedroom with full bath. 1st floor primary suite has oversized tile shower, dual vanities and generous walk in closet with built-in storage. 2 ample sized bedrooms upstairs + HUGE bonus room. Walk in storage on 2nd floor. Covered back patio with vaulted ceiling. Nestled at the end of a quiet street. Great backyard with firepit offering stunning panoramic wooded views! Community playground and steps to Joyner Park which spans 117 acres including 3 miles of paved trails, fishing, a 1000 seat amphitheater, community center, gardens and restored barn buildings. Convenient to great shopping and dining as well as Downtown Wake Forest.
For sale
Price cut: $10K (7/24)
$479,900
340 Rocky Crest Ln, Wake Forest, NC 27587
4beds
2,604sqft
:
Get pre-qualified$2,888/mo
Single Family Residence, Residential
Built in 2019
6,534 Square Feet Lot
$475,700 Zestimate®
$184/sqft
$30/mo HOA
What's special
Gas log fireplaceHuge bonus roomOversized tile showerSpacious family roomOpen floor planMassive center islandGranite countertops
- 65 days |
- 448 |
- 34 |
Likely to sell faster than
Zillow last checked:
Listing updated:
Listed by:
David Wilson 919-844-1152,
Carolina's Choice Real Estate,
Shelley Allen 919-736-6393,
Carolina's Choice Real Estate
Source: Doorify MLS,MLS#: 10170673
Facts & features
Interior
Bedrooms & bathrooms
- Bedrooms: 4
- Bathrooms: 3
- Full bathrooms: 3
Heating
- Forced Air, Zoned
Cooling
- Central Air, Zoned
Appliances
- Included: Dishwasher, Dryer, Gas Range, Microwave, Refrigerator, Stainless Steel Appliance(s), Washer, Water Heater
- Laundry: Laundry Room, Main Level
Features
- Ceiling Fan(s), Eat-in Kitchen, Entrance Foyer, Granite Counters, Kitchen Island, Open Floorplan, Separate Shower, Smooth Ceilings, Soaking Tub, Walk-In Closet(s), Walk-In Shower
- Flooring: Carpet, Vinyl
- Windows: Insulated Windows
- Number of fireplaces: 1
- Fireplace features: Family Room, Gas Log
Interior area
- Total structure area: 2,604
- Total interior livable area: 2,604 sqft
- Finished area above ground: 2,604
- Finished area below ground: 0
Property
Parking
- Total spaces: 4
- Parking features: Attached, Driveway, Garage, Garage Door Opener, Garage Faces Front
- Attached garage spaces: 2
- Uncovered spaces: 2
Features
- Levels: Two
- Stories: 2
- Patio & porch: Covered, Patio
- Exterior features: Rain Gutters
- Has view: Yes
- View description: Trees/Woods
Lot
- Size: 6,534 Square Feet
- Features: Corner Lot, Landscaped
Details
- Parcel number: 184111577027000 0453544
- Zoning: GR10
- Special conditions: Standard
Construction
Type & style
- Home type: SingleFamily
- Architectural style: Traditional
- Property subtype: Single Family Residence, Residential
Materials
- Vinyl Siding
- Foundation: Slab
- Roof: Shingle
Condition
- New construction: No
- Year built: 2019
Utilities & green energy
- Sewer: Public Sewer
- Water: Public
Community & HOA
Community
- Features: Playground
- Subdivision: The Bluffs at Joyner Park
HOA
- Has HOA: Yes
- Amenities included: Playground
- Services included: Maintenance Grounds
- HOA fee: $357 annually
Location
- Region: Wake Forest
Financial & listing details
- Price per square foot: $184/sqft
- Tax assessed value: $478,140
- Annual tax amount: $4,500
- Date on market: 5/29/2026
- Lease term: Month To Month
Estimated market value
$475,700
$452,000 - $499,000
$2,737/mo
Price history
| Date | Event | Price |
|---|---|---|
| 7/24/2026 | Price change | $479,900-2%$184/sqft |
Source:  Doorify MLS #10170673 Report a problem Doorify MLS #10170673 Report a problem | ||
| 6/15/2026 | Price change | $489,900-2%$188/sqft |
Source: Doorify MLS #10170673 Report a problem | ||
| 5/29/2026 | Listed for sale | $500,000+53.8%$192/sqft |
Source: Doorify MLS #10170673 Report a problem | ||
| 12/10/2019 | Sold | $325,000$125/sqft |
Source: Doorify MLS #2261888 Report a problem | ||
| 11/8/2019 | Pending sale | $325,000$125/sqft |
Source: Coldwell Banker Howard Perry and Walston #2261888 Report a problem | ||
| 11/4/2019 | Price change | $325,000-1.5%$125/sqft |
Source: Coldwell Banker Howard Perry and Walston #2261888 Report a problem | ||
| 9/8/2019 | Price change | $329,900-1.5%$127/sqft |
Source: Coldwell Banker Howard Perry and Walston #2261888 Report a problem | ||
| 6/17/2019 | Listed for sale | $335,000$129/sqft |
Source: Howard Perry & Walston Realtor #2261888 Report a problem | ||
Public tax history
| Year | Property taxes | Tax assessment |
|---|---|---|
| 2025 | $4,501 +0.4% | $478,140 |
| 2024 | $4,483 +15.5% | $478,140 +43.9% |
| 2023 | $3,881 +4.2% | $332,299 |
| 2022 | $3,723 +1.8% | $332,299 |
| 2021 | $3,659 | $332,299 |
| 2020 | $3,659 +321.3% | $332,299 +374.7% |
| 2019 | $868 | $70,000 |
| 2018 | $868 | -- |
Find assessor info on the county website
Monthly payment
Est. payment
Payment breakdown
Explore the cost of this home by adjusting the details. Changes won't be saved.Climate risks
Neighborhood: 27587
Nearby schools
GreatSchools rating
- 9/10Heritage ElementaryGrades: PK-5Distance: 3.3 mi
- 10/10Heritage MiddleGrades: 6-8Distance: 3.1 mi
- 7/10Wake Forest High SchoolGrades: 9-12Distance: 0.8 mi
Schools provided by the listing agent
- Elementary: Wake - Heritage Elementary
- Middle: Wake - Heritage Middle
- High: Wake - Wake Forest High School
Source: Doorify MLS. This data may not be complete. We recommend contacting the local school district to confirm school assignments for this home.
- $478,0004 bd4 ba2.4k sqft344 Rocky Crest Ln, Wake Forest, NC 27587Sold

- $508,4004 bd3 ba2.5k sqft348 Rocky Crest Ln, Wake Forest, NC 27587Off Market
- $485,0004 bd3 ba2.5k sqft341 Rocky Crest Ln, Wake Forest, NC 27587Off Market
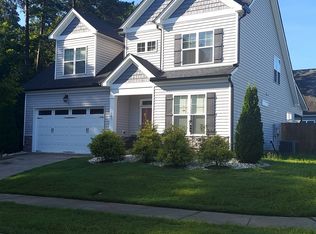
- $456,1003 bd3 ba2k sqft352 Rocky Crest Ln, Wake Forest, NC 27587Off Market
- $446,7003 bd3 ba2k sqft349 Rocky Crest Ln, Wake Forest, NC 27587Off Market
- $11,742 Square FeetCascade Hills Ln, Wake Forest, NC 27587Off Market
- $497,4004 bd3 ba2.5k sqft353 Rocky Crest Ln, Wake Forest, NC 27587Off Market
- $533,4005 bd3 ba2.8k sqft340 Cascade Hills Ln, Wake Forest, NC 27587Off Market
A local agent can set up tours, give advice and negotiate with sellers.
Similar homes
- $550,0004 bd3 ba2.3k sqft904 Traditions Ridge Dr, Wake Forest, NC 27587For Sale
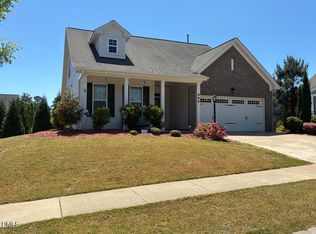
 MLS ID #10174001, Dan Hamel. Doorify MLS
 - $509,9004 bd3 ba3k sqft3541 Fairstone Rd, Wake Forest, NC 27587For Sale
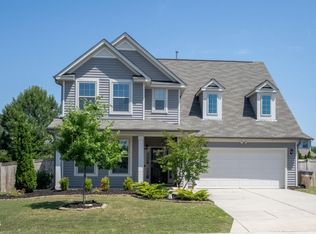 MLS ID #10170025, Sara Plummer. Doorify MLS
 - $520,0003 bd3 ba2.3k sqft2009 Edens Ridge Ave, Wake Forest, NC 27587For Sale
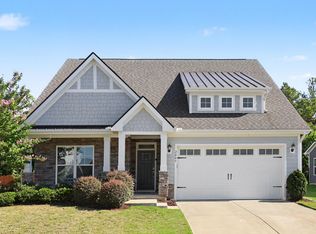 MLS ID #10172972, James David Ayscue. Doorify MLS
 - $430,0005 bd3 ba2.7k sqft1609 Frog Hollow Way, Wake Forest, NC 27587For Sale
 MLS ID #10151099, Pierre R LaPierre-Herrera. Doorify MLS
 - $600,0004 bd3 ba2.8k sqft2712 Oxford Bluff Dr, Wake Forest, NC 27587For SaleMLS ID #10170373, Jennifer Lange. Doorify MLS
- $515,0005 bd4 ba3k sqft407 Porter Hill Dr, Youngsville, NC 27596For SaleMLS ID #10182295, Kim Honegger. Doorify MLS
- $585,0004 bd3 ba2.8k sqft1708 Highpoint St, Wake Forest, NC 27587For SaleMLS ID #10154490, Jason Caron. Doorify MLS
- $660,0004 bd3 ba2.9k sqft8909 Hardie Farm Cir, Wake Forest, NC 27587For SaleMLS ID #10170989, Matt Bergevin. Doorify MLS
- $375,0004 bd4 ba2.2k sqft535 Traditions Grande Blvd, Wake Forest, NC 27587For SaleMLS ID #10181857, Ruth Payne. Doorify MLS
- $429,9003 bd3 ba2k sqft534 Brunello Dr, Wake Forest, NC 27587For SaleMLS ID #10174737, Debbie Flynn. Doorify MLS
- $449,9004 bd3 ba2.5k sqft3804 Tritonville Way, Raleigh, NC 27616For SaleMLS ID #10176452, Rania Atiyeh-Tanner. Doorify MLS
- $330,0003 bd3 ba1.7k sqft836 Saint Catherines Dr, Wake Forest, NC 27587For SaleMLS ID #10176240, Paul Clayborne Corsa. Doorify MLS
- $399,0004 bd3 ba2.6k sqft4200 Clava Dr, Raleigh, NC 27616For SaleMLS ID #10181313, Jennifer Spencer. Doorify MLS
- $574,9005 bd3 ba2.9k sqft508 Granite Vw, Rolesville, NC 27571For SaleMLS ID #10181315, J.T. Atwell. Long & Foster Broker Feed
- $393,2003 bd3 ba1.8k sqft700 Carraway Garden Dr, Wake Forest, NC 27587For SaleMLS ID #10169059, Kristin McGee. Doorify MLS
- $435,0002 bd2 ba1.4k sqft1089 Blue Bird Ln, Wake Forest, NC 27587For SaleMLS ID #10177458, Phillip Johnson. Doorify MLS
- $390,0004 bd4 ba2.3k sqft1114 Holding Village Way, Wake Forest, NC 27587For SaleMLS ID #10176803, Nicolle Bowers. Doorify MLS
- $574,9005 bd3 ba2.9k sqft508 Granite View Dr, Rolesville, NC 27571For SaleMLS ID #10181315, J.T. Atwell. Doorify MLS
- $399,9004 bd3 ba2k sqft280 Beaver Ridge Dr, Youngsville, NC 27596For SaleMLS ID #10176362, Michelle Edwards Mitchell. Doorify MLS
- $470,0003 bd3 ba2.2k sqft6101 Giddings St, Raleigh, NC 27616For SaleMLS ID #10176791, Keith James Dion. Doorify MLS
