A TOWNHOME WITH A BASEMENT!! Gorgeously upgraded 3-bedroom townhome offering the perfect blend of luxury, comfort, and low maintenance living in a beautifully manicured community. Backing to a peaceful wooded buffer for added privacy, this open concept home features a spacious and inviting layout designed for both everyday living and entertaining. Elegant wood style laminate flooring, crown molding, and abundant natural light create a warm and sophisticated atmosphere throughout the main living areas. Do you like to entertain? Your new kitchen features custom painted cabinetry, pristine granite countertops, under-cabinet lighting, stainless steel appliances, a gas range, designer pendant lighting, recessed lights, and a large center island with breakfast bar seating. A walk-in pantry and a butler's pantry with granite countertops provide exceptional storage and functionality. The spacious primary suite offers tray ceilings for added elegance, creating a relaxing retreat at the end of the day. Enjoy your morning coffee or relax with an after dinner beverage on your rear balcony while overlooking nature. The home also includes a 2 car garage and an unfinished basement offering endless possibilities for storage, a home gym, or a workshop. Residents enjoy outstanding community amenities including a pool, a playground, scenic walking paths lined with established trees, and tranquil pond views throughout the neighborhood. HOA benefits include master insurance and termite control, providing added convenience and peace of mind in this exceptional home and wonderful community.
For sale
$393,200
700 Carraway Garden Dr, Wake Forest, NC 27587
3beds
1,824sqft
Townhouse, Residential
Built in 2020
2,178 Square Feet Lot
$386,600 Zestimate®
$216/sqft
$141/mo HOA
What's special
Beautifully manicured communityAbundant natural lightTray ceilingsCrown moldingRecessed lightsDesigner pendant lightingGas range
- 100 days
- 89
- 3
Zillow last checked:
Listing updated:
Listed by:
Kristin McGee 919-384-6751,
Coldwell Banker Advantage
Source: Doorify MLS,MLS#: 10169059
Facts & features
Interior
Bedrooms & bathrooms
- Bedrooms: 3
- Bathrooms: 3
- Full bathrooms: 2
- 1/2 bathrooms: 1
Heating
- Forced Air, Heat Pump
Cooling
- Ceiling Fan(s), Central Air, Electric
Appliances
- Included: Dishwasher, Dryer, Free-Standing Gas Oven, Free-Standing Gas Range, Microwave, Refrigerator, Stainless Steel Appliance(s), Washer, Water Heater
- Laundry: Laundry Room
Features
- Bathtub/Shower Combination, Pantry, Ceiling Fan(s), Crown Molding, Double Vanity, Granite Counters, High Ceilings, High Speed Internet, Kitchen Island, Kitchen/Dining Room Combination, Open Floorplan, Smooth Ceilings, Storage, Tray Ceiling(s), Walk-In Closet(s), Walk-In Shower
- Flooring: Carpet, Laminate, Tile
- Basement: Unfinished
- Has fireplace: No
- Common walls with other units/homes: 2+ Common Walls
Interior area
- Total structure area: 1,824
- Total interior livable area: 1,824 sqft
- Finished area above ground: 1,824
- Finished area below ground: 0
Property
Parking
- Total spaces: 4
- Parking features: Driveway, Garage
- Attached garage spaces: 2
- Uncovered spaces: 2
Features
- Levels: Tri-Level
- Exterior features: Balcony, Rain Gutters
- Pool features: Community
- Fencing: None
- Has view: Yes
Lot
- Size: 2,178 Square Feet
Details
- Parcel number: 185104804680000 0468469
- Zoning: GR10
- Special conditions: Standard
Construction
Type & style
- Home type: Townhouse
- Architectural style: Traditional
- Property subtype: Townhouse, Residential
- Attached to another structure: Yes
Materials
- Brick Veneer, Fiber Cement, Shake Siding
- Foundation: Other
- Roof: Shingle
Condition
- New construction: No
- Year built: 2020
Utilities & green energy
- Sewer: Public Sewer
- Water: Public
Community & HOA
Community
- Features: Playground, Pool, Sidewalks, Street Lights
- Subdivision: Carraway Gardens at Tryon
HOA
- Has HOA: Yes
- Amenities included: Landscaping, Playground, Pool, Trail(s)
- Services included: Maintenance Grounds, Maintenance Structure
- HOA fee: $141 monthly
- Additional fee info: Second HOA Fee $80 Monthly
Location
- Region: Wake Forest
Financial & listing details
- Price per square foot: $216/sqft
- Tax assessed value: $360,235
- Annual tax amount: $3,395
- Date on market: 5/22/2026
- Road surface type: Paved
Estimated market value
$386,600
$367,000 - $406,000
$2,228/mo
Price history
| Date | Event | Price |
|---|---|---|
| 5/22/2026 | Listed for sale | $393,200-1.7%$216/sqft |
Source:  Doorify MLS #10169059 Report a problem Doorify MLS #10169059 Report a problem | ||
| 4/8/2026 | Listing removed | $399,999$219/sqft |
Source: Doorify MLS #10127888 Report a problem | ||
| 10/16/2025 | Listed for sale | $399,999+27%$219/sqft |
Source: Doorify MLS #10127888 Report a problem | ||
| 11/16/2020 | Sold | $315,000$173/sqft |
Source: Doorify MLS #2326615 Report a problem | ||
| 10/15/2020 | Pending sale | $315,000$173/sqft |
Source: Howard Perry & Walston Realtor #2326615 Report a problem | ||
| 6/23/2020 | Listed for sale | $315,000$173/sqft |
Source: Howard Perry & Walston Realtor #2326615 Report a problem | ||
Public tax history
| Year | Property taxes | Tax assessment |
|---|---|---|
| 2025 | $3,396 +0.4% | $360,235 |
| 2024 | $3,383 +13.8% | $360,235 +41.8% |
| 2023 | $2,971 +4.2% | $253,983 |
| 2022 | $2,851 +1.8% | $253,983 |
| 2021 | $2,801 +468.5% | $253,983 |
| 2020 | $493 | $253,983 |
| 2019 | -- | -- |
Find assessor info on the county website
Monthly payment
Est. payment
Payment breakdown
Explore the cost of this home by adjusting the details. Changes won't be saved.Climate risks
Neighborhood: 27587
Nearby schools
Schools provided by the listing agent
- Elementary: Wake - Richland Creek Elementary School
- Middle: Wake - Wake Forest Middle School
- High: Wake - Wake Forest High School
Source: Doorify MLS. This data may not be complete. We recommend contacting the local school district to confirm school assignments for this home.
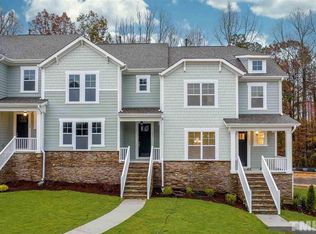
- $354,0003 bd3 ba1.7k sqft151 Etteinne Garden Ln, Wake Forest, NC 27587Off Market
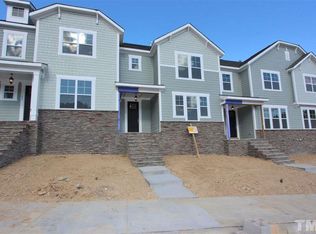
- $345,1003 bd3 ba1.8k sqft702 Carraway Garden Dr, Wake Forest, NC 27587Off Market

- $2,2503 bd3 ba1.6k sqft704 Carraway Garden Dr #1, Wake Forest, NC 27587For Rent

- $323,7003 bd3 ba1.6k sqft704 Carraway Garden Dr, Wake Forest, NC 27587Off Market
Similar homes
- $375,0004 bd4 ba2.2k sqft535 Traditions Grande Blvd, Wake Forest, NC 27587For Sale

 MLS ID #10181857, Ruth Payne. Doorify MLS
 - $312,0003 bd3 ba1.6k sqft758 Parkside Townes Ct, Wake Forest, NC 27587For Sale
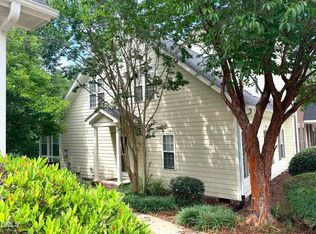 MLS ID #10176154, Rupert Bryan. Doorify MLS
 - $390,0004 bd4 ba2.3k sqft1114 Holding Village Way, Wake Forest, NC 27587For Sale
 MLS ID #10176803, Nicolle Bowers. Doorify MLS
 - $544,0003 bd3 ba2.3k sqft804 Copper Beech Ln, Wake Forest, NC 27587For Sale
 MLS ID #10180038, Marti Hampton. Doorify MLS
 - $319,0003 bd3 ba1.7k sqft836 Saint Catherines Dr, Wake Forest, NC 27587For SaleMLS ID #10176240, Paul Clayborne Corsa. Doorify MLS
- $354,2642 bd3 ba1.7k sqft532 Traditions Grande Blvd, Wake Forest, NC 27587New ConstructionDoorify MLS
- $289,0003 bd3 ba1.6k sqft1428 Montonia St, Wake Forest, NC 27587For SaleMLS ID #10188073, Wendy Norman. Doorify MLS
- $335,7393 bd3 ba1.6k sqft534 Traditions Grande Blvd, Wake Forest, NC 27587New ConstructionDoorify MLS
- $334,3903 bd3 ba1.6k sqft536 Traditions Grande Blvd, Wake Forest, NC 27587New ConstructionDoorify MLS
- $331,4973 bd3 ba1.6k sqft512 Traditions Grande Blvd, Wake Forest, NC 27587New ConstructionDoorify MLS
- $330,8543 bd3 ba1.6k sqft510 Traditions Grande Blvd, Wake Forest, NC 27587New ConstructionDoorify MLS
- $332,1433 bd3 ba1.6k sqft508 Traditions Grande Blvd, Wake Forest, NC 27587New ConstructionDoorify MLS
- $331,4513 bd3 ba1.6k sqft506 Traditions Grande Blvd, Wake Forest, NC 27587New ConstructionDoorify MLS
- $290,0003 bd3 ba1.7k sqft1442 Montonia St, Wake Forest, NC 27587For SaleMLS ID #10180755, Mia Delph. Doorify MLS
- $319,9003 bd3 ba1.6k sqft522 Traditions Grande Blvd #14, Wake Forest, NC 27587New ConstructionDoorify MLS
- $319,9003 bd3 ba1.6k sqft524 Traditions Grande Blvd #13, Wake Forest, NC 27587New ConstructionDoorify MLS
- $300,0003 bd3 ba1.6k sqft1434 Chatuga Way, Wake Forest, NC 27587For SaleMLS ID #10145527, Beth McCormick. Doorify MLS
- $539,0003 bd3 ba2.1k sqftM/I Homes, Wake Forest, NC 27587For SaleMLS ID #10166869, Tracy Dowling. Doorify MLS
- $479,9004 bd3 ba2.6k sqft340 Rocky Crest Ln, Wake Forest, NC 27587For SaleMLS ID #10170673, David Wilson. Doorify MLS
