1st Floor Master Bedroom, highly desirable end-unit townhome in the sought-after Heritage community of Wake Forest—priced to sell! This rare end-unit offers privacy, extra green space, and a highly desirable location. The main-level primary suite provides the convenience of one-floor living and features a spacious bath and generous closet space. The light-filled family and dining areas flow seamlessly into a beautiful enclosed four-season room, creating the perfect space for year-round relaxation or entertaining. Upstairs, you'll find two spacious bedrooms, a dedicated office, and abundant storage, including attic space rarely found in townhome living. The thoughtfully designed floor plan lives much larger than its size suggests. Recent updates include a new HVAC system (2024). New Roof (2025) Hardwood floors run throughout the entire home—including the staircase, main level, and second floor—adding warmth and elegance throughout. Located just steps from Smith Creek Park, enjoy walking trails, green space, and outdoor recreation right outside your door. As part of the Heritage community, residents have access to optional membership amenities including a pool, tennis courts, and championship golf. Conveniently located near shopping, dining, and everything Wake Forest has to offer, this rare end-unit townhome combines comfort, convenience, and an exceptional location. Opportunities like this don't come along often!
For sale
Price cut: $5K (7/23)
$324,900
758 Parkside Townes Ct, Wake Forest, NC 27587
3beds
1,620sqft
:
Get pre-qualified$2,220/mo
Townhouse, Residential
Built in 2004
2,178 Square Feet Lot
$321,400 Zestimate®
$201/sqft
$286/mo HOA
What's special
Dedicated officeExtra green spaceBeautiful enclosed four-season roomMain-level primary suiteGenerous closet spaceSpacious bath
- 42 days |
- 319 |
- 13 |
Likely to sell faster than
Zillow last checked:
Listing updated:
Listed by:
Rupert Bryan 919-723-8947,
Keller Williams Realty
Source: Doorify MLS,MLS#: 10176154
Facts & features
Interior
Bedrooms & bathrooms
- Bedrooms: 3
- Bathrooms: 3
- Full bathrooms: 2
- 1/2 bathrooms: 1
Heating
- Central
Cooling
- Central Air
Appliances
- Included: Built-In Electric Oven, Cooktop, Refrigerator
Features
- Bathtub/Shower Combination, Ceiling Fan(s), Double Vanity, Master Downstairs, Soaking Tub, Walk-In Shower
- Flooring: Hardwood
- Number of fireplaces: 1
- Fireplace features: Family Room, Gas
- Common walls with other units/homes: 1 Common Wall
Interior area
- Total structure area: 1,620
- Total interior livable area: 1,620 sqft
- Finished area above ground: 1,620
- Finished area below ground: 0
Property
Parking
- Total spaces: 2
- Parking features: Assigned
- Uncovered spaces: 2
Features
- Levels: Bi-Level
- Stories: 1
- Patio & porch: Deck, Enclosed
- Pool features: Community
- Has view: Yes
- View description: Trees/Woods
Lot
- Size: 2,178 Square Feet
- Features: Near Golf Course
Details
- Parcel number: 184004726414000 0324617
- Zoning: GR10
- Special conditions: Standard
Construction
Type & style
- Home type: Townhouse
- Architectural style: Transitional
- Property subtype: Townhouse, Residential
- Attached to another structure: Yes
Materials
- Fiber Cement
- Roof: Shingle
Condition
- New construction: No
- Year built: 2004
Utilities & green energy
- Sewer: Public Sewer
- Water: Public
Community & HOA
Community
- Features: Clubhouse, Pool
- Subdivision: Heritage
HOA
- Has HOA: Yes
- Amenities included: Clubhouse, Fitness Center, Golf Course, Landscaping, Parking, Playground
- Services included: Maintenance Grounds, Sewer, Snow Removal
- HOA fee: $286 monthly
Location
- Region: Wake Forest
Financial & listing details
- Price per square foot: $201/sqft
- Tax assessed value: $321,007
- Annual tax amount: $3,028
- Date on market: 6/25/2026
Estimated market value
$321,400
$305,000 - $337,000
$1,834/mo
Price history
| Date | Event | Price |
|---|---|---|
| 7/23/2026 | Price change | $324,900-1.5%$201/sqft |
Source:  Doorify MLS #10176154 Report a problem Doorify MLS #10176154 Report a problem | ||
| 6/25/2026 | Listed for sale | $329,900+99.9%$204/sqft |
Source: Doorify MLS #10176154 Report a problem | ||
| 9/16/2013 | Sold | $165,000-2.9%$102/sqft |
Source: Public Record Report a problem | ||
| 7/12/2013 | Listed for sale | $170,000+0.6%$105/sqft |
Source: Barnes McQuade Realty, INC. #1900654 Report a problem | ||
| 3/15/2010 | Sold | $169,000+6.3%$104/sqft |
Source: Doorify MLS #1703554 Report a problem | ||
| 1/6/2005 | Sold | $159,000$98/sqft |
Source: Public Record Report a problem | ||
Public tax history
| Year | Property taxes | Tax assessment |
|---|---|---|
| 2025 | $3,028 +0.4% | $321,007 |
| 2024 | $3,017 +19.5% | $321,007 +49% |
| 2023 | $2,524 +4.2% | $215,479 |
| 2022 | $2,422 +1.8% | $215,479 |
| 2021 | $2,379 | $215,479 |
| 2020 | $2,379 +13.7% | $215,479 +29% |
| 2019 | $2,093 | $167,060 |
| 2018 | $2,093 +9.2% | $167,060 |
| 2017 | $1,916 +1.3% | $167,060 |
| 2016 | $1,892 -6.7% | $167,060 -5.6% |
| 2015 | $2,028 +3.3% | $176,989 |
| 2014 | $1,963 | $176,989 |
| 2013 | -- | $176,989 |
| 2012 | -- | $176,989 |
| 2011 | -- | $176,989 |
| 2010 | -- | $176,989 |
| 2009 | -- | $176,989 |
| 2008 | -- | -- |
| 2007 | -- | -- |
| 2006 | -- | -- |
| 2005 | -- | -- |
Find assessor info on the county website
Monthly payment
Est. payment
Payment breakdown
Explore the cost of this home by adjusting the details. Changes won't be saved.Climate risks
Neighborhood: 27587
Nearby schools
GreatSchools rating
- 9/10Heritage ElementaryGrades: PK-5Distance: 0.8 mi
- 10/10Heritage MiddleGrades: 6-8Distance: 0.7 mi
- 7/10Heritage High SchoolGrades: 9-12Distance: 0.9 mi
Schools provided by the listing agent
- Elementary: Wake County Schools
- Middle: Wake County Schools
- High: Wake County Schools
Source: Doorify MLS. This data may not be complete. We recommend contacting the local school district to confirm school assignments for this home.
- $265,4002 bd2 ba1.4k sqft754 Parkside Townes Ct, Wake Forest, NC 27587Off Market
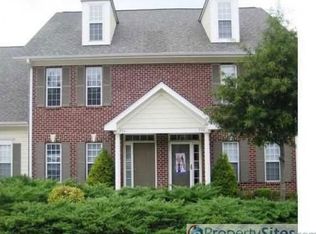
- $319,700-- bd2 ba1.5k sqft762 Parkside Townes Ct, Wake Forest, NC 27587Off Market
- $278,9002 bd2 ba1.7k sqft750 Parkside Townes Ct, Wake Forest, NC 27587Off Market

- $271,2002 bd3 ba1.4k sqft766 Parkside Townes Ct, Wake Forest, NC 27587Off Market

- $313,3003 bd3 ba1.5k sqft746 Parkside Townes Ct, Wake Forest, NC 27587Off Market
- $296,4002 bd3 ba1.4k sqft770 Parkside Townes Ct #A, Wake Forest, NC 27587Off Market
- $268,0002 bd2 ba1.4k sqft770 Parkside Townes Ct, Wake Forest, NC 27587Off Market
- $284,3002 bd3 ba1.4k sqft770 Parkside Townes Ct UNIT 1, Wake Forest, NC 27587Off Market
A local agent can set up tours, give advice and negotiate with sellers.
Similar homes
- $290,0003 bd3 ba1.7k sqft1442 Montonia St, Wake Forest, NC 27587For Sale

 MLS ID #10180755, Mia Delph. Doorify MLS
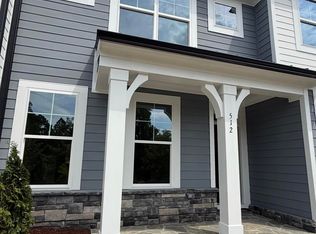
 - $331,4973 bd3 ba1.6k sqft512 Traditions Grande Blvd, Wake Forest, NC 27587New Construction
 Doorify MLS
 - $330,8543 bd3 ba1.6k sqft510 Traditions Grande Blvd, Wake Forest, NC 27587New Construction
 Doorify MLS
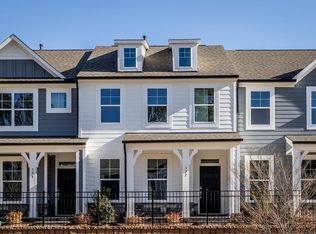
 - $324,9003 bd3 ba1.6k sqft522 Traditions Grande Blvd #14, Wake Forest, NC 27587New Construction
 Doorify MLS
 - $319,9003 bd3 ba1.6k sqft524 Traditions Grande Blvd #13, Wake Forest, NC 27587New ConstructionDoorify MLS
- $380,0003 bd3 ba2.3k sqft3064 Imperial Oaks Dr, Raleigh, NC 27614For SaleMLS ID #10184253, Shaylan Good. Doorify MLS
- $245,0003 bd3 ba1.7k sqft413 W Oak Ave, Wake Forest, NC 27587For SaleMLS ID #10170123, Shudney Williams. Doorify MLS
- $266,0003 bd2 ba998 sqft524 Pearce Ave, Wake Forest, NC 27587For SaleMLS ID #10173808, Thomas Ladane Shoupe. Doorify MLS
- $387,4994 bd3 ba2k sqft118 Vail Springs Ct, Wake Forest, NC 27587For SaleMLS ID #10161574, Tanisha Holmes. Doorify MLS
- $450,0003 bd2 ba1.9k sqft2825 Margots Ave, Wake Forest, NC 27587For SaleMLS ID #10175155, Bobby Wieland. Doorify MLS
- $456,0004 bd3 ba2.3k sqft6312 Ridgemount St, Wake Forest, NC 27587For SaleMLS ID #10175691, Thomas Ladane Shoupe. Doorify MLS
- $259,0003 bd3 ba1.7k sqft11720 Mezzanine Dr Unit 115, Raleigh, NC 27614For SaleMLS ID #10163874, Akbar Ostadi. Doorify MLS
- $395,0003 bd3 ba2.2k sqft1108 Washhouse Ln, Wake Forest, NC 27587For SaleMLS ID #10159639, Meisha Spang. Doorify MLS
- $305,0003 bd3 ba1.4k sqft5345 Glen Canyon Rd, Raleigh, NC 27616For SaleMLS ID #10153006, Mariela Mendoza. Doorify MLS
- $485,0003 bd3 ba2.3k sqft185 Briarwood Pl, Wake Forest, NC 27587For SaleMLS ID #10165333, Chambrea Daniels. Doorify MLS
- $334,9003 bd3 ba1.5k sqft2001 Chancellor Pl, Raleigh, NC 27603For SaleMLS ID #10181063, Deborah Abdullah. Doorify MLS
- $325,0003 bd2 ba1.6k sqft102 Pebblebrook Dr, Knightdale, NC 27545For SaleMLS ID #10145500, Henry Jordan. Doorify MLS
- $325,0003 bd3 ba2.1k sqft121 Santee Dr, Louisburg, NC 27549For SaleMLS ID #10178125, Rhonda Folks. Doorify MLS
- $269,9002 bd3 ba1.3k sqft9110 Grassington Way, Raleigh, NC 27615For SaleMLS ID #10179679, Kristina Nieshalla. Doorify MLS
- $299,5003 bd2 ba1.2k sqft3620 Iron Sight Ct, Raleigh, NC 27616For SaleMLS ID #10168844, Tracy Dowling. Doorify MLS
