Welcome to 121 Santee Drive in the gated Lake Royale community! Situated on a spacious 0.91-acre lot, this well-maintained modular home offers 3 bedrooms and 2 full bathrooms on the main level, providing comfortable one-level living. Upstairs features additional unpermitted finished space, including a full bathroom, office, and bonus room, offering excellent flexibility for a home office, hobby area, guest space, or additional storage. Enjoy the peaceful setting and all the amenities Lake Royale has to offer, including a 345-acre lake for boating, fishing, and swimming, multiple beaches, a community pool, clubhouse, tennis and pickleball courts, playgrounds, outdoor fitness areas, and a variety of year-round community activities. Whether you're looking for a full-time residence or a weekend retreat, this home offers the perfect opportunity to enjoy lake living at its best.
For sale
$325,000
121 Santee Dr, Louisburg, NC 27549
3beds
2,100sqft
:
Get pre-qualified$2,029/mo
Single Family Residence, Residential
Built in 2004
0.92 Acres Lot
$317,100 Zestimate®
$155/sqft
$104/mo HOA
What's special
Peaceful setting
- 35 days |
- 195 |
- 9 |
Likely to sell faster than
Zillow last checked:
Listing updated:
Listed by:
Rhonda Folks 803-235-1375,
Century 21 Folks Properties
Source: Doorify MLS,MLS#: 10178125
Facts & features
Interior
Bedrooms & bathrooms
- Bedrooms: 3
- Bathrooms: 3
- Full bathrooms: 3
Heating
- Electric, Forced Air
Cooling
- Central Air, Electric
Appliances
- Included: Electric Range, Refrigerator
- Laundry: In Hall, Main Level
Features
- Master Downstairs
- Flooring: Carpet, Vinyl
Interior area
- Total structure area: 2,100
- Total interior livable area: 2,100 sqft
- Finished area above ground: 2,100
- Finished area below ground: 0
Property
Parking
- Total spaces: 4
- Parking features: Gravel
- Uncovered spaces: 4
Features
- Levels: One and One Half
- Stories: 1
- Patio & porch: Front Porch, Side Porch
- Exterior features: Storage
- Pool features: Community
- Fencing: None
- Has view: Yes
- View description: None
Lot
- Size: 0.92 Acres
- Features: Front Yard, Partially Cleared, Sloped Down
Details
- Additional structures: Shed(s)
- Parcel number: 019080
- Zoning: FCO R-30
- Special conditions: Standard
Construction
Type & style
- Home type: SingleFamily
- Architectural style: Traditional
- Property subtype: Single Family Residence, Residential
Materials
- Vinyl Siding
- Roof: Shingle
Condition
- New construction: No
- Year built: 2004
- Major remodel year: 2004
Utilities & green energy
- Sewer: Septic Tank
- Water: Private
- Utilities for property: Cable Available, Electricity Connected, Natural Gas Not Available, Phone Available, Septic Connected, Sewer Not Available, Water Connected
Community & HOA
Community
- Features: Clubhouse, Fishing, Fitness Center, Gated, Golf, Lake, Playground, Pool, Restaurant, Tennis Court(s)
- Subdivision: Lake Royale
HOA
- Has HOA: Yes
- Amenities included: Basketball Court, Beach Access, Boat Dock, Clubhouse, Coin Laundry, Exercise Course, Gated, Golf Course, Playground, Pool, Shuffleboard Court, Tennis Court(s)
- Services included: Road Maintenance, Security
- HOA fee: $1,252 annually
Location
- Region: Louisburg
Financial & listing details
- Price per square foot: $155/sqft
- Tax assessed value: $276,560
- Annual tax amount: $1,686
- Date on market: 7/4/2026
- Road surface type: Asphalt
Estimated market value
$317,100
$301,000 - $333,000
$2,057/mo
Price history
| Date | Event | Price |
|---|---|---|
| 7/4/2026 | Listed for sale | $325,000$155/sqft |
Source:  Doorify MLS #10178125 Report a problem Doorify MLS #10178125 Report a problem | ||
| 5/30/2026 | Listing removed | $325,000$155/sqft |
Source: Doorify MLS #10154834 Report a problem | ||
| 4/17/2026 | Listed for sale | $325,000+94%$155/sqft |
Source: Doorify MLS #10154834 Report a problem | ||
| 10/31/2017 | Sold | $167,500-1.5%$80/sqft |
Source: Doorify MLS #2146349 Report a problem | ||
| 10/31/2017 | Listed for sale | $170,000$81/sqft |
Source: Pineridge Realty & Development #2146349 Report a problem | ||
| 8/17/2017 | Pending sale | $170,000$81/sqft |
Source: Pineridge Realty & Development #2146349 Report a problem | ||
| 8/17/2017 | Listed for sale | $170,000$81/sqft |
Source: Pineridge Realty & Development #2146349 Report a problem | ||
Public tax history
| Year | Property taxes | Tax assessment |
|---|---|---|
| 2025 | $1,686 +1.7% | $276,560 |
| 2024 | $1,659 +6.3% | $276,560 +64.1% |
| 2023 | $1,560 +0.6% | $168,580 |
| 2022 | $1,550 -1.1% | -- |
| 2021 | $1,567 -1.1% | -- |
| 2020 | $1,584 +1.6% | -- |
| 2019 | $1,558 -2.5% | $168,580 |
| 2018 | $1,599 | $168,580 +13.7% |
| 2017 | $1,599 | $148,280 |
| 2016 | $1,599 | $148,280 |
| 2015 | $1,599 | $148,280 +0.8% |
| 2014 | -- | $147,090 |
| 2013 | -- | $147,090 |
| 2012 | -- | $147,090 +1% |
| 2011 | -- | $145,599 |
| 2010 | -- | $145,599 |
| 2009 | -- | $145,599 |
| 2008 | -- | $145,599 |
Find assessor info on the county website
Monthly payment
Est. payment
Payment breakdown
Explore the cost of this home by adjusting the details. Changes won't be saved.Climate risks
Neighborhood: 27549
Nearby schools
GreatSchools rating
- 6/10Edward Best ElementaryGrades: PK-5Distance: 10.4 mi
- 3/10Bunn MiddleGrades: 6-8Distance: 5 mi
- 4/10Bunn HighGrades: 9-12Distance: 3.9 mi
Schools provided by the listing agent
- Elementary: Franklin - Edward Best Elementary
- Middle: Franklin - Bunn Middle
- High: Franklin - Bunn High
Source: Doorify MLS. This data may not be complete. We recommend contacting the local school district to confirm school assignments for this home.
- $25,0000.46 acres117 Santee Dr, Louisburg, NC 27549Off Market
- $37,5000.92 acres123 Santee Dr, Louisburg, NC 27549Off Market
- $11,2504,000 sqft124 Ojibwa Dr, Louisburg, NC 27549Off Market
- $11,4304,000 sqft126 Ojibwa Dr, Louisburg, NC 27549Off Market
- $25,0000.45 acres115 Santee Dr #2851, Louisburg, NC 27549Sold
- $11,2504,000 sqft122 Ojibwa Dr, Louisburg, NC 27549Off Market
- $375,0003 bd3 ba1.8k sqft115 Santee Dr, Louisburg, NC 27549Sold
- $11,2504,000 sqft128 Ojibwa Dr, Louisburg, NC 27549Off Market
A local agent can set up tours, give advice and negotiate with sellers.
Similar homes
- $290,0003 bd2 ba1.6k sqft133 Wagon Wheel Cir, Louisburg, NC 27549For Sale

 MLS ID #10168304, Meisha Spang. Doorify MLS
 - $348,0003 bd3 ba2.3k sqft145 Huron Dr, Youngsville, NC 27549For Sale
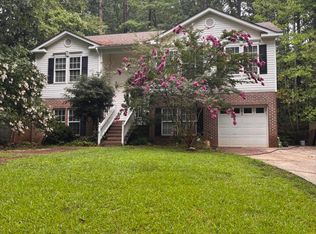 MLS ID #10166901, Selina Carolyn Townsend. Doorify MLS
 - $300,0003 bd3 ba2k sqft522 Shawnee Dr, Louisburg, NC 27549For Sale
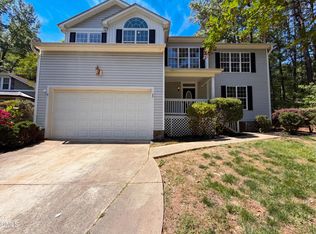 MLS ID #10162267, Thomas Ladane Shoupe. Doorify MLS
 - $319,0003 bd2 ba1.6k sqft121 Mohave Dr, Louisburg, NC 27549For Sale
 MLS ID #10147303, Donna Amore Lacest Brown. Doorify MLS
 - $279,0003 bd2 ba1k sqft226 Shawnee Dr, Louisburg, NC 27549For SaleMLS ID #10182641, Tonya Harris. Doorify MLS
- $309,9003 bd3 ba1.7k sqft306 Smoketree Way, Louisburg, NC 27549For SaleMLS ID #10180298, CLAUDIA Alzate. Doorify MLS
- $349,9004 bd2 ba2k sqft1420 Ferrells Bridge Rd, Louisburg, NC 27549For SaleMLS ID #10176095, Pat Hyatt. Doorify MLS
- $399,0003 bd3 ba2.2k sqftWilson Properties of Raleigh, LLC, Louisburg, NC 27549For SaleMLS ID #10168375, Kristine Rybarczyk. Doorify MLS
- $245,0003 bd2 ba1.1k sqft100 Mesa Cv, Louisburg, NC 27549For SaleMLS ID #10158293, Meisha Spang. Doorify MLS
- $339,0003 bd3 ba1.5k sqft105 Whistlers Cv, Louisburg, NC 27549For SaleMLS ID #10154985, Mike Rowe. Doorify MLS
- $309,0004 bd3 ba2.4k sqft206 Edgewood Dr, Louisburg, NC 27549For SaleMLS ID #10146210, Tom Bohlmann. Doorify MLS
- $349,0003 bd3 ba1.9k sqftWinslow Grand, Spring Hope, NC 27882For SaleMLS ID #10148482, Joey Leahy. Doorify MLS
- $362,0003 bd2 ba1.6k sqft2 Terrell Pl, Louisburg, NC 27549For Sale
 MLS ID #1219489, Manuel Gorrin. Triad MLS
 - $319,9993 bd2 ba1.5k sqft1211 Scarlet Oak Rd, Spring Hope, NC 27882New ConstructionMLS ID #10158810, Rebecca Hanna. Doorify MLS
- $350,0004 bd2 ba1.8k sqft2108 Jordan Cabin Rd, Wendell, NC 27591For SaleMLS ID #10184853, Thomas Ladane Shoupe. Doorify MLS
- $330,9993 bd2 ba1.6k sqft1175 Scarlet Oak Rd, Spring Hope, NC 27882New ConstructionMLS ID #10159654, Rebecca Hanna. Doorify MLS
- $346,0003 bd2 ba1.6k sqft102 Lakeside Farm Rd, Zebulon, NC 27597For SaleMLS ID #10162929, Meisha Spang. Doorify MLS
- $280,0003 bd3 ba2k sqft1690 Bessie Ln, Rocky Mount, NC 27804For SaleMLS ID #10166606, Stirling West. Doorify MLS
- $295,0003 bd3 ba1.2k sqft1039 Laurel Leaf Rd, Zebulon, NC 27597For SaleMLS ID #10182938, Gayle Ray. Doorify MLS
- $329,5005 bd3 ba2.6k sqft222 Woodfield Drive, Nashville, NC 27856For Sale
 MLS ID #100591042, Jason Walters Real Estate Team, EXP Realty LLC - C. Hive MLS
