MOVE IN READY - Up to $5,000 FLEX CASH Beautiful 3 bedrooms; 2.5 bathrooms; 2 story home. The first floor contains an owner suite and a beautiful kitchen which opens into separate dining area and great room. The kitchen has granite countertops, shaker style cabinets, an island with barstool seating, a pantry and Stainless-Steel appliances plus a refrigerator so you can live in your home on day 1. The Primary bedroom has a walk-in closet and an incredible ensuite bathroom containing dual vanities (Quartz countertops) and a shower/tub combo. A laundry area and powder room wrap up the first floor features. The second floor contains two additional bedrooms and a second full bathroom. Make this home yours today!! ***Interior Pictures are from a previously built Wilson plan. Actual home may vary from pictures*****Use GPS Address: 9716 Stallings Road**
New construction
Price cut: $11K (7/30)
$330,999
1175 Scarlet Oak Rd, Spring Hope, NC 27882
3beds
1,626sqft
Single Family Residence
Built in 2026
0.69 Acres Lot
$-- Zestimate®
$204/sqft
$40/mo HOA
What's special
Beautiful kitchenIsland with barstool seatingGranite countertopsStainless-steel appliancesIncredible ensuite bathroomShaker style cabinets
- 152 days
- 18
- 0
Zillow last checked:
Listing updated:
Listed by:
Rebecca Hanna 919-500-0326,
Fathom Realty NC,
Justin Roy 248-328-5080,
Fathom Realty NC
Source: Doorify MLS,MLS#: 10159654
Facts & features
Interior
Bedrooms & bathrooms
- Bedrooms: 3
- Bathrooms: 2
- Full bathrooms: 2
- Main level bedrooms: 1
Primary bedroom
- Level: Main
Heating
- Heat Pump
Cooling
- Central Air
Appliances
- Included: Dishwasher, Electric Range, Microwave, Refrigerator, Stainless Steel Appliance(s)
Features
- Ceiling Fan(s), Double Vanity, Granite Counters, High Speed Internet, Kitchen Island, Pantry, Primary Downstairs, Walk-In Closet(s), Quartz Counters
- Flooring: Carpet, Luxury Vinyl
Interior area
- Total structure area: 1,626
- Total interior livable area: 1,626 sqft
- Finished area above ground: 1,626
- Finished area below ground: 0
Property
Parking
- Total spaces: 2
- Parking features: Garage
- Garage spaces: 2
Features
- Levels: Two
- Stories: 2
- Exterior features: Rain Gutters
Lot
- Size: 0.69 Acres
Details
- Parcel number: 358946
- Special conditions: Standard
Construction
Type & style
- Home type: SingleFamily
- Architectural style: Traditional
- Property subtype: Single Family Residence
Materials
- Vinyl Siding
- Foundation: Slab
- Roof: Architectural Shingle
Condition
- New Construction
- New construction: Yes
- Year built: 2026
- Major remodel year: 2026
Details
- Builder model: Wilson
- Builder name: To Be Added
Utilities & green energy
- Sewer: Septic Tank
- Water: Well
Community & HOA
Community
- Subdivision: Stallings Grove
HOA
- Has HOA: Yes
- Services included: None
- HOA fee: $480 annually
- HOA name: Stallings Grove HOA
- HOA phone: 919-322-4680
Location
- Region: Spring Hope
Financial & listing details
- Price per square foot: $204/sqft
- Date on market: 4/13/2026
- Listing agreement: Exclusive Right To Sell
- Listing terms: Cash,Conventional,FHA,USDA Loan,VA Loan
Estimated market value
Not available
Estimated sales range
Not available
Not available
Price history
| Date | Event | Price |
|---|---|---|
| 7/30/2026 | Price change | $330,999-3.2%$204/sqft |
Source:  Doorify MLS #10159654 Report a problem Doorify MLS #10159654 Report a problem | ||
| 6/18/2026 | Price change | $341,999-2.8%$210/sqft |
Source: Doorify MLS #10159654 Report a problem | ||
| 4/13/2026 | Listed for sale | $351,999$216/sqft |
Source: Doorify MLS #10159654 Report a problem | ||
| 2/17/2026 | Listing removed | $351,999$216/sqft |
Source: Foundation Homebuilders Report a problem | ||
| 1/28/2026 | Listed for sale | $351,999$216/sqft |
Source: Foundation Homebuilders Report a problem | ||
Public tax history
Tax history is unavailable.
Monthly payment
Est. payment
Payment breakdown
Explore the cost of this home by adjusting the details. Changes won't be saved.Climate risks
Neighborhood: 27882
Nearby schools
Schools provided by the listing agent
- Elementary: Nash - Spring Hope Elementary
- Middle: Nash - Southern Nash Middle
- High: Nash - Southern Nash High
Source: Doorify MLS. This data may not be complete. We recommend contacting the local school district to confirm school assignments for this home.
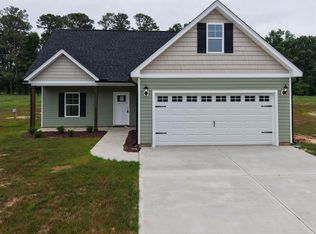
- $318,9993 bd3 ba1.5k sqft1125 Scarlet Oak Rd, Spring Hope, NC 27882Pending

- $157,0003 bd1 ba1k sqft10070 Lake Royale Rd, Spring Hope, NC 27882Off Market
- $324,9993 bd3 ba1.5k sqft1193 Scarlet Oak Rd, Spring Hope, NC 27882New Construction
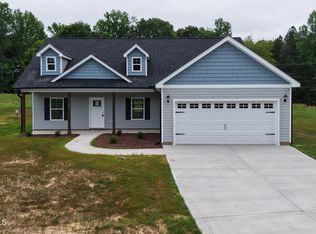
- $312,9993 bd2 ba1.5k sqft1151 Scarlet Oak Rd, Spring Hope, NC 27882New Construction
Similar homes
- $319,9993 bd2 ba1.5k sqft1211 Scarlet Oak Rd, Spring Hope, NC 27882New Construction
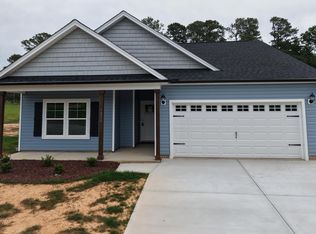
 MLS ID #10158810, Rebecca Hanna. Doorify MLS
 - $312,9993 bd2 ba1.5k sqft1151 Scarlet Oak Rd, Spring Hope, NC 27882New ConstructionMLS ID #10159663, Rebecca Hanna. Doorify MLS
- $312,9993 bd2 ba1.5k sqft9715 Cattle Field Dr, Spring Hope, NC 27882New Construction
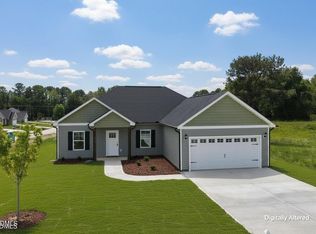 MLS ID #10159660, Rebecca Hanna. Doorify MLS
 - $324,9993 bd3 ba1.5k sqft1193 Scarlet Oak Rd, Spring Hope, NC 27882New ConstructionMLS ID #10147279, Rebecca Hanna. Doorify MLS
- $335,0003 bd2 ba1.5k sqftLot 24 River Meadow Court, Spring Hope, NC 27882New Construction
 MLS ID #100599834, Amy Winstead, Lot & Home, INC. Hive MLS
 - $339,0003 bd3 ba1.9k sqftWinslow Grand, Spring Hope, NC 27882For SaleMLS ID #10148482, Joey Leahy. Doorify MLS
- $315,0004 bd3 ba2.2k sqft874 Embraer Way, Spring Hope, NC 27882New ConstructionMLS ID #10188120, Craig Tribus. Doorify MLS
- $379,0003 bd2 ba2k sqft8651 Savage Road, Spring Hope, NC 27882New ConstructionMLS ID #100579447, Wendy Ann Dyer, DRT Realty LLC. Hive MLS
- $379,0003 bd2 ba1.9k sqftMagnolia, Spring Hope, NC 27882New ConstructionMLS ID #10158794, Greg Dyer. Doorify MLS
- $319,0003 bd2 ba1.6k sqft121 Mohave Dr, Louisburg, NC 27549For SaleMLS ID #10147303, Donna Amore Lacest Brown. Doorify MLS
- $284,0003 bd2 ba1.6k sqft133 Wagon Wheel Cir, Louisburg, NC 27549For SaleMLS ID #10168304, Meisha Spang. Doorify MLS
- $309,9003 bd2 ba1.3k sqft3890 Origin Dr, Bailey, NC 27807New ConstructionDoorify MLS
- $449,9003 bd3 ba2k sqft1600 S Big Woods Road, Spring Hope, NC 27882New ConstructionMLS ID #100573809, Jackie Robertson, Jackie Robertson Team, Inc.. Hive MLS
- $319,9003 bd2 ba1.4k sqft40 Exeter Way, Louisburg, NC 27549For SaleMLS ID #10157853, JerriAnne Joyner. Doorify MLS
- $327,9003 bd2 ba1.5k sqft3836 Origin Dr, Bailey, NC 27807New ConstructionDoorify MLS
- $324,0203 bd2 ba1.7k sqft8400 Shallow Creek Trl, Model Home Bailey, NC 27807New ConstructionMLS ID #10052377, Shay White. Doorify MLS
- $320,0003 bd3 ba1.6k sqft918 N Bickett Blvd, Louisburg, NC 27549New ConstructionMLS ID #10166153, Steven Elliot. Doorify MLS
- $339,9003 bd3 ba1.5k sqft142 Greenhouse St, Zebulon, NC 27597For SaleMLS ID #10181638, Emma Greijn. Doorify MLS
- $375,0004 bd3 ba2k sqft104 Buffalo Dr, Louisburg, NC 27549New ConstructionMLS ID #10123619, Johnny Cimpi. Doorify MLS
- $323,5003 bd2 ba1.4k sqft215 Tanglewood Dr, Louisburg, NC 27549For SaleMLS ID #10152564, Brandon Bartholomew. Doorify MLS
