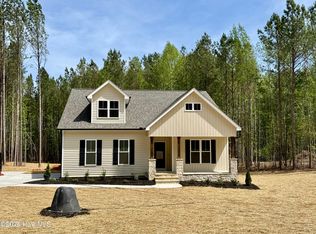
This well-designed 3BR/3BA home offers the convenience of all bedrooms on the main level, along with a generous second-floor bonus/playroom with full bath and plenty of walk-in storage. The open-concept layout showcases 9 ft smooth ceilings, durable LVP flooring in main areas, and a welcoming 36'' electric fireplace. The kitchen features shaker-style cabinetry, Level One granite countertops, subway tile backsplash, under-cabinet lighting, and a complete stainless steel appliance package. The primary suite includes crown molding, a walk-in closet with wood shelving, and a spa-inspired bath with a tiled shower and granite counters. Secondary baths are finished with granite vanities and fiberglass tub/shower combos. Step outside to a covered screened porch and 8x8 concrete grilling pad, along with a side-load garage, concrete driveway, and a graded and seeded yard. No HOA ! Photos are from a previously built home.
New construction
$449,900
1600 S Big Woods Road, Spring Hope, NC 27882
3beds
2,074sqft
Single Family Residence
Built in 2026
1.61 Acres Lot
$449,400 Zestimate®
$217/sqft
$-- HOA
What's special
- 127 days
- 105
- 5
Zillow last checked:
Listing updated:
Listed by:
Jackie Robertson 919-497-6906,
Jackie Robertson Team, Inc.
Source: Hive MLS,MLS#: 100573809 Originating MLS: Johnston County Association of REALTORS
Originating MLS: Johnston County Association of REALTORSFacts & features
Interior
Bedrooms & bathrooms
- Bedrooms: 3
- Bathrooms: 3
- Full bathrooms: 3
Rooms
- Room types: Breakfast Nook, Family Room, Master Bedroom, Bedroom 2, Bedroom 3, Laundry, Bonus Room, Bathroom 1, Bathroom 2, Bathroom 3
Primary bedroom
- Level: Main
- Dimensions: 15 x 14
Bedroom 2
- Level: Main
- Dimensions: 11 x 11
Bedroom 3
- Level: Main
- Dimensions: 11.2 x 11.8
Bathroom 1
- Level: Main
Bathroom 2
- Level: Main
Bathroom 3
- Level: Second
Bonus room
- Level: Second
- Dimensions: 20 x 14.8
Breakfast nook
- Level: Main
- Dimensions: 11 x 9.4
Family room
- Level: Main
- Dimensions: 15 x 18
Kitchen
- Level: Main
- Dimensions: 13 x 11
Laundry
- Level: Main
Heating
- Electric, Forced Air
Cooling
- Central Air
Appliances
- Included: Built-In Microwave, Dishwasher, Electric Range
- Laundry: Laundry Room
Features
- Master Downstairs, Walk-in Closet(s), Vaulted Ceiling(s), Tray Ceiling(s), High Ceilings, Entrance Foyer, Mud Room, Kitchen Island, Ceiling Fan(s), Pantry, Walk-in Shower, Walk-In Closet(s)
- Flooring: LVT/LVP, Carpet, Tile
- Number of fireplaces: 1
Interior area
- Total structure area: 2,074
- Total interior livable area: 2,074 sqft
Property
Parking
- Total spaces: 2
- Parking features: Garage Faces Side, Concrete, Garage Door Opener, Garage
- Attached garage spaces: 2
Features
- Levels: One and One Half
- Patio & porch: Covered, Patio, Porch, Screened, Front Porch
- Fencing: None
- Has view: Yes
- View description: None
- Frontage type: See Remarks
Lot
- Size: 1.61 Acres
- Dimensions: 124 x 602 x 33 x 20 x 76 x 54 x 537
- Features: Landscaped
Details
- Parcel number: 275900936058
- Zoning: residential-Agr
- Special conditions: Standard
Construction
Type & style
- Home type: SingleFamily
- Property subtype: Single Family Residence
Materials
- Vinyl Siding, Wood Frame
- Foundation: Crawl Space
- Roof: Shingle
Condition
- New Construction
- New construction: Yes
- Year built: 2026
Utilities & green energy
- Sewer: Septic Tank
- Water: Well
- Utilities for property: Water Available
Community & HOA
Community
- Subdivision: Spring Field
HOA
- Has HOA: No
Location
- Region: Spring Hope
Financial & listing details
- Price per square foot: $217/sqft
- Date on market: 6/12/2026
- Cumulative days on market: 128 days
- Listing agreement: Exclusive Right To Sell
- Listing terms: Cash,Conventional,FHA,USDA Loan,VA Loan
- Road surface type: Paved
Estimated market value
$449,400
$427,000 - $472,000
$2,294/mo
Price history
| Date | Event | Price |
|---|---|---|
| 6/12/2026 | Listed for sale | $449,900$217/sqft |
Source:  Doorify MLS #10168132 Report a problem Doorify MLS #10168132 Report a problem | ||
Public tax history
Tax history is unavailable.
Monthly payment
Est. payment
Payment breakdown
Explore the cost of this home by adjusting the details. Changes won't be saved.Climate risks
Neighborhood: 27882
Nearby schools
Schools provided by the listing agent
- Elementary: Spring Hope
- Middle: Southern Nash
- High: Southern Nash
Source: Hive MLS. This data may not be complete. We recommend contacting the local school district to confirm school assignments for this home.


Similar homes
- $454,9003 bd3 ba2.1k sqft1554 S Big Woods Road, Spring Hope, NC 27882New Construction
 MLS ID #100573793, Jackie Robertson, Jackie Robertson Team, Inc.. Hive MLS
 - $429,9003 bd3 ba2.3k sqft7347 Huckleberry Drive, Spring Hope, NC 27882New Construction
 Hive MLS
 - $435,0003 bd3 ba2k sqft2000 Hayes Road, Spring Hope, NC 27882New Construction
 MLS ID #100599532, Lexxi Perez, LX Realty. Hive MLS
 - $420,0004 bd3 ba2.2k sqft25 Sunrise Court, Spring Hope, NC 27882For Sale
 MLS ID #100592318, CLARENCE WHITLEY, Whitley Realty Team LLC. Hive MLS
 - $379,0003 bd2 ba2k sqft8651 Savage Road, Spring Hope, NC 27882New ConstructionMLS ID #100579447, Wendy Ann Dyer, DRT Realty LLC. Hive MLS
- $330,9993 bd3 ba1.6k sqft1175 Scarlet Oak Road, Spring Hope, NC 27882New ConstructionMLS ID #100604400, Rebecca Hanna, Fathom Realty, LLC Raleigh. Hive MLS
- $319,9993 bd3 ba1.5k sqft1211 Scarlet Oak Road, Spring Hope, NC 27882New ConstructionMLS ID #100604407, Rebecca Hanna, Fathom Realty, LLC Raleigh. Hive MLS
- $350,0003 bd3 ba2.3k sqft133 Black Cloud Dr, Louisburg, NC 27549For Sale
 MLS ID #10193595, Melonie Mickle. Doorify MLS
 - $450,0003 bd3 ba2.2k sqft440 Shawnee Dr, Louisburg, NC 27549New ConstructionMLS ID #10148138, Mercedes Montoya. Doorify MLS
- $524,9003 bd2 ba2.2k sqft95 Autumnwood Lane, Spring Hope, NC 27882New ConstructionMLS ID #100577669, Jim E Allen, Coldwell Banker HPW Raleigh Midtown. Hive MLS
- $475,0003 bd3 ba2k sqftBrandywine Homes, Inc., Zebulon, NC 27597New ConstructionMLS ID #10189440, Keli Smith. Doorify MLS
- $475,0003 bd3 ba2k sqft12837 Cricket Cove Court, Zebulon, NC 27597New ConstructionMLS ID #100600790, Sharon M Andrews, ERA Live Moore. Hive MLS
- $339,0003 bd3 ba1.9k sqftWinslow Grand, Spring Hope, NC 27882For SaleMLS ID #10148482, Joey Leahy. Doorify MLS
- $275,0003 bd2 ba1.5k sqft161 Tupelo Dr, Spring Hope, NC 27882For SaleMLS ID #10165394, Jennifer Spencer. Doorify MLS
- $525,0003 bd2 ba2.1k sqft20 Stream View Way, Spring Hope, NC 27882New ConstructionMLS ID #100543835, Jim E Allen, Coldwell Banker HPW Raleigh Midtown. Hive MLS
- $450,5074 bd2 ba1.8k sqft65 Kettle Creek Dr, Zebulon, NC 27597New ConstructionDoorify MLS
- $550,0003 bd3 ba2.3k sqft65 Livingston Lane, Spring Hope, NC 27882New ConstructionMLS ID #100543839, Jim E Allen, Coldwell Banker HPW Raleigh Midtown. Hive MLS
- $425,0003 bd2 ba1.6k sqft5547 Martys Court, Bailey, NC 27807New ConstructionMLS ID #100541327, Jim E Allen, Coldwell Banker HPW Raleigh Midtown. Hive MLS
- $469,9003 bd3 ba2.5k sqft5142 Willows Edge Drive, Sims, NC 27880New ConstructionMLS ID #100552649, Chuck Williamson, Chesson Agency, eXp Realty. Hive MLS
- $484,9894 bd3 ba2.3k sqft45 Diamond Creek Dr, Zebulon, NC 27597New ConstructionDoorify MLS
