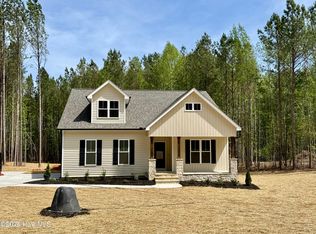
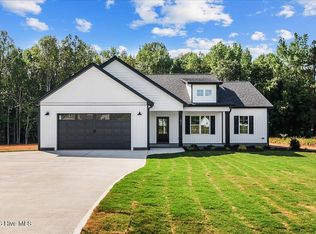
$10,000 In Seller Concessions - Use towards Buy Down, Closing Cost, or Upgrades. Beautiful 2 story home on a gorgeous lot. Kitchen features stainless steel appliances, level three granite, island. Great open floor plan, perfect for entertaining. Living room w/ vaulted two-story ceiling, electric fireplace with built-ins on either side. First floor master with a walk-In closet, tiled walk-in shower & dual vanities. 2 bedrooms up plus a large bonus room. Large deck, great for entertaining. No HOA !
New construction
$449,000
1530 S Big Woods Road, Spring Hope, NC 27882
3beds
2,194sqft
Single Family Residence
Built in 2026
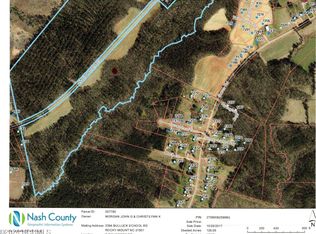
1.51 Acres Lot
$448,500 Zestimate®
$205/sqft
$-- HOA
What's special
Large bonus roomTiled walk-in showerGorgeous lotDual vanitiesLevel three granite
- 49 days
- 328
- 35
Zillow last checked:
Listing updated:
Listed by:
Jackie Robertson 919-497-6906,
Jackie Robertson Team, Inc.
Source: Hive MLS,MLS#: 100592741 Originating MLS: Johnston County Association of REALTORS
Originating MLS: Johnston County Association of REALTORSFacts & features
Interior
Bedrooms & bathrooms
- Bedrooms: 3
- Bathrooms: 3
- Full bathrooms: 2
- 1/2 bathrooms: 1
Rooms
- Room types: Master Bedroom, Bedroom 2, Bedroom 3, Family Room, Breakfast Room, Dining Room, Bonus Room, Laundry
Primary bedroom
- Level: Main
- Dimensions: 14 x 14.3
Bedroom 2
- Level: Second
- Dimensions: 14.2 x 12
Bedroom 3
- Level: Second
- Dimensions: 17.4 x 12
Bonus room
- Level: Second
- Dimensions: 21.9 x 11.6
Breakfast room
- Level: Main
- Dimensions: 9.2 x 12
Dining room
- Level: Main
- Dimensions: 12 x 11.2
Family room
- Level: Main
- Dimensions: 17.4 x 18.5
Kitchen
- Level: Main
- Dimensions: 12 x 10.5
Laundry
- Level: Main
- Dimensions: 6.9 x 8.3
Heating
- Electric, Forced Air
Cooling
- Central Air
Appliances
- Included: Built-In Microwave, Dishwasher, Electric Range
- Laundry: Laundry Room
Features
- Master Downstairs, Walk-in Closet(s), Tray Ceiling(s), High Ceilings, Entrance Foyer, Kitchen Island, Ceiling Fan(s), Pantry, Walk-in Shower, Walk-In Closet(s)
- Flooring: LVT/LVP, Carpet
- Basement: Crawl Space
- Number of fireplaces: 1
Interior area
- Total structure area: 2,194
- Total interior livable area: 2,194 sqft
Property
Parking
- Total spaces: 2
- Parking features: Garage Faces Front, Concrete, Garage Door Opener, Paved, Garage
- Attached garage spaces: 2
Features
- Levels: Two
- Patio & porch: Deck, Front Porch
- Fencing: None
- Has view: Yes
- View description: See Remarks
- Frontage type: See Remarks
Lot
- Size: 1.51 Acres
- Dimensions: 125 x 512 x 30 x 63 x 55 x 502
- Features: Landscaped
Details
- Parcel number: 275900923891
- Zoning: RA
- Special conditions: Standard
Construction
Type & style
- Home type: SingleFamily
- Property subtype: Single Family Residence
Materials
- Vinyl Siding, Wood Frame
- Foundation: Crawl Space
- Roof: Shingle
Condition
- New Construction
- New construction: Yes
- Year built: 2026
Utilities & green energy
- Sewer: Septic Tank
- Water: Well
- Utilities for property: Water Connected
Community & HOA
Community
- Subdivision: Spring Field
HOA
- Has HOA: No
Location
- Region: Spring Hope
Financial & listing details
- Price per square foot: $205/sqft
- Date on market: 7/30/2026
- Cumulative days on market: 49 days
- Listing agreement: Exclusive Right To Sell
- Listing terms: Cash,Conventional,FHA,USDA Loan,VA Loan
Estimated market value
$448,500
$426,000 - $471,000
$2,424/mo
Price history
| Date | Event | Price |
|---|---|---|
| 7/30/2026 | Listed for sale | $449,000$205/sqft |
Source:  Doorify MLS #10183420 Report a problem Doorify MLS #10183420 Report a problem | ||
Public tax history
Tax history is unavailable.
Monthly payment
Est. payment
Payment breakdown
Explore the cost of this home by adjusting the details. Changes won't be saved.Climate risks
Neighborhood: 27882
Nearby schools
Schools provided by the listing agent
- Elementary: Spring Hope
- Middle: Southern Nash
- High: Southern Nash
Source: Hive MLS. This data may not be complete. We recommend contacting the local school district to confirm school assignments for this home.

Similar homes
- $449,0003 bd3 ba2.2k sqft7401 Hill Road, Spring Hope, NC 27882New Construction

 MLS ID #100593038, Jackie Robertson, Jackie Robertson Team, Inc.. Hive MLS
 - $419,0003 bd2 ba2.1k sqft1575 S Big Woods Road, Spring Hope, NC 27882New Construction
 MLS ID #100599178, Jackie Robertson, Jackie Robertson Team, Inc.. Hive MLS
 - $429,9003 bd3 ba2.3k sqft7347 Huckleberry Drive, Spring Hope, NC 27882New Construction
 Hive MLS
 - $399,0003 bd2 ba2.1k sqft1843 S Big Woods Road, Spring Hope, NC 27882New Construction
 MLS ID #100569366, Jackie Robertson, Jackie Robertson Team, Inc.. Hive MLS
 - $399,0003 bd2 ba2.1k sqft1827 S Big Woods Road, Spring Hope, NC 27882New ConstructionMLS ID #100569362, Jackie Robertson, Jackie Robertson Team, Inc.. Hive MLS
- $398,9003 bd2 ba2.1k sqft1805 S Big Woods Road, Spring Hope, NC 27882New ConstructionMLS ID #100585817, Jackie Robertson, Jackie Robertson Team, Inc.. Hive MLS
- $399,9003 bd2 ba2.1k sqft7345 Hill Road, Spring Hope, NC 27882New ConstructionMLS ID #100585866, Jackie Robertson, Jackie Robertson Team, Inc.. Hive MLS
- $379,9003 bd2 ba1.7k sqft7361 Hill Road, Spring Hope, NC 27882New ConstructionMLS ID #100595770, Jackie Robertson, Jackie Robertson Team, Inc.. Hive MLS
- $435,0003 bd3 ba2k sqft2000 Hayes Road, Spring Hope, NC 27882New ConstructionMLS ID #100599532, Lexxi Perez, LX Realty. Hive MLS
- $399,9003 bd2 ba2.2k sqft9760 Cattle Field Dr, Spring Hope, NC 27882New Construction
 MLS ID #10189691, Rebecca Hanna. Doorify MLS
 - $359,0003 bd2 ba1.6k sqft1877 S Big Woods Road, Spring Hope, NC 27882New ConstructionMLS ID #100569379, Jackie Robertson, Jackie Robertson Team, Inc.. Hive MLS
- $399,0003 bd2 ba2.1k sqft1556 Shortleaf Trl, Spring Hope, NC 27882New ConstructionMLS ID #10184279, Rebecca Hanna. Doorify MLS
- $399,9003 bd2 ba2.2k sqft1363 Scarlet Oak Rd, Spring Hope, NC 27882New ConstructionMLS ID #10182277, Rebecca Hanna. Doorify MLS
- $379,0003 bd2 ba2k sqft8651 Savage Road, Spring Hope, NC 27882New ConstructionMLS ID #100579447, Wendy Ann Dyer, DRT Realty LLC. Hive MLS
- $365,0003 bd3 ba1.4k sqft97 Hagwood Rd, Zebulon, NC 27597For SaleMLS ID #10192294, Amanda E Cropper. Doorify MLS
- $338,9004 bd3 ba1.8k sqft3930 Needham Rd, Bailey, NC 27807New ConstructionDoorify MLS
- $429,9003 bd4 ba2.7k sqft165 Willow Ridge Dr, Louisburg, NC 27549For SaleMLS ID #10187688, Jaimee Wilder. Doorify MLS
- $449,9003 bd3 ba2.1k sqft2237 Heartland Road, Battleboro, NC 27809New ConstructionMLS ID #100582482, Tammy Eickhoff, Carolina Homeland Partners LLC. Hive MLS
- $380,0003 bd3 ba1.6k sqft5601 Martys Ct, Bailey, NC 27807New ConstructionMLS ID #10179723, Jim Allen. Doorify MLS
- $605,0003 bd4 ba2.5k sqft3205 Old Us Highway 64 Spg, Hope, NC 27882New ConstructionMLS ID #10177225, Kerrie Bornkessel. Doorify MLS
