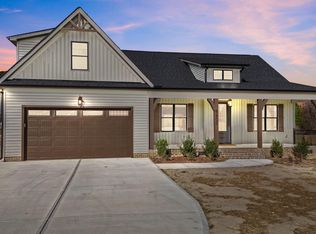
Custom built by Carew Homes on a large, private home site. Ranch living with an upstairs guest room and full bath, perfect for a teen or in-law suite. Luxury vinyl plank flooring span thoughout the main living areas, with elegant finishes and designer lighting throughout. The spacious kitchen features elegant quartz countertops, custom painted cabinetry with crown trim, a large center island with barstool seating and pendant lights, a suite of stainless steel appliances, and an oversized walk-in pantry for additional prep storage. All opening to the spacious breakfast area! The private owner's suite offers plush carpeted flooring and a spa-inspired en-suite bath with a tile surround walk-in shower, a custom dual vanity with quartz countertop, and walk-in closet with custom built-ins. The open family room with a custom coffered ceiling, a cozy gas log fireplace and large sliding glass doors opening to the rear screened porch with adjacent grillng deck for seamless outdoor living. With two additional spacious secondary bedrooms downstairs and a huge en-suite guest upstairs. Complete with a 2-car garage for ample parking space!
New construction
$515,000
5570 Martys Ct, Bailey, NC 27807
4beds
2,308sqft
Single Family Residence
Built in 2026
0.69 Acres Lot
$513,800 Zestimate®
$223/sqft
$75/mo HOA
What's special
Elegant finishesElegant quartz countertopsCozy gas log fireplaceDesigner lightingCustom coffered ceilingTile surround walk-in showerSpacious breakfast area
- 117 days
- 171
- 7
Zillow last checked:
Listing updated:
Listed by:
Jim Allen 919-645-2114,
Coldwell Banker HPW,
Sydney Jordan Stumpo 919-900-0173,
Coldwell Banker HPW
Source: Doorify MLS,MLS#: 10167559
Facts & features
Interior
Bedrooms & bathrooms
- Bedrooms: 4
- Bathrooms: 3
- Full bathrooms: 3
- Main level bedrooms: 3
Primary bedroom
- Level: Main
- Area: 210 Square Feet
- Dimensions: 15.0 x 14.0
Bedroom 2
- Level: Main
- Area: 126.5 Square Feet
- Dimensions: 11.5 x 11.0
Bedroom 3
- Level: Main
- Area: 132 Square Feet
- Dimensions: 12.0 x 11.0
Bedroom 4
- Level: Second
- Area: 297 Square Feet
- Dimensions: 22.0 x 13.5
Breakfast room
- Level: Main
- Area: 115.5 Square Feet
- Dimensions: 11.0 x 10.5
Dining room
- Level: Main
- Area: 121 Square Feet
- Dimensions: 11.0 x 11.0
Family room
- Level: Main
- Area: 289 Square Feet
- Dimensions: 17.0 x 17.0
Kitchen
- Level: Main
- Area: 120 Square Feet
- Dimensions: 12.0 x 10.0
Laundry
- Level: Main
- Area: 70 Square Feet
- Dimensions: 10.0 x 7.0
Other
- Description: Screened Porch
- Level: Main
- Area: 186 Square Feet
- Dimensions: 15.5 x 12.0
Other
- Description: Deck
- Level: Main
- Area: 65 Square Feet
- Dimensions: 10.0 x 6.5
Heating
- Central, Electric, Heat Pump
Cooling
- Central Air, Ceiling Fan(s), Electric
Appliances
- Included: Dishwasher, Electric Water Heater, Microwave, Plumbed For Ice Maker, Self Cleaning Oven, Stainless Steel Appliance(s)
- Laundry: Electric Dryer Hookup, Laundry Room, Main Level, Washer Hookup
Features
- Breakfast Bar, Ceiling Fan(s), Crown Molding, Coffered Ceiling(s), Double Vanity, Entrance Foyer, Eat-in Kitchen, In-Law Floorplan, Open Floorplan, Pantry, Primary Downstairs, Storage, Walk-In Closet(s), Kitchen/Dining Room Combination, Separate Shower, Bathtub/Shower Combination, Walk-In Shower, Water Closet, Quartz Counters, Smooth Ceilings
- Flooring: Carpet, Luxury Vinyl
- Doors: Sliding Doors
- Windows: Low-Emissivity Windows
- Number of fireplaces: 1
- Fireplace features: Family Room
- Common walls with other units/homes: No Common Walls
Interior area
- Total structure area: 2,308
- Total interior livable area: 2,308 sqft
- Finished area above ground: 2,308
- Finished area below ground: 0
Property
Parking
- Total spaces: 4
- Parking features: Attached, Concrete, Driveway, Garage Faces Front, Garage, Garage Door Opener
- Garage spaces: 2
- Uncovered spaces: 2
Features
- Levels: One and One Half,Two
- Stories: 2
- Patio & porch: Deck, Front Porch, Rear Porch, Screened
- Exterior features: Rain Gutters
- Fencing: None
Lot
- Size: 0.69 Acres
- Features: Back Yard, Front Yard, Landscaped
Details
- Additional structures: None
- Parcel number: 101010101010
- Special conditions: Standard
- Other equipment: None
Construction
Type & style
- Home type: SingleFamily
- Architectural style: Traditional,Transitional
- Property subtype: Single Family Residence
Materials
- Board & Batten Siding, Vinyl Siding
- Foundation: Block
- Roof: Shingle,Architectural Shingle
Condition
- New Construction
- New construction: Yes
- Year built: 2026
- Major remodel year: 2026
Details
- Builder model: Custom
- Builder name: Carew Homes
Utilities & green energy
- Sewer: Septic Tank
- Water: Public
- Utilities for property: Cable Available, Electricity Available, Phone Available, Underground Utilities, Water Available, Septic Connected
Green energy
- Energy efficient items: Thermostat
Community & HOA
Community
- Features: Street Lights
- Security: Smoke Detector(s)
- Subdivision: Harris Farms
HOA
- Has HOA: Yes
- Amenities included: None
- Services included: None
- HOA fee: $75 monthly
- HOA name: Harris Farms HOA
Location
- Region: Bailey
Financial & listing details
- Price per square foot: $223/sqft
- Date on market: 5/15/2026
- Listing agreement: Exclusive Right To Sell
- Listing terms: Cash,Conventional,FHA,VA Loan
- Road surface type: Asphalt, Paved
Estimated market value
$513,800
$488,000 - $539,000
$2,484/mo
Price history
| Date | Event | Price |
|---|---|---|
| 5/15/2026 | Listed for sale | $515,000$223/sqft |
Source:  Doorify MLS #10167559 Report a problem Doorify MLS #10167559 Report a problem | ||
Public tax history
Tax history is unavailable.
Monthly payment
Est. payment
Payment breakdown
Explore the cost of this home by adjusting the details. Changes won't be saved.Climate risks
Neighborhood: 27807
Nearby schools
Schools provided by the listing agent
- Elementary: Nash - Bailey Elementary
- Middle: Nash - Southern Nash Middle
- High: Nash - Southern Nash High
Source: Doorify MLS. This data may not be complete. We recommend contacting the local school district to confirm school assignments for this home.
Similar homes
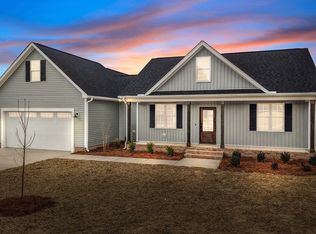
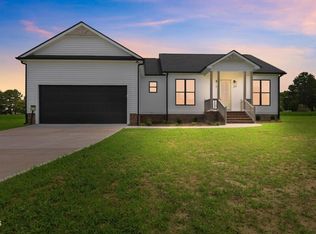
- $380,0003 bd3 ba1.6k sqft5601 Martys Ct, Bailey, NC 27807New Construction
 MLS ID #10179723, Jim Allen. Doorify MLS
 - $403,0004 bd3 ba2.6k sqft3518 Buster Court Lot 25, Bailey, NC 27807New Construction

 MLS ID #100591179, Shakeia Danay White, Adams Homes Realty NC, Inc.. Hive MLS
 - $515,0005 bd4 ba3.3k sqft5183 Finch Road, Sims, NC 27880For Sale
 MLS ID #100495178, Lafan Forbes, The Forbes Real Estate Group. Hive MLS
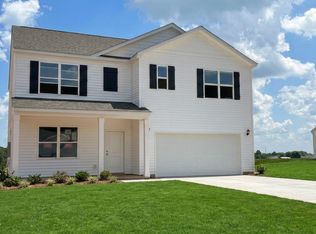
 - $344,9904 bd3 ba2.5k sqft10533 Beard Way, Bailey, NC 27807New Construction
 Hive MLS
 - $374,0003 bd2 ba2.1k sqft9410 Shallow Creek Trl, Bailey, NC 27807New ConstructionMLS ID #10182369, Shay White. Doorify MLS
- $449,0003 bd3 ba2.2k sqft7401 Hill Road, Spring Hope, NC 27882New ConstructionMLS ID #100593038, Jackie Robertson, Jackie Robertson Team, Inc.. Hive MLS
- $449,0003 bd3 ba2.1k sqft1530 S Big Woods Road, Spring Hope, NC 27882New ConstructionMLS ID #100592741, Jackie Robertson, Jackie Robertson Team, Inc.. Hive MLS
- $325,0003 bd2 ba1.5k sqft4081 Origin Dr, Bailey, NC 27807For SaleMLS ID #10172046, Gretchen Coley. Doorify MLS
- $485,9003 bd3 ba2k sqft6391 Radio Tower Road, Wilson, NC 27893New ConstructionMLS ID #100577732, Tammy Eickhoff, Carolina Homeland Partners LLC. Hive MLS
- $499,9003 bd4 ba2.4k sqft12615 Mallard Rock Road, Zebulon, NC 27597New ConstructionMLS ID #100562702, Sharon M Andrews, ERA Live Moore. Hive MLS
- $499,9003 bd4 ba2.4k sqft12867 Mallard Rock Road, Zebulon, NC 27597New ConstructionMLS ID #100590314, Sharon M Andrews, ERA Live Moore. Hive MLS
- $529,9004 bd3 ba3k sqftAdams Homes, Middlesex, NC 27557New ConstructionMLS ID #10174030, Charlotte Cox. Doorify MLS
- $449,9003 bd3 ba2k sqft1600 S Big Woods Road, Spring Hope, NC 27882New ConstructionMLS ID #100573809, Jackie Robertson, Jackie Robertson Team, Inc.. Hive MLS
- $559,0004 bd3 ba2.5k sqftBrandywine Homes, Zebulon, NC 27597New ConstructionMLS ID #10133373, Sharon Andrews. Doorify MLS
- $519,5004 bd3 ba2.4k sqft25 Uptown Ct, Zebulon, NC 27597New ConstructionMLS ID #10186439, Sharon Evans. Doorify MLS
- $399,9003 bd2 ba2.1k sqft7345 Hill Road, Spring Hope, NC 27882New ConstructionMLS ID #100585866, Jackie Robertson, Jackie Robertson Team, Inc.. Hive MLS
- $419,0003 bd2 ba2.1k sqft1575 S Big Woods Road, Spring Hope, NC 27882New ConstructionMLS ID #100599178, Jackie Robertson, Jackie Robertson Team, Inc.. Hive MLS
- $539,9003 bd2 ba2.2k sqft12685 Mallard Rock Road, Zebulon, NC 27597New ConstructionMLS ID #100551776, Sharon M Andrews, ERA Live Moore. Hive MLS
- $484,9894 bd3 ba2.3k sqft45 Diamond Creek Dr, Zebulon, NC 27597New ConstructionDoorify MLS
- $324,0203 bd2 ba1.7k sqft8400 Shallow Creek Trl, Model Home Bailey, NC 27807New ConstructionMLS ID #10052377, Shay White. Doorify MLS
