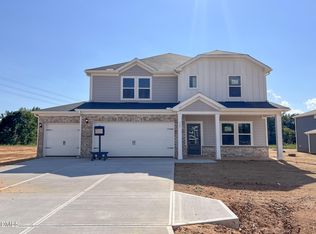
This four-bedroom, three-and-a-half-bath single-family home in Zebulon offers substantial living space on a generous lot of nearly one acre. The residence features two-car garage parking and room to grow or enjoy outdoor space. Built for practical, comfortable living, this property provides a solid foundation for homeownership with multiple bedrooms and bathrooms to accommodate various needs. The expansive lot creates opportunity for customization and outdoor pursuits. The elevation is reminisence of a New England farmhouse complete with lighted cupola! Extra large walkin shower in primary bath with 2 shower heads and a handheld for easy cleaning! Detached 2 car garage with an overhang for a beautiful outdoor patio space complete with string lights to sit outside and enjoy the cool fall evenings! Home offers a large walk in pantry space, home office/ flex space on main level. Beautiful kitchen cabinetry with continuous conters and splash. Luxurious appliances with gold tone hardware. Primary bed on main level, all bedroom closets are walkin with custom wood shelving! Large bonus on 2nd floor with 2 beds and an ensuite with private bath. Ample storage on second floor! Property conveintly located near Wendell Falls, Flowers Plantation, Raleigh, Smithfield, Knightdale and Wilson. NO HOA ! October incentive 10,000.00 u choose how to use..... with preferred Lender Dawn Seabolt prosperity mortgage and Larry Kristoff closing attorney... Hurry and grab it up this listing will expire in November... Can't wait to meet you! Owner is a Realtor
New construction
Price cut: $9.1K (9/24)
$549,900
21 Loralye Ln, Zebulon, NC 27597
4beds
2,733sqft
Single Family Residence
Built in 2026
0.99 Acres Lot
$549,100 Zestimate®
$201/sqft
$-- HOA
What's special
Substantial living spaceLighted cupolaTwo-car garage parkingFour-bedroom three-and-a-half-bath single-family home
- 22 days
- 524
- 29
Zillow last checked:
Listing updated:
Listed by:
Karon Joseph 919-422-3726,
Long & Foster Real Estate INC/Triangle East
Source: Doorify MLS,MLS#: 10193326
Facts & features
Interior
Bedrooms & bathrooms
- Bedrooms: 4
- Bathrooms: 4
- Full bathrooms: 3
- 1/2 bathrooms: 1
- Main level bedrooms: 1
Primary bedroom
- Description: Ceiling Fan
- Level: Main
- Area: 208 Square Feet
- Dimensions: 16.0 x 13.0
Primary bedroom
- Description: Ceiling Fan
- Level: Second
- Area: 202.24 Square Feet
- Dimensions: 15.8 x 12.8
Bedroom 2
- Description: Ceiling Fan
- Level: Second
- Area: 153.4 Square Feet
- Dimensions: 11.8 x 13.0
Bedroom 3
- Description: Ceiling Fan
- Level: Second
- Area: 153.6 Square Feet
- Dimensions: 12.8 x 12.0
Bonus room
- Description: Ceiling Fan
- Level: Second
- Area: 313.6 Square Feet
- Dimensions: 19.6 x 16.0
Family room
- Description: Ceiling Fan
- Level: Main
- Area: 272 Square Feet
- Dimensions: 17.0 x 16.0
Kitchen
- Level: Main
- Area: 137.6 Square Feet
- Dimensions: 8.6 x 16.0
Mud room
- Level: Main
- Area: 68 Square Feet
- Dimensions: 10.0 x 6.8
Office
- Description: Ceiling Fan
- Level: Main
- Area: 80 Square Feet
- Dimensions: 10.0 x 8.0
Heating
- Central, Forced Air, Fireplace Insert, Heat Pump
Cooling
- Central Air, Ceiling Fan(s), Heat Pump
Appliances
- Included: Dishwasher, Microwave, Range, Refrigerator, Range Hood
- Laundry: Electric Dryer Hookup, Laundry Room, Main Level, Washer Hookup
Features
- Built-in Features, Bookcases, Ceiling Fan(s), Double Vanity, Entrance Foyer, Kitchen Island, Open Floorplan, Pantry, Primary Downstairs, Storage, Walk-In Closet(s), Wired for Data, Kitchen/Dining Room Combination, Living/Dining Room Combination, Second Primary Bedroom, Bathtub/Shower Combination, Walk-In Shower, Quartz Counters
- Flooring: Carpet, Luxury Vinyl
- Number of fireplaces: 1
- Fireplace features: Electric, Family Room
Interior area
- Total structure area: 2,733
- Total interior livable area: 2,733 sqft
- Finished area above ground: 2,733
- Finished area below ground: 0
Video & virtual tour
Property
Parking
- Total spaces: 2
- Parking features: Concrete, Detached, Driveway, Garage Faces Side, Garage, Garage Door Opener
- Garage spaces: 2
- Has uncovered spaces: Yes
Features
- Levels: Two
- Stories: 2
- Patio & porch: Awning(s), Covered, Patio
- Exterior features: Awning(s)
Lot
- Size: 0.99 Acres
- Features: Front Yard, Landscaped, Level
Details
- Parcel number: 11L02202N
- Zoning: RAG
- Special conditions: Seller Licensed Real Estate Professional
Construction
Type & style
- Home type: SingleFamily
- Architectural style: Cape Cod,Colonial,Farmhouse
- Property subtype: Single Family Residence
Materials
- Board & Batten Siding
- Foundation: Crawlspace
- Roof: Architectural Shingle
Condition
- New Construction
- New construction: Yes
- Year built: 2026
- Major remodel year: 2026
Utilities & green energy
- Sewer: Septic Tank
- Water: Public
- Utilities for property: Electricity Connected, Underground Utilities, Water Connected, Septic Connected
Community & HOA
Community
- Features: Street Lights
- Security: Smoke Detector(s), Security Lights
- Subdivision: To Be Added
HOA
- Has HOA: No
Location
- Region: Zebulon
Financial & listing details
- Price per square foot: $201/sqft
- Tax assessed value: $65,000
- Annual tax amount: $412
- Date on market: 9/17/2026
- Listing agreement: Exclusive Right To Sell
- Listing terms: Cash,Conventional,FHA,VA Loan
- Road surface type: Asphalt
Estimated market value
$549,100
$522,000 - $577,000
$2,335/mo
Price history
| Date | Event | Price |
|---|---|---|
| 9/24/2026 | Price change | $549,900-1.6%$201/sqft |
Source:  Doorify MLS #10193326 Report a problem Doorify MLS #10193326 Report a problem | ||
| 9/17/2026 | Listed for sale | $559,000$205/sqft |
Source: Doorify MLS #10193326 Report a problem | ||
Public tax history
| Year | Property taxes | Tax assessment |
|---|---|---|
| 2025 | $143 -21.6% | $65,000 +30% |
| 2024 | $182 -54.4% | $50,000 |
| 2023 | $400 | $50,000 |
Find assessor info on the county website
Monthly payment
Est. payment
Payment breakdown
Explore the cost of this home by adjusting the details. Changes won't be saved.Climate risks
Neighborhood: 27597
Nearby schools
Schools provided by the listing agent
- Elementary: Johnston - Corinth Holders Elementary
- Middle: Johnston - Archer Lodge Middle
- High: Johnston - Corinth Holders High School
Source: Doorify MLS. This data may not be complete. We recommend contacting the local school district to confirm school assignments for this home.
Similar homes
- $523,4004 bd4 ba2.7k sqft364 Barrow Meadows Dr, Zebulon, NC 27597New Construction
 Doorify MLS
 - $547,2805 bd5 ba3.2k sqft322 Barrow Meadows Dr, Zebulon, NC 27597New Construction
 Doorify MLS
 - $550,0004 bd4 ba2.6k sqft3912 Mendenhall Dr, Zebulon, NC 27597For Sale
 MLS ID #10182364, Jim Allen. Doorify MLS
 - $516,1505 bd4 ba2.9k sqft344 Barrow Meadows Dr, Zebulon, NC 27597New Construction
 Doorify MLS
 - $564,7605 bd5 ba3.2k sqft63 Stradshire Ct, Zebulon, NC 27597New ConstructionDoorify MLS
- $554,9003 bd3 ba2.4k sqft613 Pearces Rd, Zebulon, NC 27597New ConstructionMLS ID #10192198, Anna Powell. Doorify MLS
- $516,6405 bd5 ba3.2k sqft54 Stradshire Ct, Zebulon, NC 27597New ConstructionDoorify MLS
- $584,9004 bd4 ba3k sqft55 Gadwall Ct, Zebulon, NC 27597For SaleMLS ID #10191675, Michelle Ann Cosimeno. Doorify MLS
- $499,1505 bd5 ba2.9k sqft12 Stradshire Ct, Zebulon, NC 27597New ConstructionMLS ID #10172593, La Sonda Stasinopoulos. Doorify MLS
- $488,2805 bd5 ba3.2k sqft280 Barrow Meadows Dr, Zebulon, NC 27597New ConstructionDoorify MLS
- $474,1505 bd4 ba2.9k sqft238 Barrow Meadows Dr, Zebulon, NC 27597New ConstructionDoorify MLS
- $560,0003 bd3 ba3k sqft60 Gadwall Ct, Zebulon, NC 27597For SaleMLS ID #10190800, Matt Bergevin. Doorify MLS
- $439,0003 bd3 ba2.7k sqft16 Sagebrook Ct, Zebulon, NC 27597For SaleMLS ID #10176206, Lizmary Caban. Doorify MLS
- $320,0003 bd3 ba1.3k sqft115 Greenhouse St, Zebulon, NC 27597For SaleMLS ID #10192876, Lucas Reid. Doorify MLS
- $515,0003 bd2 ba2.2k sqft95 Autumnwood Ln, Zebulon, NC 27597New ConstructionMLS ID #10091065, Jim Allen. Doorify MLS
- $475,0003 bd3 ba2k sqftBrandywine Homes, Inc., Zebulon, NC 27597New ConstructionMLS ID #10189440, Keli Smith. Doorify MLS
- $475,0003 bd3 ba2k sqft12837 Cricket Cove Court, Zebulon, NC 27597New Construction
 MLS ID #100600790, Sharon M Andrews, ERA Live Moore. Hive MLS
 - $600,0005 bd4 ba3k sqft213 Thunder Forest Ln, Wendell, NC 27591For SaleMLS ID #10196084, Meisha Spang. Doorify MLS
- $329,7503 bd3 ba1.4k sqft24 Olde Place Dr, Zebulon, NC 27597For SaleMLS ID #10185999, Clay Eaton. Doorify MLS
