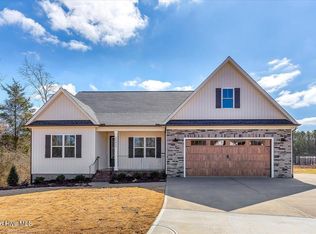
Single-level living meets thoughtful custom detail in this beautifully designed 3-bedroom ranch with a 2-car garage, spacious lot, and plenty of backyard room to enjoy. Inside, the open-concept family room, kitchen, and dining area create an easy flow for everyday living and entertaining. The family room makes a statement with decorative beams, a fireplace with an oversized mantel, and custom built-ins and shelving on either side. The kitchen blends style and function with cabinetry extending to the ceiling, stainless steel appliances, pendant lighting over the island, and a vented hood. A separate laundry room adds unexpected polish with quartz countertops, a utility sink, and generous workspace. The private primary suite features a well-appointed bath with a step-in shower and built-in bench, double vanity, and a walk-in closet with custom organizational built-ins. Two additional bedrooms offer flexibility for guests, office space, or hobbies. OPEN HOUSE Aug 29th from 10-noon! Step outside to the screened porch and enjoy the connection to a large backyard with ample space for outdoor living, gardening, play, or simply relaxing. With its single-story layout, custom finishes, functional storage, and inviting indoor-outdoor spaces, this home brings together comfort, craftsmanship, and everyday practicality.
New construction
$475,000
12837 Cricket Cove Court, Zebulon, NC 27597
3beds
2,082sqft
Single Family Residence
Built in 2026
0.7 Acres Lot
$-- Zestimate®
$228/sqft
$63/mo HOA
What's special
- 6 days
- 10
- 2
Zillow last checked:
Listing updated:
Listed by:
Sharon M Andrews 919-795-5555,
ERA Live Moore
Source: Hive MLS,MLS#: 100600790 Originating MLS: Rocky Mount Area Association of Realtors
Originating MLS: Rocky Mount Area Association of RealtorsFacts & features
Interior
Bedrooms & bathrooms
- Bedrooms: 3
- Bathrooms: 3
- Full bathrooms: 2
- 1/2 bathrooms: 1
Rooms
- Room types: Living Room, Dining Room, Master Bedroom, Bathroom 1, Bedroom 1, Bedroom 2, Laundry, Other
Primary bedroom
- Level: Main
- Dimensions: 16 x 14
Bedroom 1
- Level: Main
- Dimensions: 12.1 x 11.7
Bedroom 2
- Level: Main
- Dimensions: 12.1 x 11.9
Bathroom 1
- Description: Primary Bath
- Level: Main
- Dimensions: 11.2 x 9.6
Dining room
- Level: Main
- Dimensions: 11.7 x 11.1
Kitchen
- Level: Main
- Dimensions: 21 x 12
Laundry
- Description: Has laundry sink
- Level: Main
- Dimensions: 8.5 x 8
Living room
- Level: Main
- Dimensions: 18.4 x 15
Other
- Description: 2 car garage
- Level: Main
- Dimensions: 22.4 x 21.4
Other
- Description: Front porch
- Level: Main
- Dimensions: 21.4 x 7.7
Other
- Description: Screened back porch
- Level: Main
- Dimensions: 14.8 x 11
Heating
- Heat Pump, Fireplace Insert, Electric
Cooling
- Ceiling Fan(s), Heat Pump
Appliances
- Included: Electric Cooktop, Self Cleaning Oven, Double Oven, Dishwasher
- Laundry: Dryer Hookup, Washer Hookup, Laundry Room
Features
- Master Downstairs, Tray Ceiling(s), High Ceilings, Entrance Foyer, Kitchen Island, Ceiling Fan(s), Walk-in Shower, Gas Log, See Remarks
- Flooring: LVT/LVP, Tile
- Basement: Crawl Space
- Attic: Pull Down Stairs
- Has fireplace: Yes
- Fireplace features: Gas Log
Interior area
- Total structure area: 2,082
- Total interior livable area: 2,082 sqft
Property
Parking
- Total spaces: 2
- Parking features: Garage Faces Front, Attached, Concrete, Garage Door Opener, Garage
- Attached garage spaces: 2
Features
- Levels: One
- Patio & porch: Screened, Front Porch, Rear Porch
- Exterior features: Cluster Mailboxes, Other
- Fencing: None
- Has view: Yes
- View description: See Remarks
- Frontage type: See Remarks
Lot
- Size: 0.7 Acres
- Features: Cul-De-Sac, Level, Cleared, Rectangular Lot
Details
- Parcel number: 0
- Zoning: FCO R-30
- Special conditions: Standard
Construction
Type & style
- Home type: SingleFamily
- Property subtype: Single Family Residence
Materials
- Vinyl Siding
- Foundation: Block, See Remarks, Crawl Space, Other
- Roof: Shingle
Condition
- New Construction
- New construction: Yes
- Year built: 2026
Utilities & green energy
- Sewer: Private Sewer
- Water: Well, Private
- Utilities for property: Cable Available, Underground Utilities
Community & HOA
Community
- Subdivision: Sanders Grove
HOA
- Has HOA: Yes
- Amenities included: Maintenance Common Areas, Management, Street Lights
- HOA fee: $750 annually
- HOA name: Sanders Grove HOA
- HOA phone: 919-790-5350
Location
- Region: Zebulon
Financial & listing details
- Price per square foot: $228/sqft
- Date on market: 9/2/2026
- Cumulative days on market: 6 days
- Listing agreement: Exclusive Right To Sell
- Listing terms: Cash,Conventional,FHA,USDA Loan,VA Loan
Estimated market value
Not available
Estimated sales range
Not available
Not available
Price history
| Date | Event | Price |
|---|---|---|
| 9/2/2026 | Listed for sale | $475,000$228/sqft |
Source:  Hive MLS #100600790 Report a problem Hive MLS #100600790 Report a problem | ||
Public tax history
Tax history is unavailable.
Monthly payment
Est. payment
Payment breakdown
Explore the cost of this home by adjusting the details. Changes won't be saved.Climate risks
Neighborhood: 27597
Nearby schools
Schools provided by the listing agent
- Elementary: Bunn
- Middle: Bunn
- High: Bunn
Source: Hive MLS. This data may not be complete. We recommend contacting the local school district to confirm school assignments for this home.

Similar homes
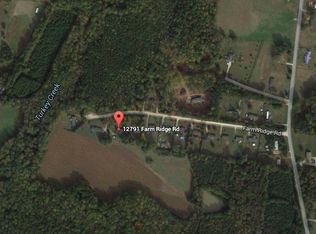
- $475,0003 bd3 ba2k sqftBrandywine Homes, Inc., Zebulon, NC 27597New Construction
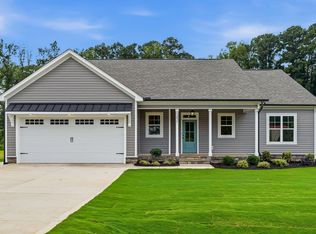
 MLS ID #10189440, Keli Smith. Doorify MLS
 - $499,9003 bd4 ba2.4k sqft12867 Mallard Rock Road, Zebulon, NC 27597New Construction
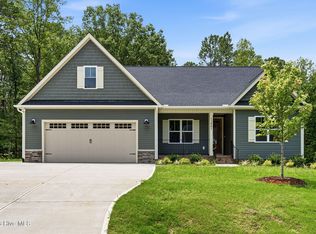
 MLS ID #100590314, Sharon M Andrews, ERA Live Moore. Hive MLS
 - $529,9004 bd3 ba2.6k sqft30 W Banbury Rd, Zebulon, NC 27597For Sale
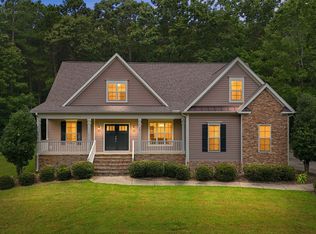 MLS ID #10190327, Christopher Wesley Thomas. Doorify MLS
 - $499,9003 bd4 ba2.4k sqft12615 Mallard Rock Road, Zebulon, NC 27597New Construction
 MLS ID #100562702, Sharon M Andrews, ERA Live Moore. Hive MLS
 - $548,0004 bd3 ba2.7k sqftTurning Point, Zebulon, NC 27597For SaleMLS ID #10190676, Kathy McIntyre. Doorify MLS
- $424,9003 bd2 ba2.2k sqft2317 Penarth Ct, Zebulon, NC 27597For SaleMLS ID #10189292, Hunter Cutright. Doorify MLS
- $449,9003 bd3 ba2.2k sqft2928 Plantation Glen Dr, Zebulon, NC 27597For SaleMLS ID #10184047, Karen Hocutt. Doorify MLS
- $599,0003 bd3 ba2.3k sqft12620 Mallard Rock Road, Zebulon, NC 27597New ConstructionMLS ID #100597949, Sharon M Andrews, ERA Live Moore. Hive MLS
- $535,0003 bd3 ba2.2k sqft12874 Mallard Rock Road, Zebulon, NC 27597New ConstructionMLS ID #100543852, Sharon M Andrews, ERA Live Moore. Hive MLS
- $539,9003 bd2 ba2.2k sqft12685 Mallard Rock Road, Zebulon, NC 27597New ConstructionMLS ID #100551776, Sharon M Andrews, ERA Live Moore. Hive MLS
- $315,0003 bd2 ba1.6k sqft619 Stallings Rd, Zebulon, NC 27597For SaleMLS ID #10189718, Tina Caul. Doorify MLS
- $549,0003 bd3 ba2.5k sqft12885 Mallard Rock Road, Zebulon, NC 27597New ConstructionMLS ID #100543732, Sharon M Andrews, ERA Live Moore. Hive MLS
- $559,0004 bd3 ba2.5k sqftBrandywine Homes, Zebulon, NC 27597New ConstructionMLS ID #10133373, Sharon Andrews. Doorify MLS
- $305,0003 bd1 ba1.4k sqft402 Stallings Rd, Zebulon, NC 27597For SaleMLS ID #10190394, Skye Lee Hagen. Doorify MLS
- $425,0004 bd3 ba2.7k sqft8008 N Carolina #39, Zebulon, NC 27597For SaleMLS ID #10170552, Mark Parker. Doorify MLS
- $369,0004 bd3 ba2.1k sqft3100 Matthew Ridge Dr, Zebulon, NC 27597For SaleMLS ID #10188086, Laurie Stanley. Doorify MLS
- $335,0003 bd2 ba1.2k sqft65 Bunn Ave, Zebulon, NC 27597For SaleMLS ID #10189435, Michael Wrenn. Doorify MLS
- $450,7173 bd3 ba2.3k sqft115 Ember St, Zebulon, NC 27597New ConstructionDoorify MLS
- $448,3713 bd3 ba2.3k sqft341 Ember St, Zebulon, NC 27597New ConstructionDoorify MLS
- $440,0443 bd3 ba2.3k sqft303 Ember St, Zebulon, NC 27597New ConstructionDoorify MLS
