BUILDER OFFERING UP TO $25K for buyer to buy the rate down with an increase in price to cover it. Appraisals are not an issue. We've had closings higher than the increased price. Custom new construction ranch with bonus suite, home office, screened porch, sealed crawl space. Designed for flexibility and function, this home offers the ease of main-level living plus a finished second-floor retreat with a full bath and walk-in storage--perfect for guests, hobbies, or added living space. With 9-foot ceilings on both levels, the home feels open, airy, and inviting. The family room features a gas log fireplace flanked by custom built-ins, while the open layout connects the kitchen, dining area, and living space for effortless everyday living and entertaining. The kitchen is well-equipped with granite countertops, a large pantry, stainless steel refrigerator, and range with air fryer/convection oven. Luxury vinyl plank flooring adds style and durability throughout the main living areas. The primary suite creates a private retreat with a spacious tiled shower and well-appointed bath. A dedicated office offers the flexibility today's buyers are looking for, and granite countertops in all bathrooms add a polished finish throughout. Enjoy outdoor living from the screened porch overlooking a generous homesite, plus the convenience of an extra parking pad, water filtration system, abundant storage, and thoughtful custom details throughout. This is the kind of new construction buyers want: functional, comfortable, and built with lasting style.
New construction
Price increase: $900 (8/26)
$499,900
12615 Mallard Rock Road, Zebulon, NC 27597
3beds
2,414sqft
Single Family Residence
Built in 2026
0.69 Acres Lot
$498,800 Zestimate®
$207/sqft
$63/mo HOA
What's special
Home officeDedicated officeMain-level livingScreened porchLarge pantryExtra parking padBonus suite
- 157 days |
- 184 |
- 11 |
Zillow last checked:
Listing updated:
Listed by:
Sharon M Andrews 919-795-5555,
ERA Live Moore
Source: Hive MLS,MLS#: 100562702 Originating MLS: Rocky Mount Area Association of Realtors
Originating MLS: Rocky Mount Area Association of RealtorsFacts & features
Interior
Bedrooms & bathrooms
- Bedrooms: 3
- Bathrooms: 4
- Full bathrooms: 3
- 1/2 bathrooms: 1
Rooms
- Room types: Other, Master Bedroom, Bedroom 2, Bedroom 3, Dining Room, Family Room, Bonus Room, Laundry
Primary bedroom
- Level: Main
- Dimensions: 16.3 x 13.9
Bedroom 2
- Level: Main
- Dimensions: 13.8 x 12.8
Bedroom 3
- Level: Main
- Dimensions: 13.1 x 12.3
Bonus room
- Level: Second
- Dimensions: 27.5 x 14.9
Dining room
- Level: Main
- Dimensions: 16.9 x 11
Family room
- Level: Main
- Dimensions: 19.1 x 17
Kitchen
- Level: Main
- Dimensions: 12.4 x 12
Laundry
- Level: Main
- Dimensions: 6.5 x 6.2
Other
- Description: screen porch
- Level: Main
- Dimensions: 16.2 x 10.1
Other
- Description: Screened porch
- Level: Main
- Dimensions: 16.2 x 10.1
Heating
- Propane, Fireplace(s), Electric, Heat Pump
Cooling
- Central Air, Zoned, Ceiling Fan(s)
Appliances
- Included: Water Softener, Self Cleaning Oven, Dishwasher, Convection Oven, Electric Range
- Laundry: Dryer Hookup, Washer Hookup, Laundry Room
Features
- Master Downstairs, Walk-in Closet(s), High Ceilings, Entrance Foyer, Mud Room, Kitchen Island, Ceiling Fan(s), Pantry, Walk-in Shower, Gas Log, Walk-In Closet(s)
- Flooring: LVT/LVP, Carpet, Tile
- Basement: None
- Attic: Partially Floored,Walk-In
- Number of fireplaces: 1
- Fireplace features: Gas Log
Interior area
- Total structure area: 2,414
- Total interior livable area: 2,414 sqft
Property
Parking
- Total spaces: 2
- Parking features: Garage Faces Front, Attached, Garage Door Opener, Paved, Garage, Parking Pad
- Attached garage spaces: 2
Features
- Levels: One
- Patio & porch: Screened, Front Porch, Rear Porch
- Exterior features: Gas Log
- Fencing: None
- Has view: Yes
- View description: See Remarks
- Frontage type: See Remarks
Lot
- Size: 0.69 Acres
- Features: Open Lot, Level, Landscaped
Details
- Parcel number: 358609
- Zoning: R-30
- Special conditions: Standard
Construction
Type & style
- Home type: SingleFamily
- Property subtype: Single Family Residence
Materials
- Block, Vinyl Siding, Wood Frame, Stone Veneer
- Foundation: Combination, Block, Crawl Space
- Roof: Shingle
Condition
- New Construction
- New construction: Yes
- Year built: 2026
Utilities & green energy
- Sewer: Septic Tank
- Water: Well
- Utilities for property: See Remarks
Community & HOA
Community
- Security: Smoke Detector(s)
- Subdivision: Sanders Grove
HOA
- Has HOA: Yes
- Amenities included: Maintenance Common Areas
- HOA fee: $750 annually
- HOA name: Sanders Grove HOA
- HOA phone: 919-790-5455
Location
- Region: Zebulon
Financial & listing details
- Price per square foot: $207/sqft
- Date on market: 3/26/2026
- Cumulative days on market: 157 days
- Listing agreement: Exclusive Right To Sell
- Listing terms: Cash,Conventional,FHA,USDA Loan,VA Loan
Estimated market value
$498,800
$474,000 - $524,000
$2,302/mo
Price history
| Date | Event | Price |
|---|---|---|
| 8/26/2026 | Price change | $499,900+0.2%$207/sqft |
Source:  Hive MLS #100562702 Report a problem Hive MLS #100562702 Report a problem | ||
| 8/7/2026 | Price change | $499,000-2.1%$207/sqft |
Source:  Doorify MLS #10151024 Report a problem Doorify MLS #10151024 Report a problem | ||
| 7/30/2026 | Price change | $509,900-3.8%$211/sqft |
Source: Doorify MLS #10151024 Report a problem | ||
| 7/18/2026 | Price change | $530,000-2.8%$220/sqft |
Source: Doorify MLS #10151024 Report a problem | ||
| 6/10/2026 | Price change | $545,000+0.9%$226/sqft |
Source: Hive MLS #100562702 Report a problem | ||
| 5/22/2026 | Price change | $540,000-0.9%$224/sqft |
Source: Doorify MLS #10151024 Report a problem | ||
| 4/15/2026 | Price change | $545,000-1.4%$226/sqft |
Source: Doorify MLS #10151024 Report a problem | ||
| 4/10/2026 | Price change | $553,000-0.9%$229/sqft |
Source: Doorify MLS #10151024 Report a problem | ||
| 3/6/2026 | Listed for sale | $558,000$231/sqft |
Source: Doorify MLS #10151024 Report a problem | ||
Public tax history
Tax history is unavailable.
Monthly payment
Est. payment
Payment breakdown
Explore the cost of this home by adjusting the details. Changes won't be saved.Climate risks
Neighborhood: 27597
Nearby schools
GreatSchools rating
- 5/10Middlesex ElementaryGrades: PK-5Distance: 5.4 mi
- 8/10Southern Nash MiddleGrades: 6-8Distance: 7.7 mi
- 4/10Southern Nash HighGrades: 9-12Distance: 7.8 mi
Schools provided by the listing agent
- Elementary: Middlesex Elementary
- Middle: Southern Nash
- High: Southern Nash
Source: Hive MLS. This data may not be complete. We recommend contacting the local school district to confirm school assignments for this home.
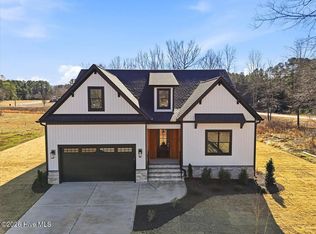
- $539,9003 bd2 ba2.2k sqft12685 Mallard Rock Rd, Zebulon, NC 27597New Construction
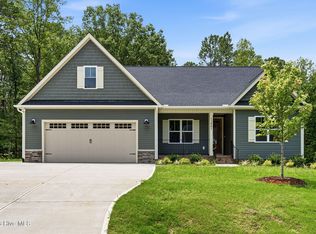
- $499,9003 bd4 ba2.4k sqft12867 Mallard Rock Dr, Zebulon, NC 27597New Construction
- $600,0004 bd3 ba2 sqft12815 Cricket Cv, Zebulon, NC 27597New Construction

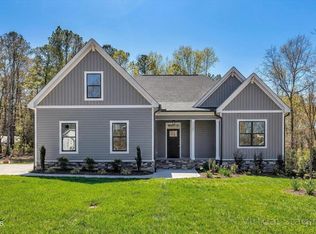
- $559,0004 bd3 ba2.5k sqft12885 Mallard Rock Dr, Zebulon, NC 27597New Construction
- $599,0003 bd3 ba2.3k sqft12620 Mallard Rock Rd, Zebulon, NC 27597New Construction
- $600,0004 bd3 ba2.7k sqft12815 Cricket Cove Ct, Zebulon, NC 27597New Construction
- $549,0003 bd3 ba2.5k sqft12885 Mallard Rock Rd, Zebulon, NC 27597New Construction
- $539,9003 bd4 ba2.8k sqft12631 Mallard Rock Dr, Zebulon, NC 27597Pending
A local agent can set up tours, give advice and negotiate with sellers.
Similar homes
- $499,9003 bd4 ba2.4k sqft12867 Mallard Rock Road, Zebulon, NC 27597New Construction
 MLS ID #100590314, Sharon M Andrews, ERA Live Moore. Hive MLS
 - $539,9003 bd2 ba2.2k sqft12685 Mallard Rock Road, Zebulon, NC 27597New ConstructionMLS ID #100551776, Sharon M Andrews, ERA Live Moore. Hive MLS
- $549,0003 bd3 ba2.5k sqft12885 Mallard Rock Road, Zebulon, NC 27597New Construction
 MLS ID #100543732, Sharon M Andrews, ERA Live Moore. Hive MLS
 - $559,0004 bd3 ba2.5k sqftBrandywine Homes, Zebulon, NC 27597New Construction
 MLS ID #10133373, Sharon Andrews. Doorify MLS
 - $497,5003 bd3 ba2.2k sqft952 Brantleytown Rd, Zebulon, NC 27597For SaleMLS ID #10160484, Russell J Snyder. Doorify MLS
- $474,9003 bd2 ba2.3k sqft81 Birchtop Circle, Zebulon, NC 27597New ConstructionMLS ID #100596764, Jackie Robertson, Jackie Robertson Team, Inc.. Hive MLS
- $465,9904 bd3 ba2.7k sqft1404 Green Cypress Dr, Zebulon, NC 27597New ConstructionMLS ID #10166255, Amber Acosta. Doorify MLS
- $448,8305 bd4 ba2.6k sqft2505 Rosewood Bluff Dr, Zebulon, NC 27597New ConstructionMLS ID #10187943, La Sonda Stasinopoulos. Doorify MLS
- $469,9905 bd3 ba3k sqft1420 Green Cypress Dr, Zebulon, NC 27597New ConstructionMLS ID #10166248, Amber Acosta. Doorify MLS
- $460,0004 bd4 ba2.5k sqft174 Split Rock Way, Zebulon, NC 27597For SaleMLS ID #10185783, Alayna Nye. Doorify MLS
- $323,0003 bd2 ba1.7k sqft394 Mallie Pearce Road, Zebulon, NC 27597For SaleMLS ID #100547348, Alma D Batts, Coldwell Banker Advantage-Smithfield. Hive MLS
- $499,9003 bd3 ba2.4k sqft1174 Sagamore Dr, Louisburg, NC 27549New ConstructionMLS ID #10147069, Eva Padilla. Doorify MLS
- $406,0803 bd3 ba2.2k sqftDRB Group NC, LLC, Zebulon, NC 27597New ConstructionDoorify MLS
- $425,0003 bd3 ba2.3k sqft501 Crescent Wood Trl #9, Zebulon, NC 27597New ConstructionMLS ID #10168772, Marisa Leigh-Laba. Doorify MLS
- $379,0003 bd3 ba2.2k sqft276 Eason Farm Dr, Zebulon, NC 27597For SaleMLS ID #10163887, Tracy Anne Haas. Doorify MLS
- $524,5004 bd3 ba2.5k sqft250 Carsons Creek Trl, Wendell, NC 27591For SaleMLS ID #10173401, Rebecca Williams. Doorify MLS
- $449,0003 bd3 ba2.1k sqft1530 S Big Woods Road, Spring Hope, NC 27882New ConstructionMLS ID #100592741, Jackie Robertson, Jackie Robertson Team, Inc.. Hive MLS
- $449,0003 bd3 ba2.2k sqft7401 Hill Road, Spring Hope, NC 27882New ConstructionMLS ID #100593038, Jackie Robertson, Jackie Robertson Team, Inc.. Hive MLS
- $334,9003 bd2 ba1.8k sqft311 Cotton Mill Dr, Zebulon, NC 27597For SaleMLS ID #10183278, Robert Brown. Doorify MLS
- $471,8004 bd3 ba2.5k sqft80 Leslie Ct, Middlesex, NC 27557New ConstructionMLS ID #10126825, Charlotte Cox. Doorify MLS
