**MOVE-IN READY BY AUGUST- SPACIOUS WAGENER PLAN WITH SIDE LOAD GARAGE AND FIRST FLOOR GUEST SUITE** This spacious home features 5 bedrooms and 3 full baths, including a convenient first floor bedroom and full bathroom, perfect for guests. Enjoy a separate formal dining room and a large eat-in kitchen complete with a center island, gas range, plenty of cabinets, quartz counters- perfect for entertaining. Upstairs, you'll find a generous loft space along with a spacious primary suite featuring a relaxing garden soaking tub and separate shower. Situated on a corner homesite, Very large backyard and home also features a side-load garage and a large back porch- the perfect space for outdoor entertaining and relaxing! $5k FLEX CASH- USE AS YOU CHOOSE- APPLIANCE PACKAGE, BLINDS, CLOSING COSTS
New construction
Price cut: $2.3K (6/2)
$469,990
1420 Green Cypress Dr, Zebulon, NC 27597
5beds
3,054sqft
Single Family Residence, Residential
Built in 2026
0.29 Acres Lot
$469,100 Zestimate®
$154/sqft
$90/mo HOA
What's special
Corner homesiteGenerous loft spaceSeparate showerLarge eat-in kitchenQuartz countersCenter islandSide-load garage
- 109 days |
- 226 |
- 6 |
Zillow last checked:
Listing updated:
Listed by:
Amber Acosta 980-219-2211,
DRB Group North Carolina LLC
Source: Doorify MLS,MLS#: 10166248
Facts & features
Interior
Bedrooms & bathrooms
- Bedrooms: 5
- Bathrooms: 3
- Full bathrooms: 3
Heating
- Forced Air, Natural Gas, Zoned
Cooling
- Central Air, Zoned
Appliances
- Included: Dishwasher, Disposal, Gas Range, Microwave, Vented Exhaust Fan
- Laundry: Laundry Room, Upper Level
Features
- Bathtub/Shower Combination, Eat-in Kitchen, High Ceilings, Kitchen Island, Living/Dining Room Combination, Open Floorplan, Pantry, Quartz Counters, Separate Shower, Soaking Tub, Walk-In Closet(s), Walk-In Shower
- Flooring: Carpet, Vinyl, Wood
- Windows: Double Pane Windows
Interior area
- Total structure area: 3,054
- Total interior livable area: 3,054 sqft
- Finished area above ground: 3,054
- Finished area below ground: 0
Property
Parking
- Total spaces: 2
- Parking features: Driveway, Garage, Garage Faces Side
- Attached garage spaces: 2
Features
- Levels: Two
- Stories: 2
- Patio & porch: Rear Porch
- Pool features: Community
- Has view: Yes
Lot
- Size: 0.29 Acres
- Features: Corner Lot, Front Yard, Level
Details
- Parcel number: LOT .0071
- Special conditions: Standard
Construction
Type & style
- Home type: SingleFamily
- Architectural style: Transitional
- Property subtype: Single Family Residence, Residential
Materials
- Brick, HardiPlank Type
- Foundation: Slab
- Roof: Shingle
Condition
- New construction: Yes
- Year built: 2026
- Major remodel year: 2026
Details
- Builder name: DRB Homes
Utilities & green energy
- Sewer: Public Sewer
- Water: Public
- Utilities for property: Electricity Connected, Natural Gas Connected, Sewer Connected, Water Connected
Community & HOA
Community
- Features: Curbs, Pool, Sidewalks, Street Lights
- Subdivision: Weavers Pointe
HOA
- Has HOA: Yes
- Amenities included: Dog Park, Game Court Exterior, Jogging Path, Playground, Pond Year Round, Pool
- Services included: Storm Water Maintenance
- HOA fee: $90 monthly
Location
- Region: Zebulon
Financial & listing details
- Price per square foot: $154/sqft
- Date on market: 5/10/2026
- Road surface type: Asphalt
Estimated market value
$469,100
$446,000 - $493,000
$2,746/mo
Price history
| Date | Event | Price |
|---|---|---|
| 6/2/2026 | Price change | $469,990-0.5%$154/sqft |
Source:  Doorify MLS #10166248 Report a problem Doorify MLS #10166248 Report a problem | ||
| 5/10/2026 | Listed for sale | $472,335$155/sqft |
Source: Doorify MLS #10166248 Report a problem | ||
Public tax history
Tax history is unavailable.
Monthly payment
Est. payment
Payment breakdown
Explore the cost of this home by adjusting the details. Changes won't be saved.Climate risks
Neighborhood: 27597
Nearby schools
GreatSchools rating
- 5/10Wakelon ElementaryGrades: PK-5Distance: 0.8 mi
- 5/10Zebulon MiddleGrades: 6-8Distance: 2.6 mi
- 4/10East Wake High SchoolGrades: 9-12Distance: 6.2 mi
Schools provided by the listing agent
- Elementary: Wake - Wakelon Elementary
- Middle: Wake - Zebulon Middle
- High: Wake - East Wake High School
Source: Doorify MLS. This data may not be complete. We recommend contacting the local school district to confirm school assignments for this home.
- $469,0005 bd3 ba3k sqft1409 Green Cypress Dr, Zebulon, NC 27597Sold
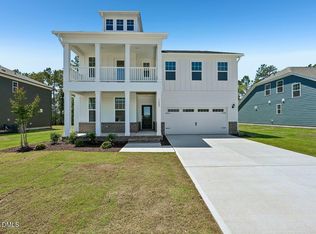
- $399,9903 bd3 ba2.3k sqft1413 Green Cypress Dr, Zebulon, NC 27597Sold

- $412,9903 bd3 ba2.2k sqft1408 Green Cypress Dr, Zebulon, NC 27597New Construction

- $457,9905 bd5 ba3.2k sqft1448 Green Cypress Dr, Zebulon, NC 27597New Construction

- $461,9905 bd5 ba3.5k sqft1425 Green Cypress Dr, Zebulon, NC 27597New Construction
- $467,0004 bd3 ba2.7k sqft1417 Green Cypress Dr #41, Zebulon, NC 27597Sold
- $499,9904 bd4 ba3.6k sqft4213 Weavers Pond Dr, Zebulon, NC 27597New Construction
- $553,2355 bd4 ba4k sqft1473 Green Cypress Dr, Zebulon, NC 27597Pending
A local agent can set up tours, give advice and negotiate with sellers.
Similar homes
- $465,9904 bd3 ba2.7k sqft1404 Green Cypress Dr, Zebulon, NC 27597New Construction

 MLS ID #10166255, Amber Acosta. Doorify MLS
 - $425,0004 bd4 ba2.8k sqft1404 Sage Tree Dr, Zebulon, NC 27597For Sale
 MLS ID #10185247, Rebecca Ellis. Doorify MLS
 - $448,8305 bd4 ba2.6k sqft2505 Rosewood Bluff Dr, Zebulon, NC 27597New Construction
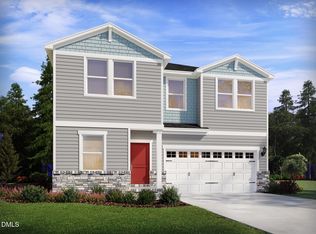 MLS ID #10187943, La Sonda Stasinopoulos. Doorify MLS
 - $440,8305 bd3 ba2.6k sqft416 Southland Dr, Zebulon, NC 27597New Construction
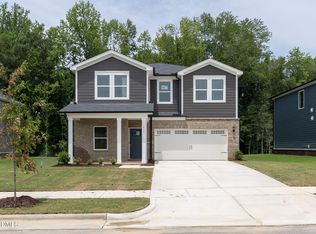 Doorify MLS
 - $406,0803 bd3 ba2.2k sqftDRB Group NC, LLC, Zebulon, NC 27597New ConstructionDoorify MLS
- $474,9003 bd2 ba2.3k sqft81 Birchtop Circle, Zebulon, NC 27597New Construction
 MLS ID #100596764, Jackie Robertson, Jackie Robertson Team, Inc.. Hive MLS
 - from $396,9903 bd3 ba1.9k sqftGreenwich Plan, Weavers Pointe, Zebulon, NC 27597New ConstructionDRB Homes
- $499,9003 bd4 ba2.4k sqft12615 Mallard Rock Road, Zebulon, NC 27597New ConstructionMLS ID #100562702, Sharon M Andrews, ERA Live Moore. Hive MLS
- $431,3654 bd3 ba2.7k sqft508 Hipwood Dr, Zebulon, NC 27597New ConstructionDoorify MLS
- $559,0004 bd3 ba2.5k sqftBrandywine Homes, Zebulon, NC 27597New ConstructionMLS ID #10133373, Sharon Andrews. Doorify MLS
- $435,0004 bd3 ba2.5k sqft119 Bent Willow Dr, Clayton, NC 27527For SaleMLS ID #10188994, Michelle Cencelewski. Doorify MLS
- $462,1005 bd4 ba2.9k sqft132 Beadwood St, Wendell, NC 27591New ConstructionDoorify MLS
- $549,0003 bd3 ba2.5k sqft12885 Mallard Rock Road, Zebulon, NC 27597New ConstructionMLS ID #100543732, Sharon M Andrews, ERA Live Moore. Hive MLS
- $379,0003 bd3 ba2.2k sqft276 Eason Farm Dr, Zebulon, NC 27597For SaleMLS ID #10163887, Tracy Anne Haas. Doorify MLS
- $539,9003 bd2 ba2.2k sqft12685 Mallard Rock Road, Zebulon, NC 27597New ConstructionMLS ID #100551776, Sharon M Andrews, ERA Live Moore. Hive MLS
- $478,9004 bd3 ba2.4k sqft809 Willow Tower Ct, Rolesville, NC 27571For SaleMLS ID #10183802, Susan Abshire. Doorify MLS
- $465,0005 bd3 ba2.7k sqft1717 Arapahoe Ridge Dr, Raleigh, NC 27604For SaleMLS ID #10186785, Daniel Gluckin. Doorify MLS
- $389,9004 bd3 ba2.1k sqft78 Glencoe Ln, Zebulon, NC 27597For SaleMLS ID #10137871, Candis Denise Signal. Doorify MLS
- $473,9305 bd3 ba2.5k sqft4109 Wesley Chapel Way, Raleigh, NC 27616New ConstructionDoorify MLS
- $471,8004 bd3 ba2.5k sqft80 Leslie Ct, Middlesex, NC 27557New ConstructionMLS ID #10126825, Charlotte Cox. Doorify MLS
