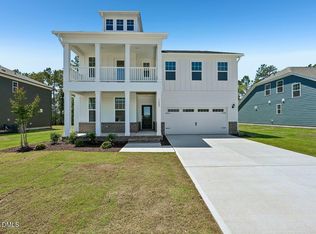
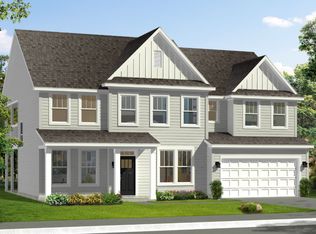
*** BUYERS CAN SELECT ALL STRUCTURAL AND DESIGN OPTIONS** CURRENT PRICE IS BASE PRICE ONLY** The Gorgeous Townsend floor plan features a formal dining room and a spacious study upon entry. The stunning open kitchen features a butler's pantry, a spacious pantry, and a large island that overlooks to the sizable family room with the choice of a rear fireplace. This plan offers the option to choose a rear covered porch. Primary suite features an en suite bathroom with separate vanities, private water closet, shower, and huge closet. Choose to add a tile shower or a deluxe primary bath with separate shower and soaking tub. The Townsend also features a large spacious upstairs loft! Three secondary bedrooms each with walk-in closets, a full bathroom with choice of a dual sink vanity, a full bathroom shared between bedrooms 3 and 4 and a large laundry room complete the second floor. **PHOTOS FOR MARKETING PURPOSES ONLY** **ASK AGENTS ABOUT CURRENT INCENTIVES** **CALL AGENT FOR MORE INFORMATION**
New construction
Price increase: $15K (6/2)
$461,990
1425 Green Cypress Dr, Zebulon, NC 27597
5beds
3,501sqft
Single Family Residence, Residential
Built in 2026
0.25 Acres Lot
$461,500 Zestimate®
$132/sqft
$90/mo HOA
What's special
Spacious pantryLarge islandLarge spacious upstairs loftLarge laundry roomSpacious study upon entryPrivate water closetStunning open kitchen
- 132 days
- 630
- 69
Zillow last checked:
Listing updated:
Listed by:
Amber Acosta 980-219-2211,
DRB Group North Carolina LLC
Source: Doorify MLS,MLS#: 10161177
Facts & features
Interior
Bedrooms & bathrooms
- Bedrooms: 5
- Bathrooms: 5
- Full bathrooms: 4
- 1/2 bathrooms: 1
Heating
- Forced Air, Natural Gas, Zoned
Cooling
- Central Air, Zoned
Appliances
- Included: Dishwasher, Disposal, Electric Oven, Electric Range, Exhaust Fan, Microwave, Vented Exhaust Fan, Water Heater
- Laundry: Laundry Room, Upper Level
Features
- Bathtub/Shower Combination, Eat-in Kitchen, High Ceilings, Kitchen Island, Kitchen/Dining Room Combination, Living/Dining Room Combination, Open Floorplan, Pantry, Quartz Counters, Separate Shower, Shower Only, Soaking Tub, Walk-In Closet(s), Walk-In Shower
- Flooring: Carpet, Hardwood, Vinyl
- Windows: Double Pane Windows
Interior area
- Total structure area: 3,501
- Total interior livable area: 3,501 sqft
- Finished area above ground: 3,501
- Finished area below ground: 0
Property
Parking
- Total spaces: 2
- Parking features: Driveway, Garage
- Attached garage spaces: 2
Features
- Levels: Two
- Stories: 2
- Patio & porch: Front Porch, Rear Porch, Screened
- Pool features: Community
- Has view: Yes
Lot
- Size: 0.25 Acres
- Features: Interior Lot, Level
Details
- Parcel number: .0058
- Special conditions: Standard
Construction
Type & style
- Home type: SingleFamily
- Architectural style: Transitional
- Property subtype: Single Family Residence, Residential
Materials
- Board & Batten Siding, Brick, Fiber Cement, HardiPlank Type
- Foundation: Slab
- Roof: Shingle
Condition
- New construction: Yes
- Year built: 2026
- Major remodel year: 2026
Details
- Builder name: DRB Homes
Utilities & green energy
- Sewer: Public Sewer
- Water: Public
- Utilities for property: Electricity Available, Natural Gas Connected, Sewer Connected, Water Connected
Community & HOA
Community
- Features: Curbs, Playground, Pool, Sidewalks, Street Lights
- Subdivision: Weavers Pointe
HOA
- Has HOA: Yes
- Amenities included: Dog Park, Jogging Path, Playground, Pool
- Services included: Storm Water Maintenance
- HOA fee: $90 monthly
Location
- Region: Zebulon
Financial & listing details
- Price per square foot: $132/sqft
- Annual tax amount: $5,117
- Date on market: 4/18/2026
Estimated market value
$461,500
$438,000 - $485,000
$3,325/mo
Price history
| Date | Event | Price |
|---|---|---|
| 6/2/2026 | Price change | $461,990+3.4%$132/sqft |
Source:  Doorify MLS #10161177 Report a problem Doorify MLS #10161177 Report a problem | ||
| 5/2/2026 | Price change | $446,990+0.4%$128/sqft |
Source: Doorify MLS #10161177 Report a problem | ||
| 4/18/2026 | Listed for sale | $444,990$127/sqft |
Source: Doorify MLS #10161177 Report a problem | ||
Public tax history
Tax history is unavailable.
Monthly payment
Est. payment
Payment breakdown
Explore the cost of this home by adjusting the details. Changes won't be saved.Climate risks
Neighborhood: 27597
Nearby schools
Schools provided by the listing agent
- Elementary: Wake - Wakelon Elementary
- Middle: Wake - Zebulon Middle
- High: Wake - East Wake High School
Source: Doorify MLS. This data may not be complete. We recommend contacting the local school district to confirm school assignments for this home.

Similar homes
- $457,9905 bd5 ba3.2k sqft1448 Green Cypress Dr, Zebulon, NC 27597New Construction

 MLS ID #10161151, Amber Acosta. Doorify MLS
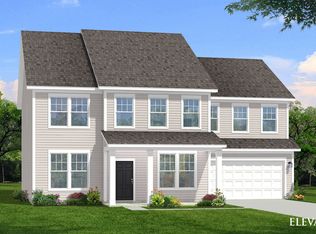
 - from $461,9904 bd5 ba3.5k sqftTownsend Plan, Weavers Pointe, Zebulon, NC 27597New Construction
 DRB Homes
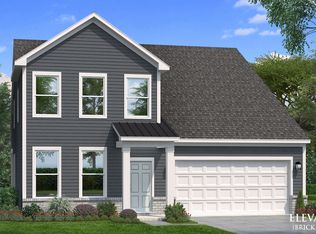
 - from $442,9904 bd4 ba2.7k sqftAnsley Plan, Weavers Pointe, Zebulon, NC 27597New Construction
 DRB Homes
 - from $481,9904 bd3 ba3.1k sqftStonefield Plan, Weavers Pointe, Zebulon, NC 27597New Construction
 DRB Homes
 - $439,5004 bd4 ba2.2k sqft143 Carroll Farm Way, Zebulon, NC 27597For SaleMLS ID #10179337, Melissa Schambs. Doorify MLS
- $540,7505 bd4 ba2.9k sqft238 Barrow Meadows Dr, Zebulon, NC 27597New ConstructionDoorify MLS
- $424,0004 bd4 ba2.5k sqft613 Crescent Wood Trl #17, Zebulon, NC 27597New ConstructionDoorify MLS
- $449,0003 bd3 ba2.7k sqft16 Sagebrook Ct, Zebulon, NC 27597For SaleMLS ID #10176206, Lizmary Caban. Doorify MLS
- $525,0005 bd4 ba3.2k sqft908 Diana Victoria Ct, Wendell, NC 27591New ConstructionDoorify MLS
- $515,0003 bd2 ba2.2k sqft95 Autumnwood Ln, Zebulon, NC 27597New ConstructionMLS ID #10091065, Jim Allen. Doorify MLS
- $454,9905 bd3 ba2.7k sqft2136 Glen Hollow Dr, Raleigh, NC 27604New ConstructionMLS ID #10188106, Daxay Malkan. Doorify MLS
- $469,9904 bd3 ba2.7k sqft884 Nichols View Ct, Raleigh, NC 27604New ConstructionMLS ID #10188099, Daxay Malkan. Doorify MLS
