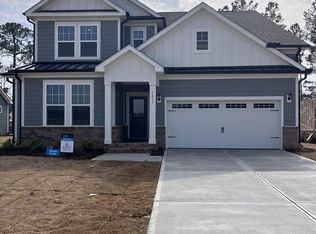
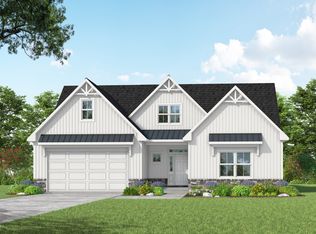
**PRESALE OPPORTUNITY** The largest floor plan being offering in Weaver's Pointe, Stonehaven. Welcome to the spacious stonehaven, a thoughtfully designed home offering exceptional flexibility and room to grow. The open concept layout can feature a gourmet kitchen, large center island overlooking the breakfast area and family room, creating the perfect space for entertaining. The main level boasts a formal dining room, formal living room or home office, and a versatile flex space that can be converted to a first-floor bedroom and full bath. Upstairs, retreat to the oversized primary suite featuring dual walk-in closets and luxurious spa-inspired bath with separate vanities, a soaking tub, and seated shower. Three additional bedrooms and a spacious loft provide ample space family and guests. An optional third floor offers a bonus room, storage space, and the option for an additional bathroom. With elegant design, abundant storage, and flexible living spaces throughout, the Stonehaven is designed to fit your lifestyle! **PRE-SALE OPPORTUNITY** SELECT ALL OPTIONS**SELECT ALL COLOR OPTIONS**
New construction
$499,990
4213 Weavers Pond Dr, Zebulon, NC 27597
4beds
3,663sqft
:
Get pre-qualified$3,031/mo
Single Family Residence, Residential
Built in 2026
0.4 Acres Lot
$499,700 Zestimate®
$136/sqft
$90/mo HOA
What's special
Spacious loftGourmet kitchenSeated showerVersatile flex spaceAbundant storageFlexible living spaces throughoutOversized primary suite
- 65 days |
- 54 |
- 5 |
Zillow last checked:
Listing updated:
Listed by:
Amber Acosta 980-219-2211,
DRB Group North Carolina LLC
Source: Doorify MLS,MLS#: 10172655
Facts & features
Interior
Bedrooms & bathrooms
- Bedrooms: 4
- Bathrooms: 4
- Full bathrooms: 3
- 1/2 bathrooms: 1
Heating
- None
Cooling
- Dual, Zoned
Appliances
- Included: Dishwasher, Disposal, Exhaust Fan, Gas Range, Microwave, Water Heater
- Laundry: Laundry Room, Upper Level
Features
- Bathtub Only, Bathtub/Shower Combination, Pantry, Double Vanity, Dual Closets, Eat-in Kitchen, Kitchen/Dining Room Combination, Living/Dining Room Combination, Open Floorplan, Separate Shower, Soaking Tub, Walk-In Closet(s), Wet Bar
- Flooring: Carpet, Hardwood, Vinyl
- Windows: Double Pane Windows
Interior area
- Total structure area: 3,663
- Total interior livable area: 3,663 sqft
- Finished area above ground: 3,663
- Finished area below ground: 0
Property
Parking
- Total spaces: 2
- Parking features: Driveway
- Attached garage spaces: 2
Features
- Levels: Two
- Stories: 2
- Patio & porch: Front Porch
- Pool features: Community
- Has view: Yes
Lot
- Size: 0.4 Acres
- Features: Interior Lot
Details
- Parcel number: .0064
- Special conditions: Standard
Construction
Type & style
- Home type: SingleFamily
- Architectural style: Transitional
- Property subtype: Single Family Residence, Residential
Materials
- HardiPlank Type, Stone
- Foundation: Raised, Slab
- Roof: Shingle
Condition
- New construction: Yes
- Year built: 2026
- Major remodel year: 2026
Details
- Builder name: DRB Homes
Utilities & green energy
- Sewer: Public Sewer
- Water: Public
- Utilities for property: Electricity Available, Natural Gas Available, Sewer Connected, Water Connected
Community & HOA
Community
- Features: Curbs, Playground, Pool, Sidewalks, Street Lights
- Subdivision: Weavers Pointe
HOA
- Has HOA: Yes
- Amenities included: Dog Park, Playground, Pond Year Round, Pool, Sport Court, Trail(s)
- Services included: Storm Water Maintenance
- HOA fee: $90 monthly
Location
- Region: Zebulon
Financial & listing details
- Price per square foot: $136/sqft
- Date on market: 6/8/2026
Estimated market value
$499,700
$475,000 - $525,000
$3,257/mo
Price history
| Date | Event | Price |
|---|---|---|
| 6/8/2026 | Listed for sale | $499,990$136/sqft |
Source:  Doorify MLS #10172655 Report a problem Doorify MLS #10172655 Report a problem | ||
Public tax history
Tax history is unavailable.
Monthly payment
Est. payment
Payment breakdown
Explore the cost of this home by adjusting the details. Changes won't be saved.Climate risks
Neighborhood: 27597
Nearby schools
GreatSchools rating
- 5/10Wakelon ElementaryGrades: PK-5Distance: 0.7 mi
- 5/10Zebulon MiddleGrades: 6-8Distance: 2.6 mi
- 4/10East Wake High SchoolGrades: 9-12Distance: 6.2 mi
Schools provided by the listing agent
- Elementary: Wake - Wakelon Elementary
- Middle: Wake - Zebulon Middle
- High: Wake - East Wake High School
Source: Doorify MLS. This data may not be complete. We recommend contacting the local school district to confirm school assignments for this home.
- $467,0004 bd3 ba2.7k sqft1417 Green Cypress Dr #41, Zebulon, NC 27597Sold
- $553,2355 bd4 ba4k sqft1473 Green Cypress Dr, Zebulon, NC 27597Pending

- $469,0005 bd3 ba3k sqft1409 Green Cypress Dr, Zebulon, NC 27597Sold
- $399,9903 bd3 ba2.3k sqft1413 Green Cypress Dr, Zebulon, NC 27597Sold

- $412,9903 bd3 ba2.2k sqft1408 Green Cypress Dr, Zebulon, NC 27597New Construction
- $457,9905 bd5 ba3.2k sqft1448 Green Cypress Dr, Zebulon, NC 27597New Construction
- $461,9905 bd5 ba3.5k sqft1425 Green Cypress Dr, Zebulon, NC 27597New Construction
- $469,9905 bd3 ba3k sqft1420 Green Cypress Dr, Zebulon, NC 27597New Construction
A local agent can set up tours, give advice and negotiate with sellers.
Similar homes
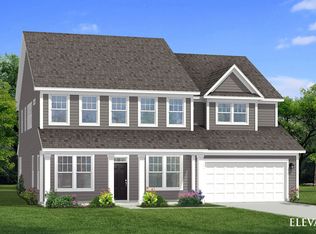
- from $499,9904 bd4 ba3.6k sqftStonehaven Plan, Weavers Pointe, Zebulon, NC 27597New Construction
 DRB Homes
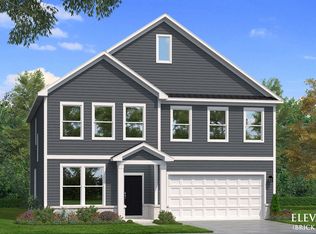
 - from $457,9905 bd5 ba3.2k sqftBrier Creek Plan, Weavers Pointe, Zebulon, NC 27597New Construction
 DRB Homes
 - $382,5003 bd3 ba2.3k sqft870 Golden Plum Ln, Zebulon, NC 27597For Sale

 MLS ID #10185721, Stephen Patrick Veal. Doorify MLS
 - from $551,6224 bd3 ba2.6k sqftChelsea Plan, Kettle Creek, Zebulon, NC 27597New Construction
 Caviness & Cates
 - from $432,9903 bd3 ba2.6k sqftWynwood Plan, Weavers Pointe, Zebulon, NC 27597New ConstructionDRB Homes
- from $499,9004 bd3 ba2.4k sqftCypress Plan, Hillcrest Grove, Wendell, NC 27591New ConstructionEastwood Homes
- $407,4904 bd3 ba2.2k sqftBadin, Zebulon, NC 27597New ConstructionMLS ID #10140939, Blaine Wiles. Doorify MLS
- $550,0004 bd4 ba3k sqft50 Watermere St, Wendell, NC 27591New ConstructionDoorify MLS
- $504,8944 bd3 ba2.3k sqft210 Cardovia Way, Wendell, NC 27591New ConstructionDoorify MLS
- $530,0004 bd4 ba2.7k sqft17 Watermere St, Wendell, NC 27591New ConstructionDoorify MLS
- $530,0003 bd4 ba2.6k sqft51 Watermere St, Wendell, NC 27591New ConstructionDoorify MLS
- from $529,9904 bd3 ba3.1k sqftHyde Plan, The Point, Rolesville, NC 27571New ConstructionAshton Woods Homes
- $560,0004 bd4 ba2.8k sqft26 Watermere St, Wendell, NC 27591New ConstructionDoorify MLS
- $525,0005 bd3 ba2.3k sqft7284 Shawan Rd, Wendell, NC 27591New ConstructionMLS ID #10182846, Sharon Evans. Doorify MLS
- $519,5004 bd3 ba2.4k sqft7240 Shawan Rd, Wendell, NC 27591New ConstructionMLS ID #10136007, Sharon Evans. Doorify MLS
- $409,0005 bd3 ba2.3k sqft6104 Ivy Brook Trl, Wendell, NC 27591New ConstructionDoorify MLS
- from $477,9904 bd3 ba2.9k sqftOlivia Plan, The Manors at Haywood Glen, Knightdale, NC 27545New ConstructionDR Horton
- from $510,9904 bd3 ba3.1k sqftHAMPSHIRE Plan, The Manors at Winston Pointe, Clayton, NC 27520New ConstructionDR Horton
- $421,0004 bd3 ba2.6k sqft808 Carpet Grass Ave, Knightdale, NC 27545New ConstructionDoorify MLS
- from $524,9003 bd3 ba3.1k sqftHamilton Plan, Hillcrest Grove, Wendell, NC 27591New ConstructionEastwood Homes
