THIS IS A TO BE BUILT. Pictures are from a completed home. Hurry in for the ability to make design selections such as cabinets and flooring to personalize this home! AND yes, you still get a $10,000 incentive that can be used towards design selections. Welcome to your magnificent new home! The Badin model boasts 4 bedrooms, an in home office on the first floor, 2 full baths and powder room on first floor, making it ideal for a large family or for hosting guests. The heart of the home is the expanded kitchen, featuring a large island that overlooks a spacious great room, perfect for family gatherings and entertaining. A formal dining room adds a touch of elegance that is perfect for family gatherings. Upstairs, the primary bedroom is a luxurious retreat with two walk-in closets and a lavish en-suite bathroom. Three additional bedrooms and another full bath. The laundry room is also conveniently located on the second floor, making laundry day a breeze. Enjoy your beautiful quiet back yard. A 2-car garage provides plenty of space for vehicles and storage. This amazing home offers both comfort and functionality, perfect for any lifestyle. **Photos of a similar home are used for representation only and may show options/featured that are not included in the price of this home.
New construction
$407,490
9453 Wood River Dr #8, Zebulon, NC 27597
4beds
2,215sqft
Single Family Residence, Residential
Built in 2026
0.49 Acres Lot
$-- Zestimate®
$184/sqft
$110/mo HOA
What's special
- 226 days |
- 79 |
- 15 |
Zillow last checked:
Listing updated:
Listed by:
Blaine Wiles 919-373-3878,
Caruso Homes Realty NC, LLC,
Christy Beck 240-495-3194,
Caruso Homes Realty NC, LLC
Source: Doorify MLS,MLS#: 10140939
Facts & features
Interior
Bedrooms & bathrooms
- Bedrooms: 4
- Bathrooms: 3
- Full bathrooms: 2
- 1/2 bathrooms: 1
Heating
- Electric, Heat Pump, Zoned
Cooling
- Central Air, Electric, ENERGY STAR Qualified Equipment, Exhaust Fan, Heat Pump, Zoned
Appliances
- Included: Dishwasher, Electric Oven, Electric Range, ENERGY STAR Qualified Appliances, ENERGY STAR Qualified Dishwasher, ENERGY STAR Qualified Water Heater, Microwave, Self Cleaning Oven, Stainless Steel Appliance(s), Water Heater
- Laundry: Electric Dryer Hookup, Inside, Laundry Room, Upper Level, Washer Hookup
Features
- Bathtub/Shower Combination, Double Vanity, Dual Closets, Eat-in Kitchen, Granite Counters, Kitchen Island, Open Floorplan, Pantry, Quartz Counters, Recessed Lighting, Separate Shower, Smooth Ceilings, Walk-In Closet(s), Walk-In Shower, Water Closet, Wired for Data
- Flooring: Carpet, Ceramic Tile, Vinyl
- Doors: Sliding Doors
- Windows: Double Pane Windows, ENERGY STAR Qualified Windows, Insulated Windows, Low-Emissivity Windows, Screens
- Has fireplace: No
- Common walls with other units/homes: No Common Walls
Interior area
- Total structure area: 2,215
- Total interior livable area: 2,215 sqft
- Finished area above ground: 2,215
- Finished area below ground: 0
Property
Parking
- Total spaces: 2
- Parking features: Garage - Attached, Open
- Attached garage spaces: 2
- Has uncovered spaces: Yes
Features
- Levels: Two
- Stories: 2
- Patio & porch: Patio
- Exterior features: Private Yard, Rain Gutters
- Has view: Yes
- View description: Neighborhood, Trees/Woods
Lot
- Size: 0.49 Acres
- Features: Back Yard
Details
- Parcel number: 08
- Special conditions: Standard
Construction
Type & style
- Home type: SingleFamily
- Architectural style: Craftsman
- Property subtype: Single Family Residence, Residential
Materials
- Blown-In Insulation, Cement Siding, HardiPlank Type
- Foundation: Slab
- Roof: Shingle
Condition
- New construction: Yes
- Year built: 2026
- Major remodel year: 2026
Details
- Builder name: Caruso Homes
Utilities & green energy
- Sewer: Septic Tank
- Water: Public
- Utilities for property: Cable Available, Electricity Connected, Water Connected
Community & HOA
Community
- Subdivision: Sauls Landing
HOA
- Has HOA: Yes
- Amenities included: None
- Services included: Maintenance Grounds, Trash
- HOA fee: $110 monthly
Location
- Region: Zebulon
Financial & listing details
- Price per square foot: $184/sqft
- Annual tax amount: $511
- Date on market: 1/13/2026
- Road surface type: Asphalt, Paved
Estimated market value
Not available
Estimated sales range
Not available
$2,312/mo
Price history
| Date | Event | Price |
|---|---|---|
| 4/27/2026 | Price change | $407,490+1.9%$184/sqft |
Source:  Doorify MLS #10140939 Report a problem Doorify MLS #10140939 Report a problem | ||
| 1/13/2026 | Listed for sale | $399,900$181/sqft |
Source: Doorify MLS #10140939 Report a problem | ||
Public tax history
Tax history is unavailable.
Monthly payment
Est. payment
Payment breakdown
Explore the cost of this home by adjusting the details. Changes won't be saved.Climate risks
Neighborhood: 27597
Nearby schools
GreatSchools rating
- 5/10Wakelon ElementaryGrades: PK-5Distance: 2.9 mi
- 5/10Zebulon MiddleGrades: 6-8Distance: 2.4 mi
- 4/10East Wake High SchoolGrades: 9-12Distance: 4.3 mi
Schools provided by the listing agent
- Elementary: Wake - Zebulon Elementary
- Middle: Wake - Zebulon Middle
- High: Wake - East Wake High School
Source: Doorify MLS. This data may not be complete. We recommend contacting the local school district to confirm school assignments for this home.
- $290,0003 bd2 ba1.2k sqft307 Southland Dr, Zebulon, NC 27597Sold
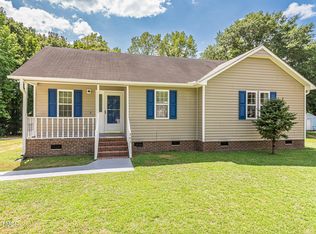
- $284,0003 bd2 ba1.3k sqft207 Southland Dr, Zebulon, NC 27597Sold
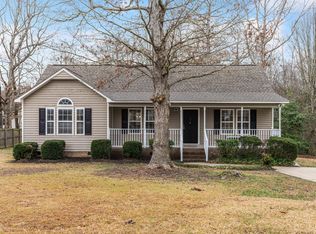
- $262,9003 bd2 ba1.1k sqft308 Dobro Ct, Zebulon, NC 27597Off Market
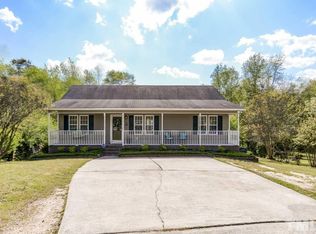
- $249,5003 bd2 ba1.1k sqft306 Dobro Ct, Zebulon, NC 27597Off Market
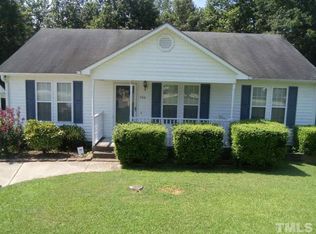
- $268,4003 bd2 ba1.2k sqft309 Dobro Ct, Zebulon, NC 27597Off Market
- $275,0003 bd2 ba1.1k sqft304 Dobro Ct, Zebulon, NC 27597Sold
- $252,7003 bd2 ba1k sqft307 Dobro Ct, Zebulon, NC 27597Off Market
- $276,900-- bd2 ba1.3k sqft305 Southland Dr, Zebulon, NC 27597Off Market
A local agent can set up tours, give advice and negotiate with sellers.
Similar homes
- from $416,9404 bd3 ba2.5k sqftLakeland Plan, Cadence Meadows, Zebulon, NC 27597New Construction
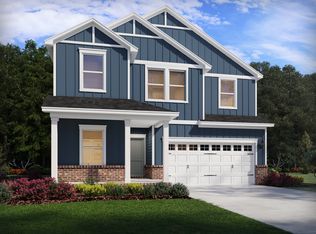 Meritage Homes
 - from $350,0003 bd3 ba2k sqftQuinton Plan, Cadence Meadows, Zebulon, NC 27597New Construction
 Meritage Homes
 - $412,9903 bd3 ba2.2k sqftDRB Group NC, LLC, Zebulon, NC 27597New Construction

 MLS ID #10146713, Amber Acosta. Doorify MLS
 - $420,0003 bd3 ba2.2k sqft50 Uptown Ct, Zebulon, NC 27597New Construction
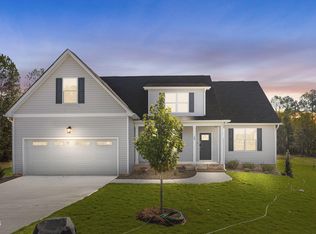 MLS ID #10107198, Jim Allen. Doorify MLS
 - from $396,9903 bd3 ba1.9k sqftGreenwich Plan, Weavers Pointe, Zebulon, NC 27597New ConstructionDRB Homes
- from $361,9903 bd3 ba2.4k sqftBurton Plan, Sidney Creek Single Family, Zebulon, NC 27597New ConstructionDRB Homes
- from $427,3105 bd3 ba2.6k sqftChatham Plan, Marshburn Landing - Signature Series, Wendell, NC 27591New ConstructionMeritage Homes
- from $370,2504 bd3 ba2.1k sqftRoswell Plan, Marshburn Landing - Classic Series, Wendell, NC 27591New ConstructionMeritage Homes
- from $344,0004 bd3 ba2.1k sqftCromwell Plan, Marshburn Landing - Bungalow Series, Wendell, NC 27591New ConstructionMeritage Homes
- $519,9054 bd4 ba2.5k sqft10 Diamond Creek Ct, Zebulon, NC 27597New ConstructionCaviness & Cates
- $599,9004 bd4 ba2.9k sqft805 E Clydes Point Way, Wendell, NC 27591New ConstructionDoorify MLS
- $384,9903 bd3 ba2.1k sqft15 Winding River Way, Youngsville, NC 27596New ConstructionDoorify MLS
- $436,0004 bd3 ba3k sqft119 Caxton Ct, Clayton, NC 27527For SaleMLS ID #10178259, Thomas Ladane Shoupe. Doorify MLS
- $562,3505 bd5 ba3.2k sqft100 Stradshire Ct, Zebulon, NC 27597New ConstructionDoorify MLS
- $500,0005 bd5 ba3.2k sqftMeritage Homes, Wendell, NC 27591New ConstructionDoorify MLS
- from $402,9903 bd3 ba2.2k sqftLily Plan, The Point, Rolesville, NC 27571New ConstructionAshton Woods Homes
- from $509,9004 bd3 ba2.7k sqftGranville Plan, Maggie Way, Wendell, NC 27591New ConstructionCaviness & Cates
- from $450,5073 bd2 ba1.8k sqftWeymouth Plan, Kettle Creek, Zebulon, NC 27597New ConstructionCaviness & Cates
- from $500,2105 bd5 ba3.2k sqftTaylorsville Plan, Marshburn Landing - Signature Series, Wendell, NC 27591New ConstructionMeritage Homes
- $519,9003 bd4 ba2.5k sqft155 Diamond Creek Dr, Zebulon, NC 27597New ConstructionMLS ID #10091862, Sharon Evans. Doorify MLS
