Welcome to Kettle Creek - Where Custom Living Meets Timeless Design! Introducing our stunning model home, showcasing premier lots in this exciting new community. This sought-after split-bedroom ranch plan features a side-load garage, spacious bonus room, and an optional office/flex space upstairs—perfect for today's versatile lifestyle. Built by a renowned local custom builder, this home blends character and modern elegance, offering thoughtfully crafted finishes and attention to detail throughout. Don't miss your opportunity to design and personalize your dream home on one of our generously sized, picturesque lots. These won't last—schedule your visit today!
New construction
$519,900
155 Diamond Creek Dr, Zebulon, NC 27597
3beds
2,515sqft
Single Family Residence, Residential
Built in 2026
0.85 Acres Lot
$517,100 Zestimate®
$207/sqft
$29/mo HOA
What's special
Thoughtfully crafted finishesSpacious bonus roomGenerously sized picturesque lotsSought-after split-bedroom ranch planAttention to detail throughoutSide-load garagePremier lots
- 481 days |
- 111 |
- 5 |
Zillow last checked:
Listing updated:
Listed by:
Sharon Evans 919-271-3399,
EXP Realty LLC
Source: Doorify MLS,MLS#: 10091862
Facts & features
Interior
Bedrooms & bathrooms
- Bedrooms: 3
- Bathrooms: 4
- Full bathrooms: 3
- 1/2 bathrooms: 1
Heating
- Electric, Forced Air
Cooling
- Central Air
Appliances
- Included: Electric Water Heater
- Laundry: Inside, Laundry Room, Main Level
Features
- Double Vanity, Entrance Foyer, Kitchen Island, Open Floorplan, Pantry, Master Downstairs, Separate Shower, Shower Only, Smooth Ceilings, Walk-In Closet(s)
- Flooring: Carpet, Hardwood, Tile
- Basement: Crawl Space
- Number of fireplaces: 1
- Common walls with other units/homes: No Common Walls
Interior area
- Total structure area: 2,515
- Total interior livable area: 2,515 sqft
- Finished area above ground: 2,515
- Finished area below ground: 0
Property
Parking
- Total spaces: 4
- Parking features: Attached, Concrete, Covered, Direct Access, Driveway, Garage, Garage Faces Side, Inside Entrance, Private
- Attached garage spaces: 2
- Uncovered spaces: 2
Features
- Levels: One and One Half
- Stories: 1.5
- Patio & porch: Covered, Front Porch, Rear Porch, Screened
- Has view: Yes
- View description: Neighborhood
Lot
- Size: 0.85 Acres
Details
- Additional structures: None
- Parcel number: 1799228785
- Special conditions: Standard
Construction
Type & style
- Home type: SingleFamily
- Architectural style: Farmhouse, Modern
- Property subtype: Single Family Residence, Residential
Materials
- Brick, Masonite
- Foundation: Stem Walls
- Roof: Shingle
Condition
- New construction: Yes
- Year built: 2026
- Major remodel year: 2026
Details
- Builder name: ECI Custom Homes
Utilities & green energy
- Sewer: Septic Needed
- Water: Well
Community & HOA
Community
- Features: None
- Subdivision: Kettle Creek
HOA
- Has HOA: Yes
- Amenities included: None
- Services included: Insurance
- HOA fee: $350 annually
Location
- Region: Zebulon
Financial & listing details
- Price per square foot: $207/sqft
- Tax assessed value: $78,750
- Annual tax amount: $554
- Date on market: 4/25/2025
- Road surface type: Asphalt, Paved
Estimated market value
$517,100
$491,000 - $543,000
$2,437/mo
Price history
| Date | Event | Price |
|---|---|---|
| 4/25/2025 | Listed for sale | $519,900$207/sqft |
Source:  Doorify MLS #10091862 Report a problem Doorify MLS #10091862 Report a problem | ||
Public tax history
| Year | Property taxes | Tax assessment |
|---|---|---|
| 2025 | $445 +782.3% | $78,750 |
| 2024 | $50 -82.1% | $78,750 +138.6% |
| 2023 | $282 | $33,000 |
Find assessor info on the county website
Monthly payment
Est. payment
Payment breakdown
Explore the cost of this home by adjusting the details. Changes won't be saved.Climate risks
Neighborhood: 27597
Nearby schools
GreatSchools rating
- 6/10Bunn ElementaryGrades: PK-5Distance: 4.8 mi
- 3/10Bunn MiddleGrades: 6-8Distance: 5.7 mi
- 4/10Bunn HighGrades: 9-12Distance: 5.7 mi
Schools provided by the listing agent
- Elementary: Franklin - Bunn Elementary
- Middle: Franklin - Bunn Middle
- High: Franklin - Bunn High
Source: Doorify MLS. This data may not be complete. We recommend contacting the local school district to confirm school assignments for this home.
- $472,9003 bd4 ba2k sqft205 Diamond Creek Dr, Zebulon, NC 27597New Construction

- $70,0001.11 acres10 Uptown Rd, Zebulon, NC 27597Sold
- $535,0003 bd4 ba2.7k sqft10 Uptown Ct, Zebulon, NC 27597Sold
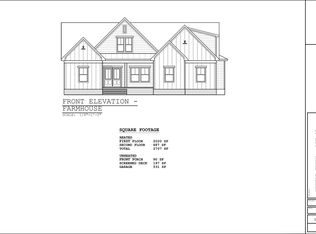
- $65,0004 bd3 ba2.5k sqft195 Diamond Creek Dr, Zebulon, NC 27597Sold
- $78,7500.72 acres185 Diamond Creek Dr, Zebulon, NC 27597Off Market
- $518,1000.69 acres25 Uptown Rd, Zebulon, NC 27597Off Market
- $519,5004 bd3 ba2.4k sqft25 Uptown Ct, Zebulon, NC 27597New Construction
- $78,7500.69 acres215 Diamond Creek Dr, Zebulon, NC 27597Off Market
A local agent can set up tours, give advice and negotiate with sellers.
Similar homes
- $519,9054 bd4 ba2.5k sqft10 Diamond Creek Dr, Zebulon, NC 27597New Construction
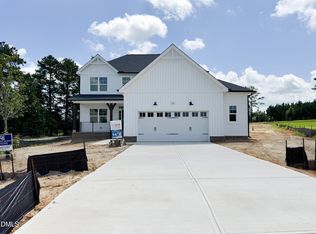
 MLS ID #10166409, Jim Allen. Doorify MLS
 - $519,9054 bd4 ba2.5k sqft10 Diamond Creek Ct, Zebulon, NC 27597New Construction
 Caviness & Cates
 - $484,9894 bd3 ba2.3k sqft45 Diamond Creek Dr, Zebulon, NC 27597New Construction
 Doorify MLS
 - from $519,9054 bd4 ba2.5k sqftClayton Plan, Kettle Creek, Zebulon, NC 27597New Construction
 Caviness & Cates
 - $430,0003 bd3 ba2.2k sqft50 Uptown Ct, Zebulon, NC 27597New ConstructionMLS ID #10107198, Jim Allen. Doorify MLS
- $444,9894 bd2 ba1.8k sqft65 Kettle Creek Dr, Zebulon, NC 27597New ConstructionDoorify MLS
- $539,9003 bd3 ba2.3k sqft65 Livingston Ln, Zebulon, NC 27597New ConstructionMLS ID #10113247, Jim Allen. Doorify MLS
- $600,0003 bd3 ba2.6k sqft350 Pilot Ridge Rd, Zebulon, NC 27597New ConstructionMLS ID #10150598, Morgan Womble. Doorify MLS
- $544,9004 bd4 ba2.6k sqft506 Carsons Creek Trl, Wendell, NC 27591For SaleMLS ID #10185957, Lisa Coleman. Doorify MLS
- $459,0003 bd3 ba2.1k sqft221 Cherrybirch Lane, Zebulon, NC 27597New Construction
 MLS ID #100594770, Jackie Robertson, Jackie Robertson Team, Inc.. Hive MLS
 - $412,9903 bd3 ba2.2k sqftDRB Group NC, LLC, Zebulon, NC 27597New ConstructionMLS ID #10146713, Amber Acosta. Doorify MLS
- $539,0005 bd5 ba3.2k sqft54 Stradshire Ct, Zebulon, NC 27597New ConstructionDoorify MLS
- $599,7004 bd4 ba3k sqftGarner, Zebulon, NC 27597New ConstructionMLS ID #10185789, Leslie Dolde. Doorify MLS
- $525,0003 bd2 ba2.1k sqft20 Stream View Way, Spring Hope, NC 27882New ConstructionMLS ID #100543835, Jim E Allen, Coldwell Banker HPW Raleigh Midtown. Hive MLS
- $550,0003 bd3 ba2.3k sqft65 Livingston Lane, Spring Hope, NC 27882New ConstructionMLS ID #100543839, Jim E Allen, Coldwell Banker HPW Raleigh Midtown. Hive MLS
- $564,0005 bd5 ba3.2k sqft100 Stradshire Ct, Zebulon, NC 27597New ConstructionDoorify MLS
- $435,0004 bd4 ba2.7k sqft325 Longleaf Glen Ln #31, Zebulon, NC 27597New ConstructionDoorify MLS
- $508,8003 bd4 ba2.9k sqftAdams homes, Middlesex, NC 27557New ConstructionMLS ID #10174042, Charlotte Cox. Doorify MLS
- $407,4904 bd3 ba2.2k sqftBadin, Zebulon, NC 27597New ConstructionMLS ID #10140939, Blaine Wiles. Doorify MLS
- $559,9003 bd4 ba2.2k sqft499 Hillard Ln, Wendell, NC 27591New ConstructionMLS ID #10113900, Annice Lee Broadwell. Doorify MLS
