Farmhouse Charm Meets Modern Living - Stunning New Construction on a Premium Lot in Kettle Creek This beautifully crafted home by award-winning ECI Custom Homes offers the perfect blend of timeless charm and modern design. Lives like a true ranch, this thoughtful layout features three bedrooms on the main floor plus a 4th flex room upstairs, perfect for a home office, bonus room, studio, or guest space. Step inside to a bright, open floor plan filled with natural light. The gourmet island kitchen—complete with stainless steel appliances—flows seamlessly into the dining and family areas, making it ideal for both entertaining and everyday life. The family room features a shiplap fireplace with floating accent shelves, adding warmth and character to the space. A formal dining room offers versatility and can easily function as a home office, lounge, or flex space. The expansive primary suite is a true retreat with a spa-inspired bath, generous walk-in closet, and private water closet. Two additional main-floor bedrooms each include their own walk-in closets, providing exceptional comfort for family or guests. Upstairs, the 4th flex room gives you even more options to tailor the home to your needs. A 2-car garage adds convenience and extra storage. Buyers also have the opportunity to personalize their color palette, ensuring the home reflects their unique style from day one. This is modern farmhouse living at its finest on a desirable homesite in Kettle Creek. Don't miss the chance to make it yours! Photos shown are not representative of the final build and may not reflect included features.
Pending
$535,000
10 Uptown Ct, Zebulon, NC 27597
3beds
2,707sqft
:
Get pre-qualified$3,214/mo
Single Family Residence, Residential
Built in 2026
1.11 Acres Lot
$-- Zestimate®
$198/sqft
$29/mo HOA
What's special
- 247 days |
- 20 |
- 0 |
Zillow last checked:
Listing updated:
Listed by:
Sharon Evans 919-271-3399,
EXP Realty LLC
Source: Doorify MLS,MLS#: 10134190
Facts & features
Interior
Bedrooms & bathrooms
- Bedrooms: 3
- Bathrooms: 4
- Full bathrooms: 3
- 1/2 bathrooms: 1
Heating
- Electric, Fireplace(s), Forced Air, Natural Gas
Cooling
- Central Air
Features
- Flooring: Ceramic Tile, Vinyl, See Remarks
- Number of fireplaces: 1
- Fireplace features: Gas, Gas Log, Great Room, Insert
Interior area
- Total structure area: 2,707
- Total interior livable area: 2,707 sqft
- Finished area above ground: 2,707
- Finished area below ground: 0
Property
Parking
- Total spaces: 4
- Parking features: Garage - Attached, Open
- Attached garage spaces: 2
- Uncovered spaces: 2
Features
- Levels: Two
- Stories: 2
- Has view: Yes
Lot
- Size: 1.11 Acres
Details
- Parcel number: 40
- Special conditions: Standard
Construction
Type & style
- Home type: SingleFamily
- Architectural style: Farmhouse, Transitional
- Property subtype: Single Family Residence, Residential
Materials
- Masonite
- Roof: Shingle
Condition
- New construction: Yes
- Year built: 2026
- Major remodel year: 2026
Utilities & green energy
- Sewer: Septic Tank
- Water: Well
Community & HOA
Community
- Subdivision: Kettle Creek
HOA
- Has HOA: Yes
- Services included: Insurance
- HOA fee: $350 annually
Location
- Region: Zebulon
Financial & listing details
- Price per square foot: $198/sqft
- Date on market: 11/21/2025
Estimated market value
Not available
Estimated sales range
Not available
$2,510/mo
Price history
| Date | Event | Price |
|---|---|---|
| 11/21/2025 | Pending sale | $535,000$198/sqft |
Source:  Doorify MLS #10134190 Report a problem Doorify MLS #10134190 Report a problem | ||
Public tax history
Tax history is unavailable.
Monthly payment
Est. payment
Payment breakdown
Explore the cost of this home by adjusting the details. Changes won't be saved.Climate risks
Neighborhood: 27597
Nearby schools
GreatSchools rating
- 6/10Bunn ElementaryGrades: PK-5Distance: 4.8 mi
- 3/10Bunn MiddleGrades: 6-8Distance: 5.7 mi
- 4/10Bunn HighGrades: 9-12Distance: 5.7 mi
Schools provided by the listing agent
- Elementary: Franklin - Bunn Elementary
- Middle: Franklin - Bunn Middle
- High: Franklin - Bunn High
Source: Doorify MLS. This data may not be complete. We recommend contacting the local school district to confirm school assignments for this home.
- $70,0001.11 Acres10 Uptown Rd, Zebulon, NC 27597Sold
- $499,0004 bd3 ba2.4k sqft50 Diamond Creek Dr, Zebulon, NC 27597Sold
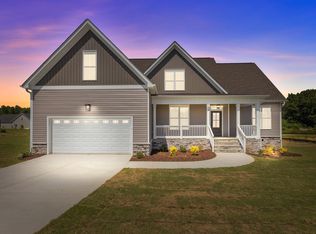
- $519,9003 bd4 ba2.5k sqft155 Diamond Creek Dr, Zebulon, NC 27597New Construction
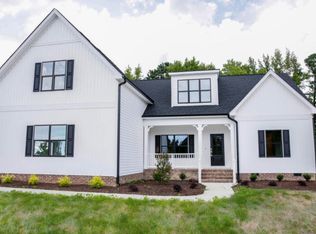
- $472,9003 bd4 ba2k sqft205 Diamond Creek Dr, Zebulon, NC 27597New Construction

- $102,3802.2 Acres150 Diamond Creek Dr, Zebulon, NC 27597Off Market
- $78,7500.72 Acres185 Diamond Creek Dr, Zebulon, NC 27597Off Market
- $65,0004 bd3 ba2.5k sqft195 Diamond Creek Dr, Zebulon, NC 27597Sold
- $65,0004 bd3 ba2.5k sqft30 Uptown Rd, Zebulon, NC 27597Sold
A local agent can set up tours, give advice and negotiate with sellers.
Similar homes
- $551,6224 bd3 ba2.6k sqft35 Torrent Ln, Zebulon, NC 27597New Construction
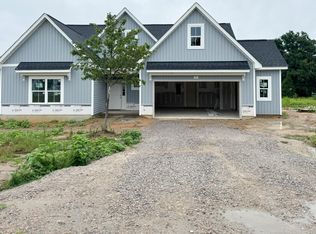
 Doorify MLS
 - $519,5004 bd3 ba2.4k sqft25 Uptown Rd, Zebulon, NC 27597New Construction
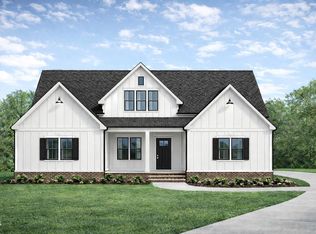 MLS ID #10136013, Sharon Evans. Doorify MLS
 - $472,9003 bd4 ba2k sqft205 Diamond Creek Dr, Zebulon, NC 27597New ConstructionMLS ID #10121159, Sharon Evans. Doorify MLS
- $525,0003 bd4 ba2.5k sqft55 Uptown Ct #46, Zebulon, NC 27597New Construction
 MLS ID #10163654, Sharon Evans. Doorify MLS
 - $499,9904 bd4 ba3.6k sqft4213 Weavers Pond Dr, Zebulon, NC 27597New ConstructionMLS ID #10172655, Amber Acosta. Doorify MLS
- $530,0003 bd4 ba2.6k sqft51 Watermere St, Wendell, NC 27591New ConstructionDoorify MLS
- $550,0004 bd4 ba3k sqft50 Watermere St, Wendell, NC 27591New ConstructionDoorify MLS
- $545,0004 bd4 ba3k sqft17 Watermere St, Wendell, NC 27591New ConstructionDoorify MLS
- from $499,9904 bd4 ba3.6k sqftStonehaven Plan, Weavers Pointe, Zebulon, NC 27597New ConstructionDRB Homes
- $560,0004 bd4 ba2.8k sqft26 Watermere St, Wendell, NC 27591New ConstructionDoorify MLS
- $409,9003 bd3 ba2.1k sqft236 Seahawk Way, Zebulon, NC 27597New ConstructionMLS ID #10179009, Kelsey lee Hyman. Doorify MLS
- from $432,9903 bd3 ba2.6k sqftWynwood Plan, Weavers Pointe, Zebulon, NC 27597New ConstructionDRB Homes
- $525,0003 bd3 ba2.5k sqft7264 Hunt Valley Trl, Wendell, NC 27591New ConstructionMLS ID #10122605, Sharon Evans. Doorify MLS
- from $373,9903 bd3 ba2.7k sqftWynwood Plan, Sidney Creek Single Family, Zebulon, NC 27597New ConstructionDRB Homes
- $519,5004 bd3 ba2.4k sqft7240 Shawan Rd, Wendell, NC 27591New ConstructionMLS ID #10136007, Sharon Evans. Doorify MLS
- $399,9003 bd3 ba2.2k sqft32 Zambezi Ct, Zebulon, NC 27597New ConstructionDoorify MLS
- $489,9003 bd3 ba2.5k sqftThe Augusta - Revised, Spring Hope, NC 27882New ConstructionDoorify MLS
- $587,7063 bd3 ba2.7k sqftBuckhorn A, Selma, NC 27576New ConstructionMLS ID #10169190, April Stephens. Doorify MLS
- $435,0003 bd3 ba2k sqft2000 Hayes Rd, Spring Hope, NC 27882New ConstructionMLS ID #10169345, Lexxi Perez. Doorify MLS
- $430,0003 bd2 ba1.9k sqft35 Cotton Dr, Louisburg, NC 27549New ConstructionMLS ID #10167206, Lizmary Caban. Doorify MLS
