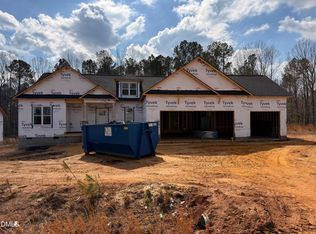
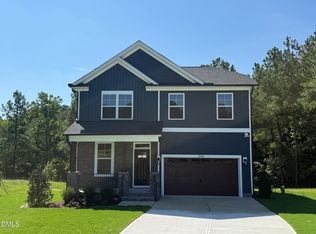
Make this one your own! There is still time to choose some selections for this beautifully-designed home that offers style, space, and versatility at every turn. Enjoy the flexibility of an upstairs Rec Room with a full bath--ideal for a guest suite, play room, or designated home office. The downstairs Primary Bedroom - a true retreat (separate & tucked away), features a dramatic double-tray ceiling, a gorgeous bathroom with separate vanities, a large shower (no tub), and a spacious walk-in closet with custom-built wood shelving. Entertain with ease in the formal dining room, and unwind year-round on the screened-in back patio. Every detail of this home has been crafted by a small, local builder and with your comfort and convenience in mind --don't miss your chance to make it yours!
New construction
$409,900
236 Seahawk Way, Zebulon, NC 27597
3beds
2,162sqft
Single Family Residence
Built in 2026
0.52 Acres Lot
$-- Zestimate®
$190/sqft
$12/mo HOA
What's special
Large showerScreened-in back patioDramatic double-tray ceilingFormal dining room
- 82 days
- 95
- 7
Zillow last checked:
Listing updated:
Listed by:
Kelsey lee Hyman 919-320-8179,
RE/MAX SOUTHLAND REALTY II,
Robyn Williams 919-631-6348,
RE/MAX SOUTHLAND REALTY II
Source: Doorify MLS,MLS#: 10179009
Facts & features
Interior
Bedrooms & bathrooms
- Bedrooms: 3
- Bathrooms: 3
- Full bathrooms: 3
- Main level bathrooms: 2
- Main level bedrooms: 3
Primary bedroom
- Level: Main
Bedroom 2
- Level: Main
Bedroom 3
- Level: Main
Primary bathroom
- Level: Main
Bathroom 2
- Level: Main
Bathroom 3
- Level: Second
Breakfast room
- Level: Main
Dining room
- Level: Main
Kitchen
- Level: Main
Laundry
- Level: Main
Living room
- Level: Main
Recreation room
- Level: Second
Heating
- Electric, Fireplace(s), Forced Air, Heat Pump
Cooling
- Central Air, Ceiling Fan(s), Electric, Heat Pump
Appliances
- Included: Built-In Electric Oven, Dishwasher, Electric Cooktop, Electric Water Heater, Microwave, Plumbed For Ice Maker, Stainless Steel Appliance(s), Wall Oven
- Laundry: Electric Dryer Hookup, Laundry Room, Main Level, Washer Hookup
Features
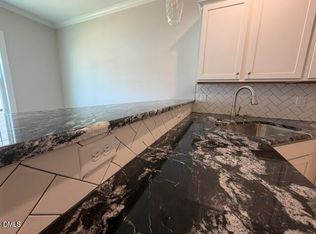
- Breakfast Bar, Built-in Features, Bookcases, Ceiling Fan(s), Chandelier, Crown Molding, Double Vanity, Entrance Foyer, Granite Counters, High Ceilings, Pantry, Primary Downstairs, Recessed Lighting, Tray Ceiling(s), Walk-In Closet(s), Dining L, Shower Only, Bathtub/Shower Combination, Walk-In Shower, Water Closet, Room Over Garage, Smooth Ceilings
- Flooring: Carpet, Laminate, Tile
- Doors: Sliding Doors
- Windows: Low-Emissivity Windows, Screens
- Number of fireplaces: 1
- Fireplace features: Gas Log, Living Room, Propane, Ventless
- Common walls with other units/homes: No Common Walls
Interior area
- Total structure area: 2,162
- Total interior livable area: 2,162 sqft
- Finished area above ground: 2,162
- Finished area below ground: 0
Property
Parking
- Total spaces: 2
- Parking features: Attached, Concrete, Driveway, Garage Faces Front, Garage, Garage Door Opener
- Garage spaces: 2
- Has uncovered spaces: Yes
Features
- Levels: One and One Half
- Stories: 1.5
- Patio & porch: Covered, Front Porch, Patio, Porch, Rear Porch, Screened
- Fencing: None
- Has view: Yes
- View description: Neighborhood, Rural
Lot
- Size: 0.52 Acres
- Features: Landscaped, Rectangular Lot
Details
- Parcel number: 271300152230
- Special conditions: Standard
Construction
Type & style
- Home type: SingleFamily
- Architectural style: Ranch,Craftsman,Traditional
- Property subtype: Single Family Residence
Materials
- Board & Batten Siding, Shake Siding, Vinyl Siding
- Foundation: Block, Crawlspace
- Roof: Shingle,Architectural Shingle
Condition
- New Construction,Under Construction
- New construction: Yes
- Year built: 2026
- Major remodel year: 2026
Details
- Builder model: Brandon II Rec
- Builder name: Scott Lee Homes
Utilities & green energy
- Sewer: Septic Tank
- Water: Public
Community & HOA
Community
- Security: Carbon Monoxide Detector(s), Smoke Detector(s)
- Subdivision: Carolina Landing
HOA
- Has HOA: Yes
- Services included: Unknown
- HOA fee: $145 annually
- HOA name: Carolina Landing HOA / Signature Management
- HOA phone: 919-333-3567
Location
- Region: Zebulon
Financial & listing details
- Price per square foot: $190/sqft
- Tax assessed value: $70,000
- Annual tax amount: $445
- Date on market: 7/9/2026
- Listing agreement: Exclusive Right To Sell
- Listing terms: Cash,Conventional,FHA,USDA Loan,VA Loan
Estimated market value
Not available
Estimated sales range
Not available
Not available
Price history
| Date | Event | Price |
|---|---|---|
| 7/9/2026 | Listed for sale | $409,900$190/sqft |
Source:  Doorify MLS #10179009 Report a problem Doorify MLS #10179009 Report a problem | ||
Public tax history
| Year | Property taxes | Tax assessment |
|---|---|---|
| 2025 | $445 +21.9% | $70,000 +55.6% |
| 2024 | $365 | $45,000 |
Find assessor info on the county website
Monthly payment
Est. payment
Payment breakdown
Explore the cost of this home by adjusting the details. Changes won't be saved.Climate risks
Neighborhood: 27597
Nearby schools
Schools provided by the listing agent
- Elementary: Johnston - Corinth Holders Elementary
- Middle: Johnston - Archer Lodge Middle
- High: Johnston - Corinth Holders High School
Source: Doorify MLS. This data may not be complete. We recommend contacting the local school district to confirm school assignments for this home.
Similar homes
- $458,9004 bd4 ba2.5k sqftMacklee Plan 2 Car Garage, Zebulon, NC 27597New Construction
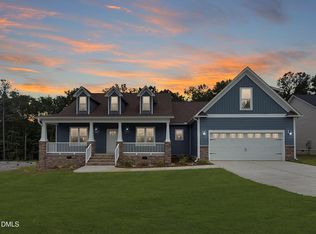
 MLS ID #10173188, Michelle Odom. Doorify MLS
 - $379,9003 bd4 ba2.1k sqft49 Zambezi Ct, Zebulon, NC 27597New Construction
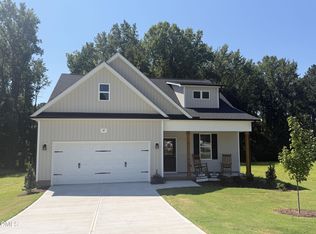 Doorify MLS
 - $425,0004 bd3 ba2.2k sqft10308 Hamish Dr, Zebulon, NC 27597New Construction
 MLS ID #10192641, Jolene Johnson. Doorify MLS
 - $403,9003 bd4 ba2.1k sqft671 Little River Dr, Zebulon, NC 27597New Construction
 MLS ID #10111483, Kelsey lee Hyman. Doorify MLS
 - $425,0004 bd3 ba2.8k sqft917 Channel Drop Loop, Zebulon, NC 27597For SaleMLS ID #10190005, Varun Chinta. Doorify MLS
- $409,9003 bd3 ba1.8k sqft209 W Franklin St, Zebulon, NC 27597New ConstructionMLS ID #10143885, Robert Terry. Doorify MLS
- $399,0004 bd3 ba2.4k sqft521 Crescent Wood Trl #13, Zebulon, NC 27597New ConstructionDoorify MLS
- $424,0004 bd4 ba2.5k sqft613 Crescent Wood Trl #17, Zebulon, NC 27597New ConstructionDoorify MLS
- $374,0003 bd3 ba2.3k sqft605 Crescent Wood Trl, Zebulon, NC 27597New ConstructionDoorify MLS
- $435,0004 bd4 ba2.7k sqft325 Longleaf Glen Ln #31, Zebulon, NC 27597New ConstructionDoorify MLS
- $432,4003 bd3 ba1.8k sqft16 Leslie Ct, Middlesex, NC 27557New ConstructionMLS ID #10134536, Charlotte Cox. Doorify MLS
- $498,5004 bd3 ba2.5k sqft18 Deep Blue Trl, Middlesex, NC 27557New ConstructionMLS ID #10191330, Charlotte Cox. Doorify MLS
- $424,5503 bd3 ba1.9k sqft306 Green Pines Estates Dr, Kenly, NC 27542New ConstructionMLS ID #10179733, Joshua Finch. Doorify MLS
- $484,9894 bd3 ba2.3k sqft45 Diamond Creek Dr, Zebulon, NC 27597New ConstructionDoorify MLS
- $379,0004 bd4 ba2.5k sqft1249 Turkey Trot Rd, Wendell, NC 27591For SaleMLS ID #10170822, Mohan Krishna Koday. Doorify MLS
- $399,9003 bd3 ba2.1k sqft110 Bernie Dr, Selma, NC 27576New ConstructionMLS ID #10173915, Robyn Williams. Doorify MLS
