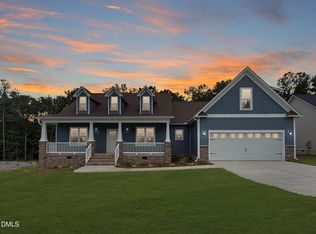
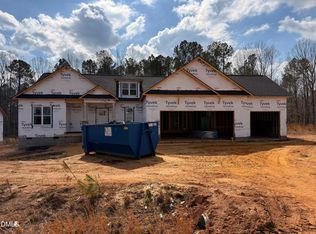
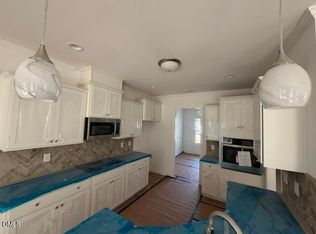
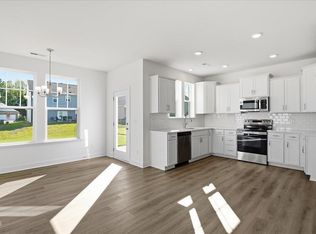
Welcome home to timeless design and thoughtful details in this Craftsman-style ranch with a hint of farmhouse flare. Step through a spacious foyer into a breathtaking cathedral-ceiling living room--designed to feel open and serene, with a comfortable flow. At the heart of the home, the gourmet kitchen is as functional as it is beautiful, featuring soft-close shaker cabinets, a stylish tile backsplash, stainless steel appliances (including a microwave vented to the outside), recessed and pendant lighting, and a layout perfect for entertaining and everyday living. Enjoy the comfort of this split floor plan, offering space and separation for family or guests. Tucked away for privacy, the Primary Suite is a true retreat-- highlighted by a dramatic double-tray ceiling, two custom walk-in closets with built-in wood shelving, and a spa-inspired bath with a free standing soaking tub, separate vanities, and a walk-in shower. The laundry room, set behind a stylish barn door, combines convenience with character and makes daily routines effortless. This home offers both charm and lifestyle. Built by a small, local builder known for quality and craftsmanship--you'll feel the difference.
New construction
$384,900
290 Seahawk Way, Zebulon, NC 27597
3beds
1,713sqft
Single Family Residence
Built in 2026
0.52 Acres Lot
$-- Zestimate®
$225/sqft
$12/mo HOA
What's special
Gourmet kitchenWalk-in showerComfortable flowSpa-inspired bathSplit floor planThoughtful detailsStylish tile backsplash
- 29 days
- 254
- 27
Likely to sell faster than
Zillow last checked:
Listing updated:
Listed by:
Kelsey lee Hyman 919-320-8179,
RE/MAX SOUTHLAND REALTY II,
Robyn Williams 919-631-6348,
RE/MAX SOUTHLAND REALTY II
Source: Doorify MLS,MLS#: 10198625
Facts & features
Interior
Bedrooms & bathrooms
- Bedrooms: 3
- Bathrooms: 2
- Full bathrooms: 2
- Main level bedrooms: 3
Primary bedroom
- Level: First
Bedroom 2
- Level: First
Bedroom 3
- Level: First
Primary bathroom
- Description: Showcasing a gorgeous freestanding tub.
- Level: First
Bathroom 2
- Level: First
Breakfast room
- Level: First
Kitchen
- Level: First
Laundry
- Description: Behind a stylish barn door.
- Level: First
Living room
- Description: Spacious with cathedral ceilings.
- Level: First
Heating
- Electric, Fireplace(s), Forced Air, Heat Pump
Cooling
- Central Air, Ceiling Fan(s), Electric, Heat Pump
Appliances
- Included: Built-In Electric Oven, Cooktop, Dishwasher, Electric Cooktop, Electric Oven, Electric Water Heater, Microwave, Plumbed For Ice Maker, Smart Appliance(s), Stainless Steel Appliance(s), Vented Exhaust Fan, Water Heater, Wall Oven
- Laundry: Electric Dryer Hookup, Laundry Room, Main Level, Washer Hookup
Features
- Breakfast Bar, Built-in Features, Cathedral Ceiling(s), Ceiling Fan(s), Chandelier, Crown Molding, Double Vanity, Entrance Foyer, Granite Counters, High Ceilings, His and Hers Closets, Open Floorplan, Pantry, Primary Downstairs, Recessed Lighting, Soaking Tub, Tray Ceiling(s), Walk-In Closet(s), Separate Shower, Bathtub/Shower Combination, Walk-In Shower, Water Closet, Smooth Ceilings
- Flooring: Carpet, Laminate, Tile
- Doors: Sliding Doors
- Windows: Low-Emissivity Windows, Screens
- Number of fireplaces: 1
- Fireplace features: Gas Log, Gas Starter, Living Room, Propane, Ventless
- Common walls with other units/homes: No Common Walls
Interior area
- Total structure area: 1,713
- Total interior livable area: 1,713 sqft
- Finished area above ground: 1,713
- Finished area below ground: 0
Property
Parking
- Total spaces: 3
- Parking features: Attached, Concrete, Driveway, Garage Faces Front, Garage, Garage Door Opener
- Garage spaces: 3
- Has uncovered spaces: Yes
Features
- Levels: One
- Stories: 1
- Patio & porch: Covered, Front Porch, Porch, Rear Porch, Screened
- Fencing: None
- Has view: Yes
- View description: Neighborhood, Rural
Lot
- Size: 0.52 Acres
- Features: Landscaped
Details
- Additional structures: None
- Parcel number: 271300155200
- Special conditions: Standard
Construction
Type & style
- Home type: SingleFamily
- Architectural style: Ranch,Craftsman,Traditional
- Property subtype: Single Family Residence
Materials
- Board & Batten Siding, Shake Siding, Vinyl Siding
- Foundation: Crawlspace
- Roof: Shingle,Architectural Shingle
Condition
- New Construction,Under Construction
- New construction: Yes
- Year built: 2026
- Major remodel year: 2026
Details
- Builder model: Kenzie 3 Car
- Builder name: Scott Lee Homes
Utilities & green energy
- Sewer: Septic Tank
- Water: Public
Community & HOA
Community
- Features: Street Lights
- Security: Carbon Monoxide Detector(s), Smoke Detector(s)
- Subdivision: Carolina Landing
HOA
- Has HOA: Yes
- Amenities included: None
- Services included: Unknown
- HOA fee: $145 annually
- HOA name: Carolina Landing HOA / Signature Management
- HOA phone: 919-333-3567
Location
- Region: Zebulon
Financial & listing details
- Price per square foot: $225/sqft
- Tax assessed value: $70,000
- Annual tax amount: $445
- Date on market: 10/15/2026
- Listing agreement: Exclusive Right To Sell
- Listing terms: Cash,Conventional,FHA,USDA Loan,VA Loan
Estimated market value
Not available
Estimated sales range
Not available
Not available
Price history
| Date | Event | Price |
|---|---|---|
| 10/15/2026 | Listed for sale | $384,900$225/sqft |
Source:  Doorify MLS #10198625 Report a problem | ||
Public tax history
| Year | Property taxes | Tax assessment |
|---|---|---|
| 2025 | $445 +21.9% | $70,000 +55.6% |
| 2024 | $365 | $45,000 |
Find assessor info on the county website
Monthly payment
Est. payment
Payment breakdown
Explore the cost of this home by adjusting the details. Changes won't be saved.Climate risks
Neighborhood: 27597
Nearby schools
Schools provided by the listing agent
- Elementary: Johnston - Corinth Holders Elementary
- Middle: Johnston - Archer Lodge Middle
- High: Johnston - Corinth Holders High School
Source: Doorify MLS. This data may not be complete. We recommend contacting the local school district to confirm school assignments for this home.
Similar homes
- $409,9003 bd3 ba2.1k sqft236 Seahawk Way, Zebulon, NC 27597New Construction
 MLS ID #10179009, Kelsey lee Hyman. Doorify MLS
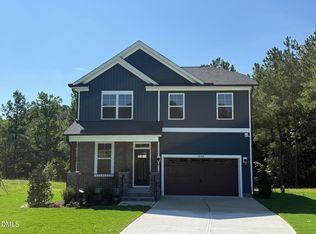
- $375,0004 bd3 ba2.2k sqft10308 Hamish Dr, Zebulon, NC 27597New Construction
 MLS ID #10192641, Jolene Johnson. Doorify MLS
- $311,9153 bd3 ba1.5k sqft1409 Briar Brook Ln, Zebulon, NC 27597New Construction
 MLS ID #10202283, Kaeli Alexandra Hinton. Doorify MLS
- $403,9003 bd4 ba2.1k sqft671 Little River Dr, Zebulon, NC 27597New Construction
 MLS ID #10111483, Kelsey lee Hyman. Doorify MLS
- $356,9003 bd2 ba1.3k sqft3921 Billy Hopkins Rd, Zebulon, NC 27597New ConstructionMLS ID #10189164, Veneta Ford. Doorify MLS
- $384,9003 bd3 ba2.2k sqft9531 Turkey Way, Middlesex, NC 27557New ConstructionMLS ID #10199116, Rebecca Hanna. Doorify MLS
- $335,0003 bd2 ba1.7k sqft9864 Bear Run Ln, Middlesex, NC 27557New ConstructionMLS ID #10201900, Leo Murphy. Doorify MLS
- $399,0004 bd3 ba2.4k sqft521 Crescent Wood Trl #13, Zebulon, NC 27597New ConstructionDoorify MLS
- $299,1553 bd3 ba1.5k sqft1516 Briar Brook Ln, Zebulon, NC 27597New ConstructionDoorify MLS
- $409,9003 bd3 ba1.8k sqft209 W Franklin St, Zebulon, NC 27597New ConstructionMLS ID #10143885, Robert Terry. Doorify MLS
- $474,7004 bd3 ba2.4k sqftHolly, Zebulon, NC 27597New ConstructionDoorify MLS
- $360,0003 bd2 ba1.3k sqft4324 Woodlawn Dr, Raleigh, NC 27616For SaleMLS ID #10202439, JoAnn Knorr. Doorify MLS
- $432,4003 bd3 ba1.8k sqft16 Leslie Ct, Middlesex, NC 27557New ConstructionMLS ID #10134536, Charlotte Cox. Doorify MLS
- $377,0003 bd3 ba1.6k sqft229 Poppy Point Dr, Wendell, NC 27591New ConstructionMLS ID #10194965, Elizabeth Ellis. Doorify MLS
- $361,9003 bd2 ba1.6k sqft111 Lynn Ln, Selma, NC 27576New ConstructionMLS ID #10164339, Robyn Williams. Doorify MLS
- $379,0003 bd2 ba2.1k sqft1420 Scarlet Oak Rd, Spring Hope, NC 27882New ConstructionMLS ID #10199093, Rebecca Hanna. Doorify MLS
- $379,0003 bd2 ba2.2k sqft1363 Scarlet Oak Rd, Spring Hope, NC 27882New ConstructionMLS ID #10199092, Rebecca Hanna. Doorify MLS
