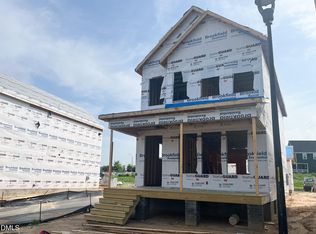
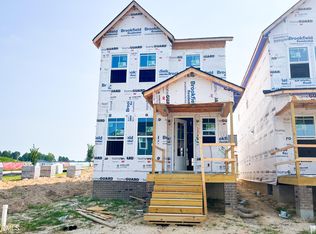
BUILDER OFFERING BELOW MARKET RATE FINANCING OPTION ON THIS MOVE IN READY HOME!! Spacious with 9' ceilings on both levels, creating a bright, open feel throughout. Enjoy a charming front porch, a private front study with French doors, and a fenced rear yard with a detached two-car garage. The beautifully designed kitchen features white cabinetry, quartz countertops, and stainless steel appliances. Upstairs offers three bedrooms, two full baths, a convenient laundry area, and a spacious primary suite with dual walk-in closets. Rear deck overlooks the private fenced yard. Conditioned crawl space adds additional storage room --all set within the sought-after amenities of Wendell Falls including pools, scenic trails, parks, a clubhouse--and so much more. This isn't just a home--it's the lifestyle you've been waiting for. Interior photos similar while home is under construction.
New construction
$377,000
229 Poppy Point Dr, Wendell, NC 27591
3beds
1,619sqft
Single Family Residence
Built in 2026
4,356 Square Feet Lot
$376,400 Zestimate®
$233/sqft
$105/mo HOA
What's special
Fenced rear yardDetached two-car garageCharming front porchBright open feel throughoutQuartz countertopsSpacious primary suiteWhite cabinetry
- 38 days
- 77
- 7
Zillow last checked:
Listing updated:
Listed by:
Elizabeth Ellis 703-987-3060,
Brookfield Mid-Atlantic Broker
Source: Doorify MLS,MLS#: 10194965
Facts & features
Interior
Bedrooms & bathrooms
- Bedrooms: 3
- Bathrooms: 3
- Full bathrooms: 2
- 1/2 bathrooms: 1
Primary bedroom
- Level: Second
- Area: 211.14 Square Feet
- Dimensions: 13.8 x 15.3
Bedroom 2
- Level: Second
- Area: 92 Square Feet
- Dimensions: 9.2 x 10.0
Bedroom 3
- Level: Second
- Area: 98 Square Feet
- Dimensions: 9.8 x 10.0
Breakfast room
- Level: Main
- Area: 105.93 Square Feet
- Dimensions: 9.9 x 10.7
Family room
- Level: Main
- Area: 184.6 Square Feet
- Dimensions: 13.0 x 14.2
Office
- Level: Main
- Area: 123.22 Square Feet
- Dimensions: 10.1 x 12.2
Heating
- Forced Air, Natural Gas
Cooling
- Central Air
Appliances
- Included: Dishwasher, Electric Water Heater, Gas Range
- Laundry: Upper Level
Features
- Double Vanity, High Ceilings, Pantry, Walk-In Closet(s), Water Closet, Quartz Counters
- Flooring: Carpet, Combination, Luxury Vinyl, Tile, Wood
- Number of fireplaces: 1
- Fireplace features: Family Room, Gas
Interior area
- Total structure area: 1,619
- Total interior livable area: 1,619 sqft
- Finished area above ground: 1,619
- Finished area below ground: 0
Property
Parking
- Total spaces: 2
- Parking features: Detached, Garage
- Garage spaces: 2
Features
- Levels: Two
- Stories: 2
- Patio & porch: Deck, Front Porch
- Fencing: Privacy
- Has view: Yes
- View description: Pond, Trees/Woods
- Has water view: Yes
- Water view: Pond
Lot
- Size: 4,356 Square Feet
- Dimensions: 44 x 125
- Features: Landscaped
Details
- Parcel number: 176404913571000 0534065
- Zoning: PUD-1
- Special conditions: Standard
Construction
Type & style
- Home type: SingleFamily
- Architectural style: Craftsman
- Property subtype: Single Family Residence
Materials
- Fiber Cement
- Foundation: Crawlspace
- Roof: Architectural Shingle
Condition
- New construction: Yes
- Year built: 2026
- Major remodel year: 2026
Details
- Builder model: Carter
- Builder name: Brookfield North Carolina Builders
Utilities & green energy
- Sewer: Public Sewer
- Water: Public
Community & HOA
Community
- Features: Street Lights
- Subdivision: Wendell Falls
HOA
- Has HOA: Yes
- Amenities included: Clubhouse, Jogging Path, Picnic Area, Pool, Pond Year Round, Trail(s)
- Services included: Trash
- HOA fee: $105 monthly
- HOA name: Wendell Falls HOA
- HOA phone: 919-822-3060
Location
- Region: Wendell
Financial & listing details
- Price per square foot: $233/sqft
- Annual tax amount: $1,199
- Date on market: 9/25/2026
- Listing agreement: Exclusive Agency
- Listing terms: Cash,Conventional,FHA,USDA Loan,VA Loan
Estimated market value
$376,400
$358,000 - $395,000
$1,985/mo
Price history
| Date | Event | Price |
|---|---|---|
| 9/25/2026 | Listed for sale | $377,000$233/sqft |
Source:  Doorify MLS #10194965 Report a problem | ||
Public tax history
Tax history is unavailable.
Monthly payment
Est. payment
Payment breakdown
Explore the cost of this home by adjusting the details. Changes won't be saved.Climate risks
Neighborhood: 27591
Nearby schools
Schools provided by the listing agent
- Elementary: Wake - Wendell Elementary
- Middle: Wake - Wendell Middle
- High: Wake - East Wake High School
Source: Doorify MLS. This data may not be complete. We recommend contacting the local school district to confirm school assignments for this home.
Similar homes
- $379,8903 bd3 ba1.8k sqftTiebreaker, Wendell, NC 27591New Construction
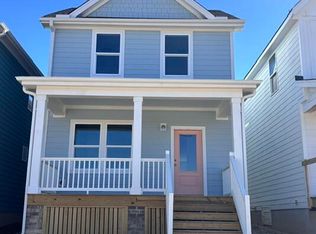
 MLS ID #10201310, Adair Preston. Doorify MLS
- $379,8903 bd3 ba1.8k sqftScissors, Wendell, NC 27591New Construction
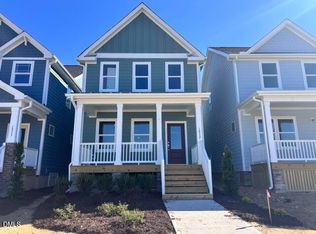 Doorify MLS
- from $364,9903 bd3 ba1.8k sqftScissors Plan, Wendell Falls, Wendell, NC 27591New Construction
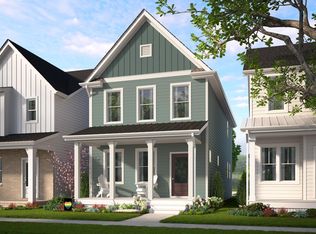 Garman Homes
- from $369,9903 bd3 ba1.7k sqftShoot Plan, Wendell Falls, Wendell, NC 27591New Construction
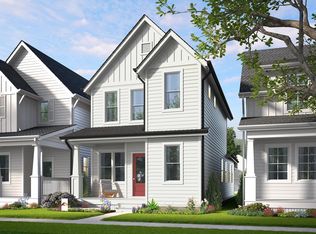 Garman Homes
- $374,8903 bd3 ba1.7k sqftShoot, Wendell, NC 27591New ConstructionDoorify MLS
- $375,0003 bd3 ba1.8k sqft1804 Avett Song Pl, Wendell, NC 27591New ConstructionDoorify MLS
- $379,0003 bd3 ba1.8k sqft209 Poppy Point Dr, Wendell, NC 27591New ConstructionDoorify MLS
- $364,8903 bd3 ba1.8k sqftScissors, Wendell, NC 27591New ConstructionDoorify MLS
- $379,8003 bd3 ba1.7k sqft1753 Piney Falls Dr, Wendell, NC 27591New ConstructionDoorify MLS
- $389,9003 bd3 ba1.6k sqft1740 Piney Falls Dr, Wendell, NC 27591For SaleMLS ID #10183036, Michael Wilson. Doorify MLS
- $399,0003 bd3 ba2.4k sqft1804 Stagecoach Trl, Wendell, NC 27591For SaleMLS ID #10183196, Joshua Kennedy. Doorify MLS
- $374,0003 bd3 ba1.5k sqft1503 Millrock Trl, Wendell, NC 27591For SaleMLS ID #10183249, Richard Burghgraef. Doorify MLS
- $339,8903 bd3 ba1.5k sqftGarman Homes, Wendell, NC 27591New ConstructionDoorify MLS
- $350,0003 bd3 ba1.8k sqft640 Mill Station Ln, Wendell, NC 27591For SaleMLS ID #10193545, Brette Davis. Doorify MLS
- $369,0002 bd3 ba1.5k sqft1436 Big Falls Dr, Wendell, NC 27591For SaleMLS ID #10197638, Valerie DeLoach. Doorify MLS
