Move in End of September! - Meet the Shoot!! One of Garman's fan favorites dressed in Sconset Walk design package. The first floor primary suite gives you the everyday ease you're craving, while the open kitchen, dining, and family room make 'come on over' your new favorite phrase. Upstairs, there's room to spread out with additional bedrooms and a loft that's ready to become whatever your life needs next whether its movie marathons, homework headquarters, yoga mornings, or absolutely nothing at all. Outside? You're in Wendell Falls, where trails lead somewhere, neighbors become friends, and evenings are better spent on the porch than scrolling your phone. This isn't just another house with pretty finishes. It's a home with personality. Just like the people who belong in it.
New construction
$379,890
1965 Wendell Valley Blvd, Wendell, NC 27591
3beds
1,718sqft
Single Family Residence
Built in 2026
3,484 Square Feet Lot
$378,900 Zestimate®
$221/sqft
$105/mo HOA
What's special
First floor primary suite
- 3 days
- 101
- 4
Zillow last checked:
Listing updated:
Listed by:
Adair Preston 919-656-1609,
Garman Homes LLC,
Diane Masinick 919-971-7792,
Garman Homes LLC
Source: Doorify MLS,MLS#: 10191083
Facts & features
Interior
Bedrooms & bathrooms
- Bedrooms: 3
- Bathrooms: 3
- Full bathrooms: 2
- 1/2 bathrooms: 1
- Main level bathrooms: 1
- Main level bedrooms: 1
Primary bedroom
- Level: Main
- Area: 168 Square Feet
- Dimensions: 12.0 x 14.0
Bedroom 2
- Level: Second
- Area: 117.42 Square Feet
- Dimensions: 11.4 x 10.3
Bedroom 3
- Level: Second
- Area: 136.99 Square Feet
- Dimensions: 13.3 x 10.3
Bathroom 2
- Level: Second
Dining room
- Level: Main
- Area: 122.4 Square Feet
- Dimensions: 8.5 x 14.4
Family room
- Level: Main
- Area: 237.12 Square Feet
- Dimensions: 15.2 x 15.6
Kitchen
- Level: Main
Laundry
- Level: Main
Loft
- Level: Second
- Area: 45.54 Square Feet
- Dimensions: 6.9 x 6.6
Office
- Level: Second
- Area: 77.52 Square Feet
- Dimensions: 11.4 x 6.8
Other
- Description: Powder Room
- Level: Main
Heating
- Natural Gas
Cooling
- Central Air
Appliances
- Included: Disposal, Dishwasher, Free-Standing Gas Range, Gas Water Heater, Microwave, Plumbed For Ice Maker, Range, Tankless Water Heater, Vented Exhaust Fan
- Laundry: Inside, Main Level
Features
- Double Vanity, Kitchen Island, Open Floorplan, Pantry, Primary Downstairs, Recessed Lighting, Smart Thermostat, Walk-In Closet(s), Wired for Data, Kitchen/Dining Room Combination, Dining L, Walk-In Shower, Quartz Counters, Smooth Ceilings
- Flooring: Carpet, Luxury Vinyl, Tile
- Windows: Screens
- Number of fireplaces: 1
- Fireplace features: Gas, Gas Log
- Common walls with other units/homes: No Common Walls,No One Above,No One Below
Interior area
- Total structure area: 1,718
- Total interior livable area: 1,718 sqft
- Finished area above ground: 1,718
- Finished area below ground: 0
Property
Parking
- Total spaces: 4
- Parking features: Detached, Garage Faces Rear, Garage, Garage Door Opener
- Garage spaces: 2
- Uncovered spaces: 2
Features
- Levels: Two
- Stories: 2
- Exterior features: Rain Gutters
Lot
- Size: 3,484 Square Feet
- Features: Cleared, Interior Lot, Landscaped
Details
- Parcel number: BOM
- Special conditions: Standard
Construction
Type & style
- Home type: SingleFamily
- Architectural style: Charleston,Craftsman
- Property subtype: Single Family Residence
Materials
- Board & Batten Siding, Cement Siding, Fiber Cement, Low VOC Paint/Sealant/Varnish
- Foundation: Other, Crawlspace
- Roof: Architectural Shingle
Condition
- New Construction
- New construction: Yes
- Year built: 2026
- Major remodel year: 2026
Details
- Builder name: Garman Homes
Utilities & green energy
- Sewer: Public Sewer
- Water: Public
- Utilities for property: Cable Available, Electricity Connected, Natural Gas Connected, Underground Utilities, Water Connected
Community & HOA
Community
- Features: Curbs, Clubhouse, Fishing, Fitness Center, Park, Playground, Pool, Restaurant, Street Lights, Sidewalks
- Subdivision: Wendell Falls
HOA
- Has HOA: Yes
- Amenities included: Barbecue, Clubhouse, Dog Park, Exercise Course, Fitness Center, Maintenance Grounds, Park, Picnic Area, Playground, Pool, Pond Seasonal, Trail(s)
- Services included: Maintenance Grounds
- HOA fee: $105 monthly
- HOA name: CMCC
- HOA phone: 919-981-0060
Location
- Region: Wendell
Financial & listing details
- Price per square foot: $221/sqft
- Date on market: 9/5/2026
- Listing agreement: Exclusive Right To Sell
- Listing terms: 1031 Exchange,Cash,Conventional,FHA,VA Loan
- Road surface type: Asphalt
Estimated market value
$378,900
$360,000 - $398,000
$2,114/mo
Price history
| Date | Event | Price |
|---|---|---|
| 9/5/2026 | Listed for sale | $379,890$221/sqft |
Source:  Doorify MLS #10191083 Report a problem Doorify MLS #10191083 Report a problem | ||
Public tax history
Tax history is unavailable.
Monthly payment
Est. payment
Payment breakdown
Explore the cost of this home by adjusting the details. Changes won't be saved.Climate risks
Neighborhood: 27591
Nearby schools
Schools provided by the listing agent
- Elementary: Wake - Lake Myra Elementary
- Middle: Wake - Wendell Middle
- High: Wake - East Wake High School
Source: Doorify MLS. This data may not be complete. We recommend contacting the local school district to confirm school assignments for this home.
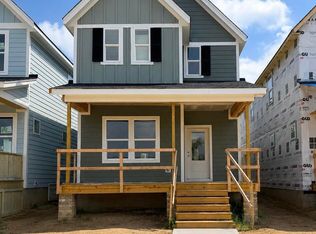
- $339,8903 bd3 ba1.5k sqft1953 Wendell Valley Blvd, Wendell, NC 27591New Construction
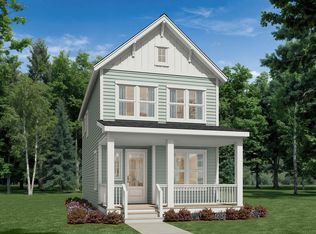
- $359,9903 bd3 ba1.5k sqft1816 Avett Song Pl, Wendell, NC 27591New Construction

- $369,9903 bd3 ba1.7k sqft1820 Avett Song Pl, Wendell, NC 27591New Construction

- $368,5003 bd3 ba1.6k sqft213 Poppy Point Dr, Wendell, NC 27591Off Market
Similar homes
- $384,8903 bd3 ba1.9k sqft1945 Wendell Valley Blvd, Wendell, NC 27591New Construction
 Garman Homes
 - $369,9903 bd3 ba1.7k sqft1820 Avett Song Pl, Wendell, NC 27591New Construction
 MLS ID #10153950, Diane Masinick. Doorify MLS
 - $359,9903 bd3 ba1.5k sqftGarman Homes, Wendell, NC 27591New ConstructionMLS ID #10153923, Adair Preston. Doorify MLS
- $339,8903 bd3 ba1.5k sqftGarman Homes, Wendell, NC 27591New ConstructionDoorify MLS
- $379,9905 bd3 ba2.2k sqft157 Traverse Mountain Dr, Wendell, NC 27591New ConstructionMLS ID #10188627, Daxay Malkan. Doorify MLS
- $387,0005 bd3 ba2.3k sqft568 Marshrose Rd, Wendell, NC 27591New ConstructionMLS ID #10187898, La Sonda Stasinopoulos. Doorify MLS
- $332,9903 bd3 ba1.4k sqft145 Traverse Mountain Dr, Wendell, NC 27591New ConstructionMLS ID #10188629, Daxay Malkan. Doorify MLS
- $341,0004 bd3 ba1.8k sqft133 Beadwood St, Wendell, NC 27591New ConstructionMLS ID #10188411, La Sonda Stasinopoulos. Doorify MLS
- $365,5403 bd3 ba1.8k sqft2808 Mar Bonita St, Knightdale, NC 27545New ConstructionMLS ID #10188482, Adair Preston. Doorify MLS
- $417,1005 bd3 ba2.2k sqft584 Camaro Rift Trl, Wendell, NC 27591New ConstructionMLS ID #10189555, Daxay Malkan. Doorify MLS
- $412,2144 bd3 ba2.3k sqft913 Raptor Haven Rd, Wendell, NC 27591New ConstructionMLS ID #10159814, Danya Bizzell. Doorify MLS
- $366,9905 bd3 ba2.2k sqft137 Traverse Mountain Dr, Wendell, NC 27591New ConstructionMLS ID #10178020, Daxay Malkan. Doorify MLS
