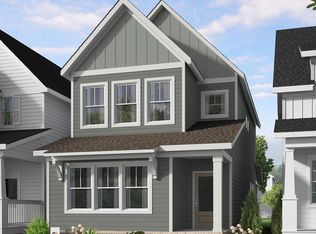
Welcome to the Hero floor plan. The Hero knows that the best part of coming home is not having to climb a flight of stairs at the end of a long day. With a first-floor primary suite, this home lets you live comfortably today while staying ready for whatever tomorrow brings. The heart of the home is wide open--because life rarely happens in separate rooms. The kitchen, dining, and family room work together so conversations flow as easily as dinner prep, homework, or catching up after a busy day. The Hero isn't about excess. It's about intention. Three bedrooms. Smart spaces. Everyday comfort. A layout that works as hard as you do without ever making a big deal about it. Because being the hero was never about having the biggest cape. It's about being exactly what everyone needs, exactly when they need it.
New construction
$365,540
2808 Mar Bonita St, Knightdale, NC 27545
3beds
1,895sqft
Single Family Residence, Residential
Built in 2026
3,484 Square Feet Lot
$-- Zestimate®
$193/sqft
$110/mo HOA
What's special
Everyday comfortSmart spacesFirst-floor primary suiteThree bedrooms
- 3 days
- 114
- 3
Zillow last checked:
Listing updated:
Listed by:
Adair Preston 919-656-1609,
Garman Homes LLC,
Diane Masinick 919-971-7792,
Garman Homes LLC
Source: Doorify MLS,MLS#: 10188482
Facts & features
Interior
Bedrooms & bathrooms
- Bedrooms: 3
- Bathrooms: 3
- Full bathrooms: 2
- 1/2 bathrooms: 1
Heating
- Forced Air, Natural Gas
Cooling
- Central Air, Dual, Exhaust Fan, Gas
Appliances
- Included: Disposal, ENERGY STAR Qualified Appliances, Free-Standing Gas Range, Microwave, Plumbed For Ice Maker, Stainless Steel Appliance(s), Tankless Water Heater
- Laundry: Electric Dryer Hookup, Main Level
Features
- Double Vanity, Entrance Foyer, Kitchen Island, Low Flow Plumbing Fixtures, Open Floorplan, Pantry, Master Downstairs, Quartz Counters, Recessed Lighting, Separate Shower, Smooth Ceilings, Walk-In Closet(s), Walk-In Shower, Water Closet
- Flooring: Carpet, Ceramic Tile, Vinyl
- Windows: Double Pane Windows, Insulated Windows, Low-Emissivity Windows, Screens
- Common walls with other units/homes: No Common Walls
Interior area
- Total structure area: 1,895
- Total interior livable area: 1,895 sqft
- Finished area above ground: 1,895
- Finished area below ground: 0
Property
Parking
- Total spaces: 4
- Parking features: Detached, Garage, Garage Faces Rear
- Garage spaces: 2
Features
- Levels: Two
- Stories: 2
- Pool features: Community
- Has view: Yes
Lot
- Size: 3,484 Square Feet
Details
- Parcel number: Lot 294
- Special conditions: Standard
Construction
Type & style
- Home type: SingleFamily
- Architectural style: Arts & Crafts
- Property subtype: Single Family Residence, Residential
Materials
- Fiber Cement, HardiPlank Type, Low VOC Paint/Sealant/Varnish, Radiant Barrier
- Foundation: Slab, Stem Walls
- Roof: Shingle
Condition
- New construction: Yes
- Year built: 2026
- Major remodel year: 2026
Details
- Builder name: Garman Homes
Utilities & green energy
- Sewer: Public Sewer
- Water: Public
- Utilities for property: Electricity Connected, Natural Gas Connected, Sewer Connected, Water Connected
Community & HOA
Community
- Features: Curbs, Playground, Pool, Sidewalks, Street Lights
- Subdivision: Preserve at Marks Creek
HOA
- Has HOA: Yes
- Amenities included: Cabana, Dog Park, Picnic Area, Playground, Pond Year Round, Pool, Trail(s)
- Services included: Road Maintenance
- HOA fee: $110 monthly
Location
- Region: Knightdale
Financial & listing details
- Price per square foot: $193/sqft
- Date on market: 8/25/2026
- Road surface type: Alley Paved, Asphalt, Paved
Estimated market value
Not available
Estimated sales range
Not available
Not available
Price history
| Date | Event | Price |
|---|---|---|
| 8/25/2026 | Listed for sale | $365,540$193/sqft |
Source:  Doorify MLS #10188482 Report a problem Doorify MLS #10188482 Report a problem | ||
Public tax history
Tax history is unavailable.
Monthly payment
Est. payment
Payment breakdown
Explore the cost of this home by adjusting the details. Changes won't be saved.Climate risks
Neighborhood: 27545
Nearby schools
Schools provided by the listing agent
- Elementary: Wake County Schools
- Middle: Wake County Schools
- High: Wake County Schools
Source: Doorify MLS. This data may not be complete. We recommend contacting the local school district to confirm school assignments for this home.

Similar homes
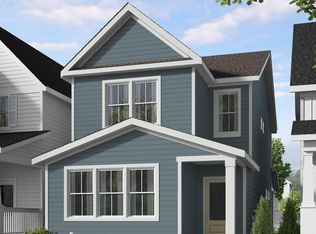
- $339,9903 bd3 ba1.8k sqft2873 Mar Bonita St, Knightdale, NC 27545New Construction

 Doorify MLS
 - $349,3403 bd3 ba1.8k sqft2813 Mar Bonita St, Knightdale, NC 27545New Construction
 Doorify MLS
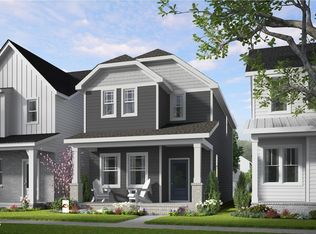
 - $324,9903 bd3 ba1.6k sqftActivist - G, Knightdale, NC 27545New Construction
 Doorify MLS
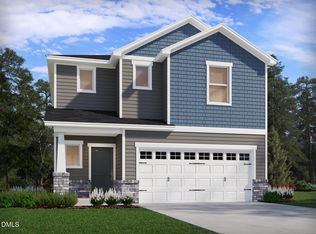
 - $378,0004 bd3 ba1.8k sqft133 Beadwood St, Wendell, NC 27591New Construction
 MLS ID #10188411, La Sonda Stasinopoulos. Doorify MLS
 - $364,8903 bd3 ba1.8k sqftScissors, Wendell, NC 27591New ConstructionMLS ID #10185664, Danica Kuplin Amanchukwu. Doorify MLS
- $449,9994 bd3 ba2.5k sqft713 Bolera Rd, Knightdale, NC 27545New ConstructionDoorify MLS
- $369,8903 bd3 ba1.7k sqftShoot, Wendell, NC 27591New ConstructionDoorify MLS
- $359,8903 bd3 ba1.7k sqftShoot, Wendell, NC 27591New ConstructionDoorify MLS
- $334,9903 bd4 ba1.9k sqft3624 Flare St, Knightdale, NC 27545New ConstructionDoorify MLS
- $459,8904 bd3 ba2.1k sqftGarman Homes, Wendell, NC 27591New ConstructionMLS ID #10188325, Danica Kuplin Amanchukwu. Doorify MLS
- $369,9903 bd3 ba1.7k sqft1820 Avett Song Pl, Wendell, NC 27591New ConstructionMLS ID #10153950, Danica Kuplin Amanchukwu. Doorify MLS
- $384,8903 bd3 ba1.8k sqftTiebreaker, Wendell, NC 27591New ConstructionDoorify MLS
- $339,8903 bd3 ba1.5k sqftGarman Homes, Wendell, NC 27591New ConstructionDoorify MLS
- $359,9903 bd3 ba1.5k sqftGarman Homes, Wendell, NC 27591New ConstructionMLS ID #10153923, Danica Kuplin Amanchukwu. Doorify MLS
- $364,0003 bd3 ba1.8k sqft2141 Glen Hollow Dr Lot 210, Raleigh, NC 27604New ConstructionMLS ID #10165549, Karla Hamilton. Doorify MLS
- $400,4205 bd3 ba2.3k sqft568 Marshrose Rd, Wendell, NC 27591New ConstructionMLS ID #10187898, La Sonda Stasinopoulos. Doorify MLS
- $356,0404 bd3 ba2.1k sqft5108 Cardinal Ridge Way, Wendell, NC 27591New ConstructionMLS ID #10183116, La Sonda Stasinopoulos. Doorify MLS
- $359,2804 bd3 ba1.9k sqft5117 Cardinal Ridge Way, Wendell, NC 27591New ConstructionDoorify MLS
- $414,9993 bd3 ba2.3k sqft740 Bolera Rd, Knightdale, NC 27545New ConstructionDoorify MLS
