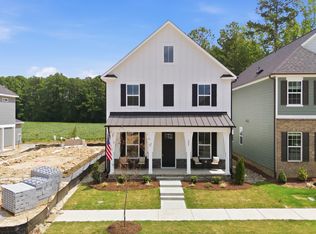
Welcome to the Hero floor plan. The Hero knows that the best part of coming home is not having to climb a flight of stairs at the end of a long day. With a first-floor primary suite, this home lets you live comfortably today while staying ready for whatever tomorrow brings. The heart of the home is wide open—because life rarely happens in separate rooms. The kitchen, dining, and family room work together so conversations flow as easily as dinner prep, homework, or catching up after a busy day. The Hero isn't about excess. It's about intention. Three bedrooms. Smart spaces. Everyday comfort. A layout that works as hard as you do without ever making a big deal about it. Because being the hero was never about having the biggest cape. It's about being exactly what everyone needs, exactly when they need it.
Pending
Price cut: $2.6K (7/10)
$364,990
2821 Mar Bonita St, Knightdale, NC 27545
3beds
1,895sqft
Single Family Residence, Residential
Built in 2026
3,484 Square Feet Lot
$369,200 Zestimate®
$193/sqft
$110/mo HOA
What's special
Everyday comfortSmart spacesFirst-floor primary suiteThree bedrooms
- 60 days
- 56
- 7
Zillow last checked:
Listing updated:
Listed by:
Diane Masinick 919-971-7792,
Garman Homes LLC,
Adair Preston 919-656-1609,
Garman Homes LLC
Source: Doorify MLS,MLS#: 10177355
Facts & features
Interior
Bedrooms & bathrooms
- Bedrooms: 3
- Bathrooms: 3
- Full bathrooms: 2
- 1/2 bathrooms: 1
Heating
- Forced Air, Natural Gas
Cooling
- Central Air, Dual, Exhaust Fan, Gas
Appliances
- Included: Disposal, ENERGY STAR Qualified Appliances, Free-Standing Gas Range, Microwave, Plumbed For Ice Maker, Stainless Steel Appliance(s), Tankless Water Heater
- Laundry: Electric Dryer Hookup, Main Level
Features
- Double Vanity, Entrance Foyer, Kitchen Island, Low Flow Plumbing Fixtures, Open Floorplan, Pantry, Master Downstairs, Quartz Counters, Recessed Lighting, Separate Shower, Smooth Ceilings, Walk-In Closet(s), Walk-In Shower, Water Closet
- Flooring: Carpet, Ceramic Tile, Vinyl
- Windows: Double Pane Windows, Insulated Windows, Low-Emissivity Windows, Screens
- Common walls with other units/homes: No Common Walls
Interior area
- Total structure area: 1,895
- Total interior livable area: 1,895 sqft
- Finished area above ground: 1,895
- Finished area below ground: 0
Property
Parking
- Total spaces: 4
- Parking features: Detached, Garage, Garage Faces Rear
- Garage spaces: 2
Features
- Levels: Two
- Stories: 2
- Pool features: Community
- Has view: Yes
Lot
- Size: 3,484 Square Feet
Details
- Parcel number: See Plat 2
- Special conditions: Standard
Construction
Type & style
- Home type: SingleFamily
- Architectural style: Arts & Crafts
- Property subtype: Single Family Residence, Residential
Materials
- Fiber Cement, HardiPlank Type, Low VOC Paint/Sealant/Varnish, Radiant Barrier
- Foundation: Slab
- Roof: Shingle
Condition
- New construction: Yes
- Year built: 2026
- Major remodel year: 2026
Details
- Builder name: Garman Homes
Utilities & green energy
- Sewer: Public Sewer
- Water: Public
- Utilities for property: Electricity Connected, Natural Gas Connected, Sewer Connected, Water Connected
Community & HOA
Community
- Features: Curbs, Playground, Pool, Sidewalks, Street Lights
- Subdivision: Preserve at Marks Creek
HOA
- Has HOA: Yes
- Amenities included: Cabana, Dog Park, Picnic Area, Playground, Pond Year Round, Pool, Trail(s)
- Services included: Road Maintenance
- HOA fee: $110 monthly
Location
- Region: Knightdale
Financial & listing details
- Price per square foot: $193/sqft
- Date on market: 6/30/2026
- Road surface type: Alley Paved, Asphalt, Paved
Estimated market value
$369,200
$351,000 - $388,000
$2,145/mo
Price history
| Date | Event | Price |
|---|---|---|
| 8/11/2026 | Pending sale | $364,990$193/sqft |
Source:  Doorify MLS #10177355 Report a problem Doorify MLS #10177355 Report a problem | ||
| 7/10/2026 | Price change | $364,990-0.7%$193/sqft |
Source: Garman Homes Report a problem | ||
| 6/26/2026 | Listed for sale | $367,540$194/sqft |
Source: Garman Homes Report a problem | ||
Public tax history
Tax history is unavailable.
Monthly payment
Est. payment
Payment breakdown
Explore the cost of this home by adjusting the details. Changes won't be saved.Climate risks
Neighborhood: 27545
Nearby schools
Schools provided by the listing agent
- Elementary: Wake County Schools
- Middle: Wake County Schools
- High: Wake County Schools
Source: Doorify MLS. This data may not be complete. We recommend contacting the local school district to confirm school assignments for this home.
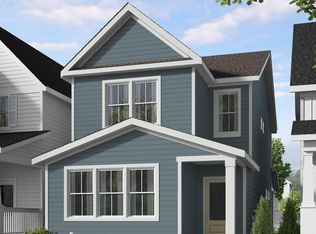
- $368,8403 bd3 ba1.8k sqft2849 Mar Bonita St, Knightdale, NC 27545Pending
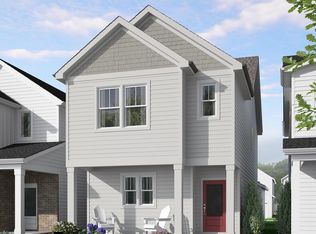
- $341,8403 bd3 ba1.6k sqft2801 Mar Bonita St, Knightdale, NC 27545New Construction
- $329,9903 bd3 ba1.6k sqft2889 Mar Bonita St, Knightdale, NC 27545Sold

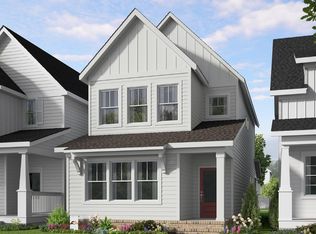
- $365,5403 bd3 ba1.8k sqft2808 Mar Bonita St, Knightdale, NC 27545New Construction
Similar homes
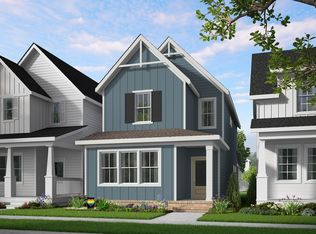
- from $342,4903 bd3 ba1.8k sqftHero Plan, The Preserve at Marks Creek, Knightdale, NC 27545New Construction
 Garman Homes
 - $421,0004 bd3 ba2.6k sqft808 Carpet Grass Ave, Knightdale, NC 27545New Construction
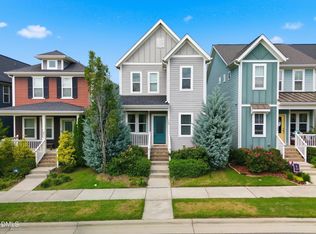
 Doorify MLS
 - $375,0003 bd3 ba1.7k sqft748 Groveview Wynd, Wendell, NC 27591For Sale
 MLS ID #10184608, Madison Page Ward. Doorify MLS
 - $375,0003 bd3 ba1.7k sqft6244 Taylor Rd, Wendell, NC 27591For Sale
 MLS ID #10176220, Peter Kima. Doorify MLS
 - $380,0403 bd3 ba2k sqft2424 Rosewood Bluff Dr, Zebulon, NC 27597New ConstructionMLS ID #10188525, La Sonda Stasinopoulos. Doorify MLS
- $385,0003 bd3 ba1.8k sqft281 Douglas Falls Dr, Wendell, NC 27591For SaleMLS ID #10169770, Elisabeth Kane. Doorify MLS
- $374,9903 bd3 ba1.8k sqftGarman Homes, Raleigh, NC 27604New ConstructionDoorify MLS
- $370,0002 bd3 ba1.5k sqft337 Wash Hollow Dr, Wendell, NC 27591For SaleMLS ID #10178832, Isabella Noel Crandall. Doorify MLS
- $365,0002 bd3 ba1.5k sqft1534 Millrock Trl, Wendell, NC 27591For SaleMLS ID #10175063, Andrea Cummings. Doorify MLS
- $430,0003 bd2 ba1.8k sqft221 Stone River Dr, Wendell, NC 27591For SaleMLS ID #10183161, Vicki DiProfio. Doorify MLS
- $412,5003 bd3 ba1.9k sqft1732 Piney Falls Dr, Wendell, NC 27591For SaleMLS ID #10166883, Mary Bouchard. Doorify MLS
- $399,9004 bd3 ba2.2k sqft25 Shining Amber Way, Franklinton, NC 27525For SaleMLS ID #10188905, Hayley Walston. Doorify MLS
- $415,0504 bd3 ba2.4k sqft2509 Rosewood Bluff Dr, Zebulon, NC 27597New ConstructionDoorify MLS
- $380,0003 bd3 ba1.7k sqft6015 Kayton Street, Raleigh, NC 27616For Sale
 MLS ID #100594733, Thomas Parker, The Thomas Parker Realty Group. Hive MLS
 - $409,9404 bd3 ba2.4k sqft2432 Rosewood Bluff Dr, Zebulon, NC 27597New ConstructionMLS ID #10187913, La Sonda Stasinopoulos. Doorify MLS
- $389,9003 bd2 ba1.6k sqft241 Steer St, Rolesville, NC 27571For SaleMLS ID #10178366, Chelsea Jones. Doorify MLS
