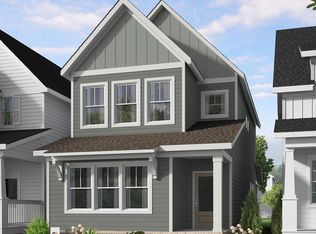
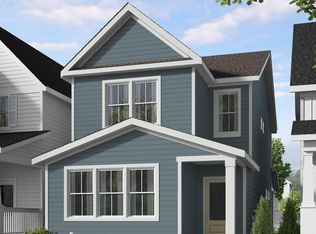
Meet the Creator! Thoughtfully designed with 3 bedrooms, 2.5 baths, and all the right spaces in all the right places, this home makes everyday living feel scrumptious. The pocket office is ready for your next Zoom call, while the open kitchen and living spaces are made for everything from quiet mornings to a full house. A mudroom catches the chaos before it follows you inside, and upstairs you'll find a peaceful primary retreat plus two secondary bedrooms connected by a Jack-and-Jill bath. Smart, stylish, and full of personality, the Creator proves you don't need more square footage, you just need a home that has everything that matters.
New construction
$341,840
2801 Mar Bonita St, Knightdale, NC 27545
3beds
1,653sqft
Single Family Residence, Residential
Built in 2026
3,920 Square Feet Lot
$-- Zestimate®
$207/sqft
$110/mo HOA
What's special
- 22 days
- 1
- 0
Zillow last checked:
Listing updated:
Listed by:
Diane Masinick 919-971-7792,
Garman Homes LLC,
Adair Preston 919-656-1609,
Garman Homes LLC
Source: Doorify MLS,MLS#: 10185142
Facts & features
Interior
Bedrooms & bathrooms
- Bedrooms: 3
- Bathrooms: 3
- Full bathrooms: 2
- 1/2 bathrooms: 1
Heating
- Forced Air, Natural Gas
Cooling
- Central Air, Dual, Electric
Appliances
- Included: Dishwasher, Disposal, Free-Standing Electric Range, Ice Maker, Microwave, Plumbed For Ice Maker, Self Cleaning Oven, Tankless Water Heater
Features
- Double Vanity, Kitchen Island, Low Flow Plumbing Fixtures, Open Floorplan, Pantry, Quartz Counters, Recessed Lighting, Separate Shower, Smooth Ceilings, Walk-In Closet(s), Walk-In Shower, Water Closet
- Flooring: Carpet, Ceramic Tile, Vinyl
- Doors: ENERGY STAR Qualified Doors
- Windows: Double Pane Windows, Low-Emissivity Windows, Screens
- Has fireplace: No
- Common walls with other units/homes: No Common Walls
Interior area
- Total structure area: 1,653
- Total interior livable area: 1,653 sqft
- Finished area above ground: 1,653
- Finished area below ground: 0
Property
Parking
- Total spaces: 4
- Parking features: Detached, Garage Door Opener
- Garage spaces: 2
Features
- Levels: Two
- Stories: 2
- Patio & porch: Front Porch
- Exterior features: Rain Gutters
- Pool features: Community
- Has view: Yes
Lot
- Size: 3,920 Square Feet
- Features: Corner Lot
Details
- Parcel number: 291
- Special conditions: Standard
Construction
Type & style
- Home type: SingleFamily
- Architectural style: Arts & Crafts
- Property subtype: Single Family Residence, Residential
Materials
- Fiber Cement, HardiPlank Type
- Foundation: Slab, Stem Walls
- Roof: Shingle
Condition
- New construction: Yes
- Year built: 2026
- Major remodel year: 2026
Details
- Builder name: Garman Homes
Utilities & green energy
- Sewer: Public Sewer
- Water: Public
- Utilities for property: Electricity Connected, Natural Gas Connected, Sewer Connected, Water Connected
Community & HOA
Community
- Features: Lake, Playground, Pool, Sidewalks, Street Lights
- Subdivision: Preserve at Marks Creek
HOA
- Has HOA: Yes
- Amenities included: Dog Park, Picnic Area, Playground, Pond Year Round, Pool, Trail(s)
- Services included: None
- HOA fee: $110 monthly
Location
- Region: Knightdale
Financial & listing details
- Price per square foot: $207/sqft
- Date on market: 8/7/2026
- Road surface type: Alley Paved, Asphalt, Paved
Estimated market value
Not available
Estimated sales range
Not available
Not available
Price history
| Date | Event | Price |
|---|---|---|
| 8/7/2026 | Listed for sale | $341,840$207/sqft |
Source:  Doorify MLS #10185142 Report a problem Doorify MLS #10185142 Report a problem | ||
Public tax history
Tax history is unavailable.
Monthly payment
Est. payment
Payment breakdown
Explore the cost of this home by adjusting the details. Changes won't be saved.Climate risks
Neighborhood: 27545
Nearby schools
Schools provided by the listing agent
- Elementary: Wake County Schools
- Middle: Wake County Schools
- High: Wake County Schools
Source: Doorify MLS. This data may not be complete. We recommend contacting the local school district to confirm school assignments for this home.

Similar homes
- $345,0003 bd3 ba1.8k sqft781 Fireball Ct, Knightdale, NC 27545For Sale
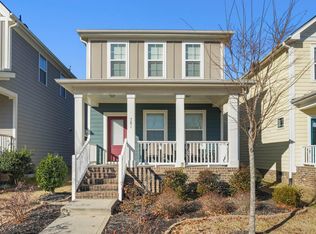
 MLS ID #10188945, Linda Craft. Doorify MLS
 - $365,5403 bd3 ba1.8k sqft2808 Mar Bonita St, Knightdale, NC 27545New Construction
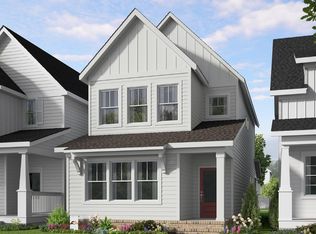 MLS ID #10188482, Adair Preston. Doorify MLS
 - $339,9903 bd3 ba1.8k sqft2873 Mar Bonita St, Knightdale, NC 27545New Construction
 Doorify MLS
 - $354,1004 bd3 ba1.8k sqft220 Spinel Ln, Knightdale, NC 27545For Sale
 MLS ID #10179433, Steven H. Bintz. Doorify MLS
 - $345,0003 bd3 ba1.8k sqft1072 Old Knight Rd, Knightdale, NC 27545New ConstructionDoorify MLS
- $344,9903 bd3 ba1.8k sqftMagician - G, Knightdale, NC 27545New ConstructionDoorify MLS
- $349,3403 bd3 ba1.8k sqft2813 Mar Bonita St, Knightdale, NC 27545New ConstructionDoorify MLS
- $359,0003 bd3 ba1.8k sqft1002 Old Knight Rd, Knightdale, NC 27545New ConstructionDoorify MLS
- $315,0003 bd3 ba1.3k sqft205 Spinel Lane, Knightdale, NC 27545For Sale
 MLS ID #100592798, Latasha Manley, Relevate Real Estate Inc.. Hive MLS
 - $325,0003 bd2 ba1.3k sqft311 Aqua Marine Ln, Knightdale, NC 27545For SaleMLS ID #10179536, Stephanie Anson. Doorify MLS
- $327,0003 bd2 ba1.5k sqft2101 Horton Rd, Knightdale, NC 27545For SaleMLS ID #10174180, Ricky Murray. Doorify MLS
- $349,9005 bd3 ba2k sqft104 Spinel Ln, Knightdale, NC 27545For SaleMLS ID #10167942, Tamara White. Doorify MLS
- $389,9004 bd3 ba2k sqft421 Haywood Glen Dr, Knightdale, NC 27545For SaleMLS ID #10189238, Tammy Anderson. Doorify MLS
- $325,9903 bd3 ba1.6k sqft2800 Mar Bonita Rd, Knightdale, NC 27545New ConstructionMLS ID #10181464, Adair Preston. Doorify MLS
- $365,0004 bd3 ba2.2k sqft417 Star Ruby Dr, Knightdale, NC 27545For SaleMLS ID #10184881, Jennifer Papenfuhs. Doorify MLS
- $379,9003 bd3 ba2.2k sqft400 Haywood Glen Dr, Knightdale, NC 27545For SaleMLS ID #10188773, Stacey Delgado. Doorify MLS
- $345,0004 bd3 ba1.9k sqft412 Star Ruby Dr, Knightdale, NC 27545For SaleMLS ID #10147956, Lisl Howell. Doorify MLS
