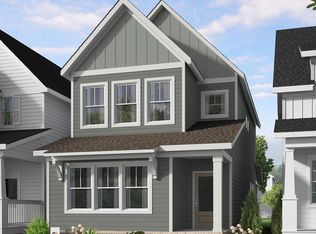
Ready in November 2026! This charming 3-bedroom, 2.5-bathroom home is tucked into the Preserve at Marks Creek in Knightdale. A community that feels just as good for slow Saturday mornings as it does for hosting friends and family. The first-floor primary suite offers a peaceful retreat anytime of the day, while the heart of the home is open, bright and cheery beckoning you to spend just a little more time on the sofa before making dinner in the gather-worthy kitchen. The loft upstairs, there is plenty of room to spread out and enjoy movie marathons, epic pillow forts, or starting that hobby you've been talking about for years. The 2-car garage completes the perfect picture in a home that makes every day a little better! Located in the brand new Preserve at Marks Creek community conveniently close to Knightdale's amazing restaurant and shopping opportunities!
Pending
$368,840
2849 Mar Bonita St, Knightdale, NC 27545
3beds
1,895sqft
Single Family Residence, Residential
Built in 2026
3,484 Square Feet Lot
$368,000 Zestimate®
$195/sqft
$110/mo HOA
What's special
Gather-worthy kitchen
- 83 days
- 5
- 0
Zillow last checked:
Listing updated:
Listed by:
Diane Masinick 919-971-7792,
Garman Homes LLC,
Adair Preston 919-656-1609,
Garman Homes LLC
Source: Doorify MLS,MLS#: 10172221
Facts & features
Interior
Bedrooms & bathrooms
- Bedrooms: 3
- Bathrooms: 3
- Full bathrooms: 2
- 1/2 bathrooms: 1
Heating
- Central, Forced Air, None
Cooling
- Central Air, Dual, Gas
Appliances
- Included: Dishwasher, Disposal, Free-Standing Gas Range, Microwave, Stainless Steel Appliance(s), Tankless Water Heater
Features
- Double Vanity, Kitchen Island, Low Flow Plumbing Fixtures, Open Floorplan, Pantry, Master Downstairs, Quartz Counters, Recessed Lighting, Walk-In Closet(s), Walk-In Shower, Water Closet
- Flooring: Carpet, Ceramic Tile, Vinyl
- Windows: Low-Emissivity Windows, Screens
- Has fireplace: No
- Common walls with other units/homes: No Common Walls
Interior area
- Total structure area: 1,895
- Total interior livable area: 1,895 sqft
- Finished area above ground: 1,895
- Finished area below ground: 0
Property
Parking
- Total spaces: 4
- Parking features: Driveway, Garage
- Garage spaces: 2
Features
- Levels: Two
- Stories: 2
- Exterior features: Rain Gutters
- Pool features: Community
- Has view: Yes
Lot
- Size: 3,484 Square Feet
Details
- Parcel number: See Plat 1
- Special conditions: Standard
Construction
Type & style
- Home type: SingleFamily
- Architectural style: Arts & Crafts, Craftsman
- Property subtype: Single Family Residence, Residential
Materials
- Board & Batten Siding, Fiber Cement, HardiPlank Type, Low VOC Insulation, Low VOC Paint/Sealant/Varnish
- Foundation: Slab
- Roof: Shingle
Condition
- New construction: Yes
- Year built: 2026
- Major remodel year: 2026
Details
- Builder name: Garman Homes
Utilities & green energy
- Sewer: Public Sewer
- Water: Public
- Utilities for property: Electricity Connected, Natural Gas Connected, Sewer Connected, Water Connected
Community & HOA
Community
- Features: Clubhouse, Curbs, Playground, Pool, Sidewalks, Street Lights
- Subdivision: Preserve at Marks Creek
HOA
- Has HOA: Yes
- Amenities included: Dog Park, Picnic Area, Playground, Pond Year Round, Pool, Trail(s)
- Services included: None
- HOA fee: $110 monthly
Location
- Region: Knightdale
Financial & listing details
- Price per square foot: $195/sqft
- Date on market: 6/5/2026
- Road surface type: Alley Paved, Asphalt, Paved
Estimated market value
$368,000
$350,000 - $386,000
$2,204/mo
Price history
| Date | Event | Price |
|---|---|---|
| 7/2/2026 | Pending sale | $368,840$195/sqft |
Source:  Doorify MLS #10172221 Report a problem Doorify MLS #10172221 Report a problem | ||
| 6/5/2026 | Listed for sale | $368,840$195/sqft |
Source: Doorify MLS #10172221 Report a problem | ||
Public tax history
Tax history is unavailable.
Monthly payment
Est. payment
Payment breakdown
Explore the cost of this home by adjusting the details. Changes won't be saved.Climate risks
Neighborhood: 27545
Nearby schools
Schools provided by the listing agent
- Elementary: Wake County Schools
- Middle: Wake County Schools
- High: Wake County Schools
Source: Doorify MLS. This data may not be complete. We recommend contacting the local school district to confirm school assignments for this home.

Similar homes
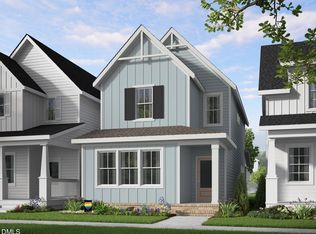
- $365,5403 bd3 ba1.8k sqft2808 Mar Bonita St, Knightdale, NC 27545New Construction
 MLS ID #10188482, Adair Preston. Doorify MLS
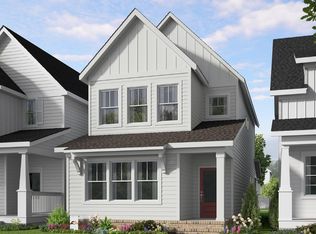
 - $349,3403 bd3 ba1.8k sqft2813 Mar Bonita St, Knightdale, NC 27545New Construction
 Doorify MLS
 - $339,9903 bd3 ba1.8k sqft2873 Mar Bonita St, Knightdale, NC 27545New Construction
 Doorify MLS

 - from $332,4903 bd3 ba1.8k sqftMagician Plan, The Preserve at Marks Creek, Knightdale, NC 27545New Construction
 Garman Homes
 - $324,9903 bd3 ba1.6k sqftActivist - G, Knightdale, NC 27545New ConstructionDoorify MLS
- $378,0004 bd3 ba1.8k sqft133 Beadwood St, Wendell, NC 27591New ConstructionMLS ID #10188411, La Sonda Stasinopoulos. Doorify MLS
- $364,8903 bd3 ba1.8k sqftScissors, Wendell, NC 27591New ConstructionMLS ID #10185664, Danica Kuplin Amanchukwu. Doorify MLS
- $346,8703 bd4 ba1.9k sqft3622 Flare St, Knightdale, NC 27545New ConstructionDoorify MLS
- $334,9903 bd4 ba1.9k sqft3624 Flare St, Knightdale, NC 27545New ConstructionDoorify MLS
- $369,8903 bd3 ba1.7k sqftShoot, Wendell, NC 27591New ConstructionDoorify MLS
- $359,8903 bd3 ba1.7k sqftShoot, Wendell, NC 27591New ConstructionDoorify MLS
- $369,9903 bd3 ba1.7k sqft1820 Avett Song Pl, Wendell, NC 27591New ConstructionMLS ID #10153950, Danica Kuplin Amanchukwu. Doorify MLS
- $384,8903 bd3 ba1.8k sqftTiebreaker, Wendell, NC 27591New ConstructionDoorify MLS
- $359,9903 bd3 ba1.5k sqftGarman Homes, Wendell, NC 27591New ConstructionMLS ID #10153923, Danica Kuplin Amanchukwu. Doorify MLS
- $364,0003 bd3 ba1.8k sqft2141 Glen Hollow Dr Lot 210, Raleigh, NC 27604New ConstructionMLS ID #10165549, Karla Hamilton. Doorify MLS
- $339,8903 bd3 ba1.5k sqftGarman Homes, Wendell, NC 27591New ConstructionDoorify MLS
- $332,9903 bd3 ba1.4k sqft145 Traverse Mountain Dr, Wendell, NC 27591New ConstructionMLS ID #10188629, Daxay Malkan. Doorify MLS
- $379,0504 bd3 ba2.2k sqft2433 Rosewood Bluff Dr, Zebulon, NC 27597New ConstructionMLS ID #10187536, La Sonda Stasinopoulos. Doorify MLS
