The Activist is a 3-bedroom, 2.5-bath home that's made for those who dare to live with purpose and passion. Home is in progress move in by Thanksgiving! The open-concept first floor is centered around a showstopping Quartz kitchen island - an ideal space for gathering, hosting, or simply connecting at the end of a long day. Natural light pours from front to back, creating a seamless connection between the kitchen, living, and dining spaces. Upstairs, privacy and comfort take the lead. The spacious primary suite features a double vanity, private water closet, and two generously sized walk-in closets. On the opposite end of the hall, two secondary bedrooms share a full bath and convenient laundry closet, giving everyone room to reset and recharge. With a 2-car garage, curated design upgrade options, and a floor plan that balances open space with cozy retreats, the Activist is ready to rally with you - every step of the way.
New construction
Price cut: $5K (7/31)
$324,990
2857 Mar Bonita St, Knightdale, NC 27545
3beds
1,619sqft
Single Family Residence, Residential
Built in 2026
3,049 Square Feet Lot
$324,500 Zestimate®
$201/sqft
$110/mo HOA
What's special
Showstopping quartz kitchen islandConvenient laundry closetSpacious primary suitePrivate water closetDouble vanityOpen-concept first floor
- 183 days
- 296
- 33
Zillow last checked:
Listing updated:
Listed by:
Adair Preston 919-656-1609,
Garman Homes LLC,
Diane Masinick 919-971-7792,
Garman Homes LLC
Source: Doorify MLS,MLS#: 10148982
Facts & features
Interior
Bedrooms & bathrooms
- Bedrooms: 3
- Bathrooms: 3
- Full bathrooms: 2
- 1/2 bathrooms: 1
Heating
- Forced Air, Natural Gas, Zoned
Cooling
- Central Air, Zoned
Appliances
- Included: Dishwasher, Disposal, Free-Standing Gas Range, Microwave, Stainless Steel Appliance(s), Tankless Water Heater, Washer/Dryer Stacked
- Laundry: Electric Dryer Hookup, Laundry Closet, Washer Hookup
Features
- Kitchen Island, Open Floorplan, Pantry, Quartz Counters, Separate Shower, Smooth Ceilings, Walk-In Closet(s), Walk-In Shower
- Flooring: Carpet, Vinyl, Tile
- Windows: Double Pane Windows, Screens
- Has fireplace: No
- Common walls with other units/homes: No One Above
Interior area
- Total structure area: 1,619
- Total interior livable area: 1,619 sqft
- Finished area above ground: 1,619
- Finished area below ground: 0
Property
Parking
- Total spaces: 4
- Parking features: Detached, Driveway, Garage, Garage Door Opener
- Garage spaces: 2
Features
- Levels: Two
- Stories: 2
- Patio & porch: Front Porch
- Exterior features: Rain Gutters
- Pool features: Community
- Has view: Yes
Lot
- Size: 3,049 Square Feet
Details
- Parcel number: see legal description
- Special conditions: Standard
Construction
Type & style
- Home type: SingleFamily
- Architectural style: Craftsman
- Property subtype: Single Family Residence, Residential
Materials
- Brick, Fiber Cement, HardiPlank Type
- Foundation: Slab, Stem Walls
- Roof: Shingle
Condition
- New construction: Yes
- Year built: 2026
- Major remodel year: 2026
Details
- Builder name: Garman Homes
Utilities & green energy
- Sewer: Public Sewer
- Water: Public
- Utilities for property: Cable Available, Electricity Connected, Natural Gas Connected, Phone Available, Sewer Connected, Water Connected
Community & HOA
Community
- Features: Fishing, Park, Playground, Pool, Sidewalks
- Subdivision: Preserve at Marks Creek
HOA
- Has HOA: Yes
- Amenities included: Dog Park, Park, Playground, Pond Seasonal, Pool
- Services included: None
- HOA fee: $110 monthly
Location
- Region: Knightdale
Financial & listing details
- Price per square foot: $201/sqft
- Date on market: 2/26/2026
- Road surface type: Alley Paved
Estimated market value
$324,500
$308,000 - $341,000
$2,091/mo
Price history
| Date | Event | Price |
|---|---|---|
| 7/31/2026 | Price change | $324,990-1.5%$201/sqft |
Source:  Doorify MLS #10148982 Report a problem Doorify MLS #10148982 Report a problem | ||
| 7/14/2026 | Price change | $329,990-1.5%$204/sqft |
Source: Doorify MLS #10148982 Report a problem | ||
| 7/10/2026 | Price change | $334,990-0.1%$207/sqft |
Source: Garman Homes Report a problem | ||
| 6/25/2026 | Price change | $335,210-0.1%$207/sqft |
Source: Doorify MLS #10148982 Report a problem | ||
| 5/2/2026 | Price change | $335,510+0.1%$207/sqft |
Source: Doorify MLS #10148982 Report a problem | ||
| 5/2/2026 | Price change | $335,210+0.2%$207/sqft |
Source: Garman Homes Report a problem | ||
| 4/25/2026 | Price change | $334,510-0.7%$207/sqft |
Source: Doorify MLS #10148982 Report a problem | ||
| 4/17/2026 | Price change | $336,990+2.1%$208/sqft |
Source: Doorify MLS #10148982 Report a problem | ||
| 4/12/2026 | Price change | $329,990+0.6%$204/sqft |
Source: Doorify MLS #10148982 Report a problem | ||
| 2/26/2026 | Listed for sale | $327,990$203/sqft |
Source: Doorify MLS #10148982 Report a problem | ||
Public tax history
Tax history is unavailable.
Monthly payment
Est. payment
Payment breakdown
Explore the cost of this home by adjusting the details. Changes won't be saved.Climate risks
Neighborhood: 27545
Nearby schools
Schools provided by the listing agent
- Elementary: Wake County Schools
- Middle: Wake County Schools
- High: Wake County Schools
Source: Doorify MLS. This data may not be complete. We recommend contacting the local school district to confirm school assignments for this home.
- $324,9903 bd3 ba1.9k sqft845 Weavers Abbey Pl, Knightdale, NC 27545New Construction

- $349,9903 bd3 ba1.9k sqft841 Weavers Abbey Pl, Knightdale, NC 27545New Construction
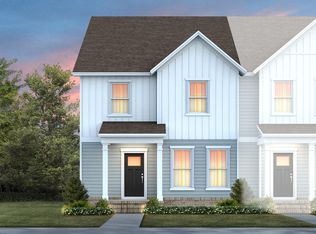
- $334,4003 bd3 ba1.9k sqft839 Weavers Abbey Pl, Knightdale, NC 27545New Construction
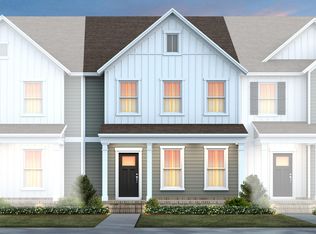
- from $309,9903 bd3 ba1.9k sqftSedona Plan, The Preserve at Marks Creek, Knightdale, NC 27545New Construction
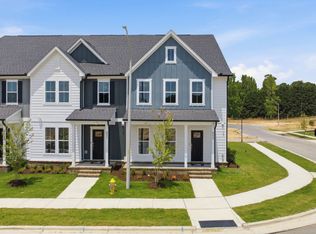
Similar homes
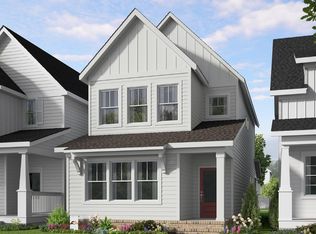
- $365,5403 bd3 ba1.8k sqft2808 Mar Bonita St, Knightdale, NC 27545New Construction
 MLS ID #10188482, Adair Preston. Doorify MLS
 - $339,9903 bd3 ba1.8k sqft2873 Mar Bonita St, Knightdale, NC 27545New Construction
 Doorify MLS
 - $349,3403 bd3 ba1.8k sqft2813 Mar Bonita St, Knightdale, NC 27545New Construction
 Doorify MLS
 - $324,9904 bd3 ba1.6k sqft211 Brook Bawn Dr, Wendell, NC 27591New Construction
 MLS ID #10189324, Daxay Malkan. Doorify MLS
 - $332,9904 bd3 ba1.9k sqft616 Impala Trce, Wendell, NC 27591New ConstructionMLS ID #10188623, Daxay Malkan. Doorify MLS
- $332,9904 bd3 ba1.9k sqft586 Camaro Rift Trl, Wendell, NC 27591New ConstructionMLS ID #10189556, Daxay Malkan. Doorify MLS
- $332,9903 bd3 ba1.4k sqft145 Traverse Mountain Dr, Wendell, NC 27591New ConstructionMLS ID #10188629, Daxay Malkan. Doorify MLS
- $339,8903 bd3 ba1.5k sqftGarman Homes, Wendell, NC 27591New ConstructionDoorify MLS
- $345,4804 bd3 ba1.9k sqft124 Traverse Mountain Dr, Wendell, NC 27591New ConstructionMLS ID #10189559, Daxay Malkan. Doorify MLS
- $327,1804 bd3 ba1.6k sqft238 Lavatera Dr, Wendell, NC 27591New ConstructionMLS ID #10188566, Daxay Malkan. Doorify MLS
- $359,8903 bd3 ba1.7k sqftShoot, Wendell, NC 27591New ConstructionDoorify MLS
- $314,9903 bd2 ba1.1k sqft117 Traverse Mountain Dr, Wendell, NC 27591New ConstructionDoorify MLS
- $326,0103 bd3 ba1.9k sqft4105 Hazel Branch Way, Wendell, NC 27591New ConstructionMLS ID #10185595, La Sonda Stasinopoulos. Doorify MLS
- $330,0003 bd3 ba1.9k sqft4113 Hazel Branch Way, Wendell, NC 27591New ConstructionMLS ID #10185589, La Sonda Stasinopoulos. Doorify MLS
- $364,8903 bd3 ba1.8k sqftScissors, Wendell, NC 27591New ConstructionMLS ID #10185664, Danica Kuplin Amanchukwu. Doorify MLS
- $369,8903 bd3 ba1.7k sqftShoot, Wendell, NC 27591New ConstructionDoorify MLS
- $359,9903 bd3 ba1.5k sqftGarman Homes, Wendell, NC 27591New ConstructionMLS ID #10153923, Danica Kuplin Amanchukwu. Doorify MLS
- $378,0004 bd3 ba1.8k sqft133 Beadwood St, Wendell, NC 27591New ConstructionMLS ID #10188411, La Sonda Stasinopoulos. Doorify MLS
