Ready for a Fall closing!!!! Cut from a different cloth. Meet the Scissors, a home that knows how to make everyday living feel a little more special. Tucked into Wendell Falls, this 3 bedroom, 2.5 bath home offers smart & unexpected spaces designed for the way you actually live. Step inside from the covered front porch and settle into a home that feels especially good when the leaves start turning. The kitchen takes center stage with the London Fog interior package, bringing together warm wood tones, brass accents, a cobblestone inspired backsplash, and soft gray beige finishes for a look that is equal parts cozy and collected. Think crisp fall mornings, something warm simmering in the kitchen, and evenings that make you want to stay home just a little longer. The open concept main level makes entertaining easy, while the dining area tucked toward the back creates a cozy spot for dinner parties, Sunday brunch, or takeout that you pretend you cooked. Upstairs, the spacious primary suite features dual walk-in closets, while two secondary bedrooms share a clever Buddy Bath. A smart laundry setup and thoughtful storage keep the everyday stuff tucked away. And the best part? This one is ready to close in October. So you could be settling in just as sweater weather arrives, coffee is best enjoyed on the porch, and Wendell Falls is showing off its fall colors. A home with personality, a design package with plenty of it, and a floor plan that definitely doesn't play by the usual rules. The Scissors cuts through ordinary.
New construction
$375,000
1969 Wendell Valley Blvd, Wendell, NC 27591
3beds
1,820sqft
:
Get pre-qualified$2,338/mo
Single Family Residence, Residential
Built in 2026
3,484 Square Feet Lot
$374,200 Zestimate®
$206/sqft
$105/mo HOA
What's special
Soft gray beige finishesCovered front porchWarm wood tonesClever buddy bathSmart laundry setupCobblestone inspired backsplashSpacious primary suite
- 1 day |
- 45 |
- 1 |
Likely to sell faster than
Zillow last checked:
Listing updated:
Listed by:
Danica Kuplin Amanchukwu 919-827-3479,
Garman Homes LLC,
Brittain Perry 919-623-3578,
Garman Homes LLC
Source: Doorify MLS,MLS#: 10185664
Facts & features
Interior
Bedrooms & bathrooms
- Bedrooms: 3
- Bathrooms: 3
- Full bathrooms: 2
- 1/2 bathrooms: 1
Heating
- Fireplace(s), Forced Air, Natural Gas
Cooling
- Central Air
Appliances
- Included: Dishwasher, Disposal, ENERGY STAR Qualified Appliances, Gas Water Heater, Microwave, Plumbed For Ice Maker, Stainless Steel Appliance(s), Tankless Water Heater
Features
- Bathtub/Shower Combination, Kitchen Island, Open Floorplan, Pantry, Quartz Counters, Recessed Lighting, Smooth Ceilings, Walk-In Closet(s), Walk-In Shower, Water Closet
- Flooring: Carpet, Vinyl, Tile
- Windows: Insulated Windows, Screens
- Number of fireplaces: 1
- Fireplace features: Family Room
Interior area
- Total structure area: 1,820
- Total interior livable area: 1,820 sqft
- Finished area above ground: 1,820
- Finished area below ground: 0
Property
Parking
- Total spaces: 4
- Parking features: Detached, Garage, Garage Door Opener
- Garage spaces: 2
- Uncovered spaces: 2
Features
- Levels: Two
- Stories: 2
- Patio & porch: Front Porch
- Exterior features: Rain Gutters
- Pool features: Community
- Has view: Yes
Lot
- Size: 3,484 Square Feet
- Features: Landscaped
Details
- Parcel number: 1764816154
- Special conditions: Standard
Construction
Type & style
- Home type: SingleFamily
- Architectural style: Craftsman
- Property subtype: Single Family Residence, Residential
Materials
- Block, Fiber Cement
- Foundation: Block
- Roof: Shingle
Condition
- New construction: Yes
- Year built: 2026
- Major remodel year: 2026
Details
- Builder name: Garman Homes
Utilities & green energy
- Sewer: Public Sewer
- Water: Public
Community & HOA
Community
- Features: Clubhouse, Fishing, Fitness Center, Lake, Park, Playground, Pool, Sidewalks, Street Lights
- Subdivision: Wendell Falls
HOA
- Has HOA: Yes
- Amenities included: Cabana, Clubhouse, Dog Park, Fitness Center, Jogging Path, Maintenance Grounds, Picnic Area, Playground, Pond Seasonal, Pond Year Round, Pool
- Services included: Road Maintenance
- HOA fee: $105 monthly
Location
- Region: Wendell
Financial & listing details
- Price per square foot: $206/sqft
- Annual tax amount: $1
- Date on market: 8/11/2026
- Road surface type: Alley Paved
Estimated market value
$374,200
$355,000 - $393,000
$2,220/mo
Price history
| Date | Event | Price |
|---|---|---|
| 8/11/2026 | Listed for sale | $375,000$206/sqft |
Source:  Doorify MLS #10185664 Report a problem Doorify MLS #10185664 Report a problem | ||
Public tax history
Tax history is unavailable.
Monthly payment
Est. payment
Payment breakdown
Explore the cost of this home by adjusting the details. Changes won't be saved.Climate risks
Neighborhood: 27591
Nearby schools
GreatSchools rating
- 4/10Lake Myra ElementaryGrades: PK-5Distance: 1.6 mi
- 5/10Wendell MiddleGrades: 6-8Distance: 2.5 mi
- 4/10East Wake High SchoolGrades: 9-12Distance: 2 mi
Schools provided by the listing agent
- Elementary: Wake - Lake Myra Elementary
- Middle: Wake - Wendell Middle
- High: Wake - East Wake High School
Source: Doorify MLS. This data may not be complete. We recommend contacting the local school district to confirm school assignments for this home.
- $369,8903 bd3 ba1.7k sqft1941 Wendell Valley Blvd, Wendell, NC 27591New Construction

- $364,8903 bd3 ba1.8k sqft1909 Wendell Valley Blvd, Wendell, NC 27591Sold
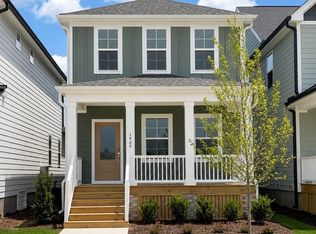
- $344,8903 bd3 ba1.5k sqft1953 Wendell Valley Blvd, Wendell, NC 27591New Construction

- $364,8903 bd3 ba1.8k sqft1933 Wendell Valley Blvd, Wendell, NC 27591New Construction
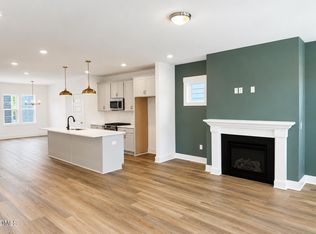
- $384,8903 bd3 ba1.8k sqft1945 Wendell Valley Blvd, Wendell, NC 27591New Construction
- $359,9903 bd3 ba1.5k sqft1816 Avett Song Pl, Wendell, NC 27591New Construction
- $359,8903 bd3 ba1.7k sqft1929 Wendell Valley Blvd, Wendell, NC 27591New Construction
- $369,9903 bd3 ba1.7k sqft1820 Avett Song Pl, Wendell, NC 27591New Construction
A local agent can set up tours, give advice and negotiate with sellers.
Similar homes
- $369,8903 bd3 ba1.7k sqftShoot, Wendell, NC 27591New Construction
 Doorify MLS
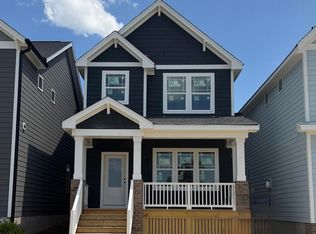
 - $384,8903 bd3 ba1.8k sqftTiebreaker, Wendell, NC 27591New Construction
 Doorify MLS
 - $344,8903 bd3 ba1.5k sqftGarman Homes, Wendell, NC 27591New ConstructionDoorify MLS
- $364,8903 bd3 ba1.8k sqftScissors, Wendell, NC 27591New ConstructionDoorify MLS
- $359,8903 bd3 ba1.7k sqftShoot, Wendell, NC 27591New ConstructionDoorify MLS
- $369,9903 bd3 ba1.7k sqft1820 Avett Song Pl, Wendell, NC 27591New ConstructionMLS ID #10153950, Danica Kuplin Amanchukwu. Doorify MLS
- $359,9903 bd3 ba1.5k sqftGarman Homes, Wendell, NC 27591New ConstructionMLS ID #10153923, Danica Kuplin Amanchukwu. Doorify MLS
- $410,5403 bd3 ba1.7k sqft1812 Avett Song Pl, Wendell, NC 27591New ConstructionGarman Homes
- $357,1403 bd3 ba1.8k sqft2805 Mar Bonita St, Knightdale, NC 27545New ConstructionDoorify MLS
- $429,8903 bd3 ba2k sqft780 Lunar Light Dr, Wendell, NC 27591New ConstructionDoorify MLS
- $449,8903 bd3 ba1.9k sqftGarman Homes, Wendell, NC 27591New ConstructionDoorify MLS
- from $364,9904 bd3 ba2.1k sqftWaterbury Plan, Cayden Cove : Cottage Collection, Wendell, NC 27591New ConstructionLennar Homes
- $339,9903 bd3 ba1.8k sqft2873 Mar Bonita St, Knightdale, NC 27545New ConstructionDoorify MLS
- $349,3403 bd3 ba1.8k sqft2813 Mar Bonita St, Knightdale, NC 27545New ConstructionDoorify MLS
- from $362,9904 bd3 ba2.1k sqftWaterbury Plan, Retreat at Robertson : Cottage Collection, Knightdale, NC 27545New ConstructionLennar Homes
- from $394,9904 bd3 ba2.5k sqftVirginia Plan, Cayden Cove : Cottage Collection, Wendell, NC 27591New ConstructionLennar Homes
- $412,2144 bd3 ba2.3k sqft913 Raptor Haven Rd, Wendell, NC 27591New ConstructionMLS ID #10159814, Danya Bizzell. Doorify MLS
- $434,9904 bd3 ba2.5k sqft5413 Cayden Cove Dr, Wendell, NC 27591New ConstructionDoorify MLS
- from $392,9904 bd3 ba2.5k sqftVirginia Plan, Retreat at Robertson : Cottage Collection, Knightdale, NC 27545New ConstructionLennar Homes
- $453,4104 bd4 ba2.4k sqft1116 Hidden Beach Dr, Wendell, NC 27591New ConstructionDoorify MLS
