Time to Design: One of two opportunities for this floorpan. Welcome to Ryan Homes at Harpers Glen Estates in Wendell. The Lily floorplan offers 4 bedrooms, 2.5 bathrooms, a 2-car garage, and 1900 square feet of thoughtfully designed living space. You still have time to personalize your finishes and make it truly yours. This home features granite countertops in the open-concept kitchen. The owner's suite includes a walk-in closet and private bath, while three additional bedrooms and a full bath complete the upper level. Refrigerator, washer, and dryer are included for added convenience. With comprehensive builder warranties and no renovation hassles, this home offers comfort, style, and peace of mind from day one. Schedule your appointment today to start your homebuying journey.
New construction
Price increase: $3K (8/11)
$332,990
616 Impala Trce, Wendell, NC 27591
4beds
1,900sqft
Single Family Residence
Built in 2026
0.3 Acres Lot
$332,500 Zestimate®
$175/sqft
$100/mo HOA
What's special
- 33 days
- 229
- 40
Zillow last checked:
Listing updated:
Listed by:
Daxay Malkan 919-332-6991,
Esteem Properties
Source: Doorify MLS,MLS#: 10191761
Facts & features
Interior
Bedrooms & bathrooms
- Bedrooms: 4
- Bathrooms: 3
- Full bathrooms: 2
- 1/2 bathrooms: 1
Primary bedroom
- Level: Second
Heating
- Natural Gas, Zoned
Cooling
- Zoned
Appliances
- Included: Dryer, Disposal, Dishwasher, Microwave, Refrigerator, Washer
- Laundry: Laundry Room, Upper Level
Features
- Granite Counters, Kitchen Island, Smart Thermostat, Walk-In Closet(s), Walk-In Shower
- Flooring: Carpet, Luxury Vinyl
Interior area
- Total structure area: 1,900
- Total interior livable area: 1,900 sqft
- Finished area above ground: 1,900
- Finished area below ground: 0
Property
Parking
- Total spaces: 2
- Parking features: Concrete, Driveway, Garage Faces Front, Garage
- Garage spaces: 2
- Has uncovered spaces: Yes
Features
- Levels: Two
- Stories: 2
- Patio & porch: Patio
Lot
- Size: 0.3 Acres
Details
- Parcel number: LOT 85
- Special conditions: Standard
Construction
Type & style
- Home type: SingleFamily
- Architectural style: Craftsman
- Property subtype: Single Family Residence
Materials
- Board & Batten Siding, Fiber Cement
- Foundation: Slab
- Roof: Architectural Shingle
Condition
- New construction: Yes
- Year built: 2026
- Major remodel year: 2026
Details
- Builder model: Lily
- Builder name: Ryan Homes
Utilities & green energy
- Sewer: Public Sewer
- Water: Public
Community & HOA
Community
- Features: Curbs, Playground, Pool, Street Lights
- Subdivision: Harpers Glen
HOA
- Has HOA: Yes
- Amenities included: Clubhouse, Dog Park, Picnic Area, Playground, Pool
- Services included: None
- HOA fee: $100 monthly
- HOA name: Real Management
- HOA phone: 866-473-2573
Location
- Region: Wendell
Financial & listing details
- Price per square foot: $175/sqft
- Tax assessed value: $75,000
- Annual tax amount: $795
- Date on market: 9/10/2026
- Listing agreement: Exclusive Agency
- Listing terms: Cash,Conventional,FHA,VA Loan
Estimated market value
$332,500
$316,000 - $349,000
$2,084/mo
Price history
| Date | Event | Price |
|---|---|---|
| 8/11/2026 | Price change | $332,990+0.9%$175/sqft |
Source:  Doorify MLS #10168635 Report a problem Doorify MLS #10168635 Report a problem | ||
| 6/9/2026 | Price change | $329,990+3.1%$174/sqft |
Source: Doorify MLS #10168635 Report a problem | ||
| 5/21/2026 | Listed for sale | $319,990-5.9%$168/sqft |
Source: Doorify MLS #10168635 Report a problem | ||
| 5/20/2026 | Listing removed | $339,990$179/sqft |
Source: Doorify MLS #10143963 Report a problem | ||
| 5/8/2026 | Price change | $339,990-1.7%$179/sqft |
Source: Doorify MLS #10143963 Report a problem | ||
| 4/13/2026 | Price change | $345,990+0.3%$182/sqft |
Source: Doorify MLS #10143963 Report a problem | ||
| 4/2/2026 | Price change | $344,990+1.5%$182/sqft |
Source: Doorify MLS #10143963 Report a problem | ||
| 1/31/2026 | Listed for sale | $339,990$179/sqft |
Source: Doorify MLS #10143963 Report a problem | ||
| 1/31/2026 | Listing removed | $339,990$179/sqft |
Source: Doorify MLS #10134900 Report a problem | ||
| 1/30/2026 | Price change | $339,990-1.7%$179/sqft |
Source: Doorify MLS #10134900 Report a problem | ||
| 12/3/2025 | Price change | $345,990+1.8%$182/sqft |
Source: Doorify MLS #10134900 Report a problem | ||
| 11/25/2025 | Listed for sale | $339,990$179/sqft |
Source: Doorify MLS #10134900 Report a problem | ||
| 11/25/2025 | Listing removed | $339,990$179/sqft |
Source: Doorify MLS #10124343 Report a problem | ||
| 9/26/2025 | Listed for sale | $339,990$179/sqft |
Source: Doorify MLS #10124343 Report a problem | ||
| 9/26/2025 | Listing removed | $339,990$179/sqft |
Source: Doorify MLS #10100482 Report a problem | ||
| 6/28/2025 | Price change | $339,990-1.4%$179/sqft |
Source: Doorify MLS #10100482 Report a problem | ||
| 6/3/2025 | Listed for sale | $344,990$182/sqft |
Source: Doorify MLS #10100482 Report a problem | ||
Public tax history
| Year | Property taxes | Tax assessment |
|---|---|---|
| 2025 | $795 +1.8% | $75,000 |
| 2024 | $781 | $75,000 |
Find assessor info on the county website
Monthly payment
Est. payment
Payment breakdown
Explore the cost of this home by adjusting the details. Changes won't be saved.Climate risks
Neighborhood: 27591
Nearby schools
Schools provided by the listing agent
- Elementary: Wake County Schools
- Middle: Wake County Schools
- High: Wake County Schools
Source: Doorify MLS. This data may not be complete. We recommend contacting the local school district to confirm school assignments for this home.

Similar homes
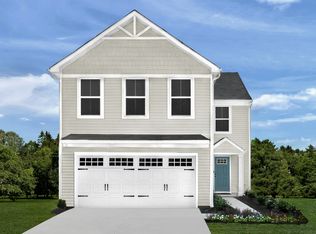
- from $332,9904 bd3 ba1.9k sqftLily Plan, Harpers Glen Single Family, Wendell, NC 27591New Construction
 Ryan Homes
 - $342,7254 bd3 ba1.9k sqft148 Traverse Mountain Dr, Wendell, NC 27591New Construction

 MLS ID #10192509, Daxay Malkan. Doorify MLS
 - $338,9904 bd3 ba1.9k sqft586 Camaro Rift Trl, Wendell, NC 27591New Construction
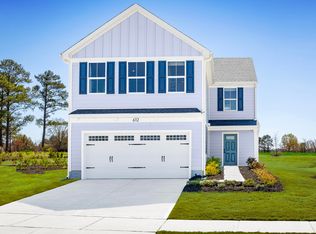 MLS ID #10189556, Daxay Malkan. Doorify MLS
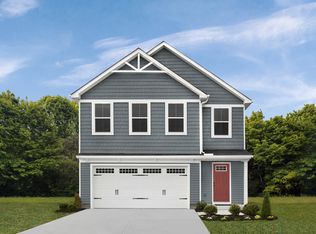
 - from $346,9904 bd3 ba2.1k sqftMarigold Plan, Harpers Glen Single Family, Wendell, NC 27591New Construction
 Ryan Homes
 - $360,2654 bd3 ba2.1k sqft129 Traverse Mountain Dr, Wendell, NC 27591New ConstructionMLS ID #10192511, Daxay Malkan. Doorify MLS
- $345,4804 bd3 ba1.9k sqft124 Traverse Mountain Dr, Wendell, NC 27591New ConstructionMLS ID #10189559, Daxay Malkan. Doorify MLS
- $346,9904 bd3 ba2.1k sqft161 Traverse Mountain Dr, Wendell, NC 27591New ConstructionMLS ID #10189557, Daxay Malkan. Doorify MLS
- $335,9903 bd2 ba1.5k sqft332 Lavatera Dr, Wendell, NC 27591New ConstructionMLS ID #10197011, Daxay Malkan. Doorify MLS
- $366,9905 bd3 ba2.2k sqft137 Traverse Mountain Dr, Wendell, NC 27591New ConstructionMLS ID #10178020, Daxay Malkan. Doorify MLS
- $379,9905 bd3 ba2.2k sqft157 Traverse Mountain Dr, Wendell, NC 27591New ConstructionMLS ID #10192206, Daxay Malkan. Doorify MLS
- $374,9005 bd3 ba2.2k sqft801 Brook Bawn Rd, Wendell, NC 27591For SaleMLS ID #10190906, Chris Martin. Doorify MLS
- $359,9905 bd3 ba2.2k sqft208 Brooksward Dr, Wendell, NC 27591New ConstructionMLS ID #10192193, Daxay Malkan. Doorify MLS
- $315,9903 bd2 ba1.2k sqft328 Lavatera Dr, Wendell, NC 27591New ConstructionMLS ID #10197037, Daxay Malkan. Doorify MLS
- $392,9905 bd3 ba2.2k sqft153 Traverse Mountain Dr, Wendell, NC 27591New ConstructionMLS ID #10181404, Daxay Malkan. Doorify MLS
- $390,9904 bd3 ba2.2k sqft312 Lavatera Dr, Wendell, NC 27591New ConstructionMLS ID #10188576, Daxay Malkan. Doorify MLS
- $417,1005 bd3 ba2.2k sqft584 Camaro Rift Trl, Wendell, NC 27591New ConstructionMLS ID #10189555, Daxay Malkan. Doorify MLS
