To be built. Welcome to the Woodford Plan at Harpers Glen by Ryan Homes in Wendell. This spacious floorplan includes a first-floor bedroom and a second-floor loft. This home sits on a private homesite and includes modern finishes including linen white cabinets, stainless steel appliances, LVP flooring in the great room, and a rear patio. All appliances are included. Located in a master planned community with resort-style amenities, this home has the best of both worlds with comfort and convenience. Enjoy a community pool, pickleball, playground, trails, and more just steps from your front door. Start your homeownership journey today.
New construction
$392,990
153 Traverse Mountain Dr, Wendell, NC 27591
5beds
2,275sqft
Single Family Residence
Built in 2026
6,969 Square Feet Lot
$392,000 Zestimate®
$173/sqft
$100/mo HOA
What's special
Modern finishesPrivate homesiteRear patioAll appliances are includedLinen white cabinetsStainless steel appliances
- 49 days
- 34
- 4
Zillow last checked:
Listing updated:
Listed by:
Daxay Malkan 919-332-6991,
Esteem Properties
Source: Doorify MLS,MLS#: 10181404
Facts & features
Interior
Bedrooms & bathrooms
- Bedrooms: 5
- Bathrooms: 3
- Full bathrooms: 3
- Main level bedrooms: 1
Primary bedroom
- Level: Second
Heating
- Natural Gas, Zoned
Cooling
- Central Air, Zoned
Appliances
- Included: Dryer, Disposal, Dishwasher, Electric Range, Microwave, Refrigerator, Range Hood, Stainless Steel Appliance(s), Washer
- Laundry: Laundry Room, Upper Level
Features
- Kitchen Island, Pantry, Recessed Lighting, Smart Thermostat, Walk-In Closet(s), Walk-In Shower, Quartz Counters
- Flooring: Carpet, Luxury Vinyl
Interior area
- Total structure area: 2,275
- Total interior livable area: 2,275 sqft
- Finished area above ground: 2,275
- Finished area below ground: 0
Property
Parking
- Total spaces: 2
- Parking features: Concrete, Driveway, Garage Faces Front
- Garage spaces: 2
- Has uncovered spaces: Yes
Features
- Levels: Two
- Stories: 2
- Patio & porch: Patio
Lot
- Size: 6,969 Square Feet
- Features: Landscaped
Details
- Parcel number: Lot 141
- Special conditions: Standard
Construction
Type & style
- Home type: SingleFamily
- Architectural style: Transitional
- Property subtype: Single Family Residence
Materials
- Fiber Cement
- Foundation: Slab
- Roof: Architectural Shingle
Condition
- New construction: Yes
- Year built: 2026
- Major remodel year: 2026
Details
- Builder model: Woodford
- Builder name: Ryan Homes
Utilities & green energy
- Sewer: Public Sewer
- Water: Public
Community & HOA
Community
- Features: Curbs, Playground, Pool, Street Lights, Sidewalks
- Subdivision: Harpers Glen
HOA
- Has HOA: Yes
- Amenities included: Dog Park, Picnic Area, Playground, Pool
- Services included: Maintenance Grounds
- HOA fee: $100 monthly
- HOA name: Real Management
- HOA phone: 866-473-2573
Location
- Region: Wendell
Financial & listing details
- Price per square foot: $173/sqft
- Date on market: 7/21/2026
- Listing agreement: Exclusive Agency
- Listing terms: Cash,Conventional,FHA,VA Loan
Estimated market value
$392,000
$372,000 - $412,000
$2,269/mo
Price history
| Date | Event | Price |
|---|---|---|
| 7/21/2026 | Listed for sale | $392,990+3%$173/sqft |
Source:  Doorify MLS #10181404 Report a problem Doorify MLS #10181404 Report a problem | ||
| 9/4/2025 | Listing removed | $381,380$168/sqft |
Source: Doorify MLS #10109797 Report a problem | ||
| 7/17/2025 | Listed for sale | $381,380$168/sqft |
Source: Doorify MLS #10109797 Report a problem | ||
Public tax history
Tax history is unavailable.
Monthly payment
Est. payment
Payment breakdown
Explore the cost of this home by adjusting the details. Changes won't be saved.Climate risks
Neighborhood: 27591
Nearby schools
Schools provided by the listing agent
- Elementary: Wake County Schools
- Middle: Wake County Schools
- High: Wake County Schools
Source: Doorify MLS. This data may not be complete. We recommend contacting the local school district to confirm school assignments for this home.
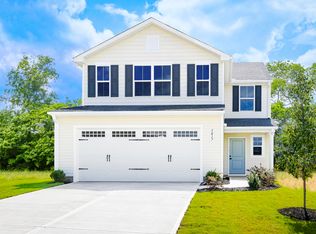
- $379,9905 bd3 ba2.2k sqft157 Traverse Mountain Dr, Wendell, NC 27591New Construction
- $316,9903 bd2 ba1.1k sqft149 Traverse Mountain Dr, Wendell, NC 27591New Construction

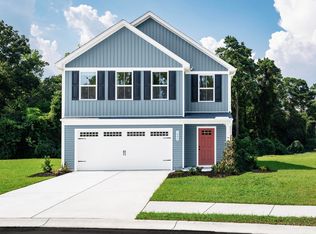
- $346,9904 bd3 ba2.1k sqft161 Traverse Mountain Dr, Wendell, NC 27591New Construction
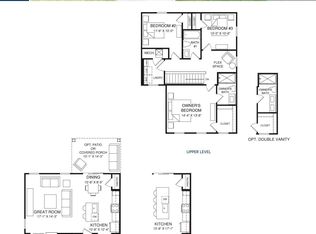
- $332,9903 bd3 ba1.4k sqft145 Traverse Mountain Dr, Wendell, NC 27591New Construction
Similar homes
- $417,1005 bd3 ba2.2k sqft584 Camaro Rift Trl, Wendell, NC 27591New Construction
 MLS ID #10189555, Daxay Malkan. Doorify MLS
 - $379,9905 bd3 ba2.2k sqft157 Traverse Mountain Dr, Wendell, NC 27591New ConstructionMLS ID #10188627, Daxay Malkan. Doorify MLS
- $346,9904 bd3 ba2.1k sqft161 Traverse Mountain Dr, Wendell, NC 27591New ConstructionMLS ID #10189557, Daxay Malkan. Doorify MLS
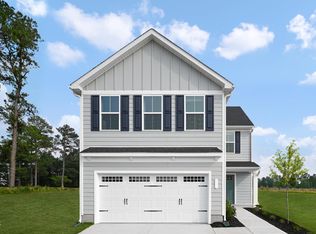
- $345,4804 bd3 ba1.9k sqft124 Traverse Mountain Dr, Wendell, NC 27591New Construction
 MLS ID #10189559, Daxay Malkan. Doorify MLS
 - $390,9904 bd3 ba2.2k sqft235 Lavatera Dr, Wendell, NC 27591New ConstructionMLS ID #10188576, Daxay Malkan. Doorify MLS
- $400,9906 bd3 ba2.5k sqft234 Lavatera Dr, Wendell, NC 27591New ConstructionMLS ID #10188577, Daxay Malkan. Doorify MLS
- $360,2654 bd3 ba2.1k sqft129 Traverse Mountain Dr, Wendell, NC 27591New ConstructionMLS ID #10172159, Daxay Malkan. Doorify MLS
- $369,9905 bd3 ba2.5k sqft216 Jasmine St, Wendell, NC 27591New ConstructionMLS ID #10189547, Daxay Malkan. Doorify MLS
- $332,9904 bd3 ba1.9k sqft586 Camaro Rift Trl, Wendell, NC 27591New ConstructionMLS ID #10189556, Daxay Malkan. Doorify MLS
- $332,9904 bd3 ba1.9k sqft616 Impala Trce, Wendell, NC 27591New ConstructionMLS ID #10188623, Daxay Malkan. Doorify MLS
- $376,3154 bd3 ba2.2k sqft217 Jasmine St, Wendell, NC 27591New ConstructionMLS ID #10189328, Daxay Malkan. Doorify MLS
- $342,7254 bd3 ba1.9k sqft148 Traverse Mountain Dr, Wendell, NC 27591New ConstructionMLS ID #10172154, Daxay Malkan. Doorify MLS
- $379,9905 bd3 ba2.5k sqft932 Jasmine St, Wendell, NC 27591New ConstructionMLS ID #10182644, Daxay Malkan. Doorify MLS
- $359,9905 bd3 ba2.2k sqft208 Brooksward Dr, Wendell, NC 27591New ConstructionMLS ID #10188569, Daxay Malkan. Doorify MLS
- $372,9904 bd3 ba1.9k sqft237 Lavatera Dr, Wendell, NC 27591New ConstructionMLS ID #10188574, Daxay Malkan. Doorify MLS
- $324,9904 bd3 ba1.6k sqft211 Brook Bawn Dr, Wendell, NC 27591New ConstructionMLS ID #10189324, Daxay Malkan. Doorify MLS
- $319,9904 bd3 ba1.6k sqft837 Brook Bawn Dr, Wendell, NC 27591New ConstructionDoorify MLS
