October Quick Move-In. Welcome to the Birch plan at The Glen at Hollybrook by Ryan Homes in Wendell. This home features an open concept layout on the main level and four spacious bedrooms on the second floor. This home includes granite countertops and stainless-steel appliances. Upgrades include the design package, LVP throughout the first floor, Espresso colored cabinets, and light package. Discover resort-style amenities steps from your front door and nearby scenic parks, nature trails perfect for walking or biking, and local recreational sports facilities. Proximity to downtown Wendell.
New construction
$339,990
837 Brook Bawn Dr, Wendell, NC 27591
4beds
1,680sqft
:
Get pre-qualified$2,102/mo
Single Family Residence, Residential
Built in 2026
9,147 Square Feet Lot
$339,600 Zestimate®
$202/sqft
$78/mo HOA
What's special
Granite countertopsStainless-steel appliancesEspresso colored cabinets
- 13 days |
- 96 |
- 7 |
Zillow last checked:
Listing updated:
Listed by:
Daxay Malkan 919-332-6991,
Esteem Properties
Source: Doorify MLS,MLS#: 10182776
Facts & features
Interior
Bedrooms & bathrooms
- Bedrooms: 4
- Bathrooms: 3
- Full bathrooms: 2
- 1/2 bathrooms: 1
Heating
- Heat Pump, Zoned
Cooling
- Central Air, Zoned
Appliances
- Included: Dishwasher, Disposal, Dryer, Electric Range, Electric Water Heater, Exhaust Fan, Microwave, Range Hood, Refrigerator, Washer
- Laundry: Laundry Room, Upper Level
Features
- Entrance Foyer, Granite Counters, Kitchen Island, Pantry, Recessed Lighting, Smart Thermostat, Walk-In Closet(s), Walk-In Shower
- Flooring: Carpet, Vinyl
- Has fireplace: No
Interior area
- Total structure area: 1,680
- Total interior livable area: 1,680 sqft
- Finished area above ground: 1,680
- Finished area below ground: 0
Property
Parking
- Total spaces: 2
- Parking features: Concrete, Driveway, Garage Faces Front
- Attached garage spaces: 2
Features
- Levels: Two
- Stories: 2
- Pool features: Community
- Has view: Yes
Lot
- Size: 9,147 Square Feet
- Features: Landscaped
Details
- Parcel number: Lot 200
- Special conditions: Standard
Construction
Type & style
- Home type: SingleFamily
- Architectural style: Transitional
- Property subtype: Single Family Residence, Residential
Materials
- Vinyl Siding
- Foundation: Slab
- Roof: Shingle
Condition
- New construction: Yes
- Year built: 2026
- Major remodel year: 2026
Details
- Builder name: Ryan Homes
Utilities & green energy
- Sewer: Public Sewer
- Water: Public
Community & HOA
Community
- Features: Clubhouse, Curbs, Fitness Center, Park, Playground, Pool, Sidewalks, Street Lights
- Subdivision: The Glen at Hollybrook
HOA
- Has HOA: Yes
- Amenities included: Clubhouse, Dog Park, Fitness Center, Picnic Area, Playground, Pool
- Services included: Maintenance Grounds
- HOA fee: $78 monthly
Location
- Region: Wendell
Financial & listing details
- Price per square foot: $202/sqft
- Date on market: 7/28/2026
Estimated market value
$339,600
$323,000 - $357,000
$2,074/mo
Price history
| Date | Event | Price |
|---|---|---|
| 7/28/2026 | Listed for sale | $339,990$202/sqft |
Source:  Doorify MLS #10182776 Report a problem Doorify MLS #10182776 Report a problem | ||
Public tax history
Tax history is unavailable.
Monthly payment
Est. payment
Payment breakdown
Explore the cost of this home by adjusting the details. Changes won't be saved.Climate risks
Neighborhood: 27591
Nearby schools
GreatSchools rating
- 4/10Wendell ElementaryGrades: K-5Distance: 1.9 mi
- 5/10Wendell MiddleGrades: 6-8Distance: 3.6 mi
- 4/10East Wake High SchoolGrades: 9-12Distance: 5.1 mi
Schools provided by the listing agent
- Elementary: Wake - Wendell Elementary
- Middle: Wake - Wendell Middle
- High: Wake - East Wake High School
Source: Doorify MLS. This data may not be complete. We recommend contacting the local school district to confirm school assignments for this home.
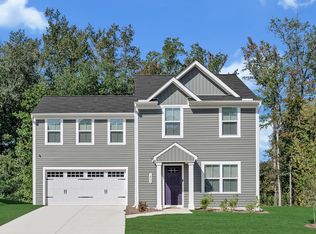
- $339,9904 bd3 ba1.6k sqft837 Brook Bawn Rd, Wendell, NC 27591New Construction
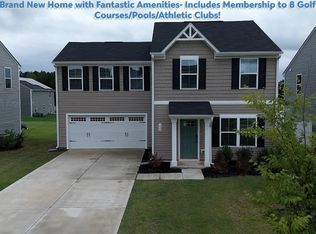
- $329,0004 bd3 ba1.6k sqft228 Nepeta Dr, Wendell, NC 27591Sold
- $355,500-- bd2 ba1.9k sqft232 Nepeta Dr, Wendell, NC 27591Sold
- $400,000-- bd2 ba2.5k sqft224 Nepeta Dr, Wendell, NC 27591Sold
- $322,500-- bd-- ba-- sqft236 Nepeta Dr, Wendell, NC 27591Sold
- $384,500-- bd2 ba2.2k sqft220 Nepeta Dr, Wendell, NC 27591Sold
- $359,9905 bd3 ba2.2k sqft208 Brooksward Dr, Wendell, NC 27591New Construction
- $733,474-- bd1 ba1.1k sqft1320 S Hollybrook Rd, Wendell, NC 27591Off Market
A local agent can set up tours, give advice and negotiate with sellers.
Similar homes
- from $334,9904 bd3 ba1.9k sqftCedar Plan, The Glen at Hollybrook, Wendell, NC 27591New Construction
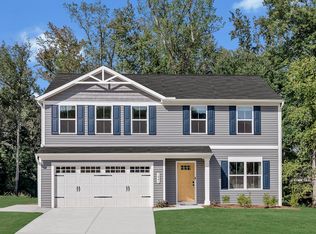 Ryan Homes
 - $339,9904 bd3 ba1.6k sqft837 Brook Bawn Rd, Wendell, NC 27591New ConstructionRyan Homes
- $324,9904 bd3 ba1.9k sqft917 Jasmine St, Wendell, NC 27591New Construction
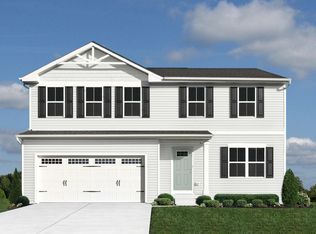
 MLS ID #10182775, Daxay Malkan. Doorify MLS
 - from $324,9904 bd3 ba1.6k sqftBirch Plan, The Glen at Hollybrook, Wendell, NC 27591New ConstructionRyan Homes
- $350,9904 bd3 ba1.9k sqft849 Jasmine St, Wendell, NC 27591New ConstructionMLS ID #10166699, Daxay Malkan. Doorify MLS
- $324,9904 bd3 ba1.6k sqft211 Brook Bawn Dr, Wendell, NC 27591New ConstructionMLS ID #10156224, Daxay Malkan. Doorify MLS
- $327,1804 bd3 ba1.6k sqft238 Lavatera Dr, Wendell, NC 27591New ConstructionMLS ID #10152801, Daxay Malkan. Doorify MLS
- $372,9904 bd3 ba1.9k sqft237 Lavatera Dr, Wendell, NC 27591New ConstructionMLS ID #10152800, Daxay Malkan. Doorify MLS
- $329,9904 bd3 ba1.9k sqft616 Impala Trce, Wendell, NC 27591New ConstructionMLS ID #10168635, Daxay Malkan. Doorify MLS
- $359,9905 bd3 ba2.2k sqft208 Brooksward Dr, Wendell, NC 27591New ConstructionMLS ID #10169380, Daxay Malkan. Doorify MLS
- $376,3154 bd3 ba2.2k sqft217 Jasmine St, Wendell, NC 27591New ConstructionMLS ID #10156229, Daxay Malkan. Doorify MLS
- $342,7254 bd3 ba1.9k sqft148 Traverse Mountain Dr, Wendell, NC 27591New ConstructionMLS ID #10172154, Daxay Malkan. Doorify MLS
- $390,9904 bd3 ba2.2k sqft235 Lavatera Dr, Wendell, NC 27591New ConstructionMLS ID #10152798, Daxay Malkan. Doorify MLS
- from $346,9904 bd3 ba2.1k sqftMarigold Plan, Harpers Glen Single Family, Wendell, NC 27591New ConstructionRyan Homes
- $344,9904 bd3 ba2.1k sqft161 Traverse Mountain Dr, Wendell, NC 27591New ConstructionMLS ID #10161465, Daxay Malkan. Doorify MLS
- $324,9903 bd3 ba1.4k sqft121 Traverse Mountain Dr, Wendell, NC 27591New ConstructionMLS ID #10181386, Daxay Malkan. Doorify MLS
- from $332,9904 bd3 ba1.9k sqftLily Plan, Harpers Glen Single Family, Wendell, NC 27591New ConstructionRyan Homes
- $345,4804 bd3 ba1.9k sqft124 Traverse Mountain Dr, Wendell, NC 27591New ConstructionMLS ID #10161460, Daxay Malkan. Doorify MLS
- $329,9904 bd3 ba1.9k sqft586 Camaro Rift Trl, Wendell, NC 27591New ConstructionMLS ID #10161461, Daxay Malkan. Doorify MLS
- $360,2654 bd3 ba2.1k sqft129 Traverse Mountain Dr, Wendell, NC 27591New ConstructionMLS ID #10172159, Daxay Malkan. Doorify MLS
