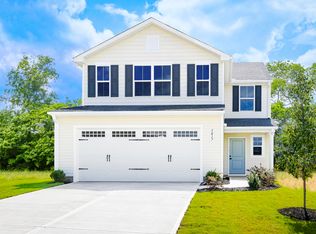
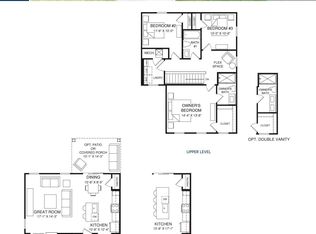
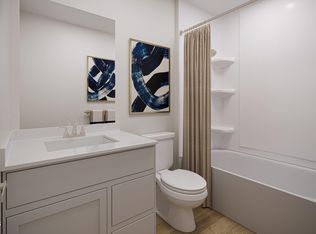
To be built. Welcome to the Ashgrove Plan at Harpers Glen by Ryan Homes in Wendell. This main level living home boasts an open concept with a spacious main living area and kitchen. This home sits on a private homesite and includes modern finishes such as LVP flooring, stainless steel appliances, linen white cabinets, and granite countertops. All appliances included. Located in a master planned community with resort-style amenities, this home has the best of both worlds with comfort convenience. Enjoy a community pool, pickleball, playground, trails, and more just steps from your front door. Discover the best value in Wendell.
New construction
$316,990
149 Traverse Mountain Dr, Wendell, NC 27591
3beds
1,100sqft
Single Family Residence
Built in 2026
6,969 Square Feet Lot
$316,000 Zestimate®
$288/sqft
$100/mo HOA
What's special
Private homesiteCommunity poolGranite countertopsLinen white cabinetsStainless steel appliancesAll appliances included
- 49 days
- 30
- 1
Zillow last checked:
Listing updated:
Listed by:
Daxay Malkan 919-332-6991,
Esteem Properties
Source: Doorify MLS,MLS#: 10181453
Facts & features
Interior
Bedrooms & bathrooms
- Bedrooms: 3
- Bathrooms: 2
- Full bathrooms: 2
Primary bedroom
- Level: Second
Heating
- Natural Gas, None, Zoned
Cooling
- Central Air, Zoned
Appliances
- Included: Dryer, Disposal, Dishwasher, Electric Range, Microwave, Refrigerator, Range Hood, Washer
- Laundry: Laundry Room, Upper Level
Features
- Kitchen Island, Pantry, Recessed Lighting, Smart Thermostat, Walk-In Closet(s), Walk-In Shower, Quartz Counters
- Flooring: Carpet, Luxury Vinyl
Interior area
- Total structure area: 1,100
- Total interior livable area: 1,100 sqft
- Finished area above ground: 1,100
- Finished area below ground: 0
Property
Parking
- Total spaces: 2
- Parking features: Concrete, Driveway, Garage Faces Front
- Garage spaces: 2
- Has uncovered spaces: Yes
Features
- Levels: Two
- Stories: 2
- Patio & porch: Covered, Rear Porch
Lot
- Size: 6,969 Square Feet
Details
- Parcel number: Lot 142
- Zoning: R7
- Special conditions: Standard
Construction
Type & style
- Home type: SingleFamily
- Architectural style: Craftsman
- Property subtype: Single Family Residence
Materials
- Board & Batten Siding, Fiber Cement
- Foundation: Slab
- Roof: Architectural Shingle
Condition
- New construction: Yes
- Year built: 2026
- Major remodel year: 2026
Details
- Builder model: Ashgrove
- Builder name: Ryan Homes
Utilities & green energy
- Sewer: Public Sewer
- Water: Public
Community & HOA
Community
- Features: Curbs, Playground, Pool, Street Lights
- Subdivision: Harpers Glen
HOA
- Has HOA: Yes
- Amenities included: Clubhouse, Dog Park, Picnic Area, Playground, Pool
- Services included: None
- HOA fee: $100 monthly
- HOA name: Real Management
- HOA phone: 866-473-2573
Location
- Region: Wendell
Financial & listing details
- Price per square foot: $288/sqft
- Date on market: 7/21/2026
- Listing agreement: Exclusive Agency
- Listing terms: Cash,Conventional,FHA,VA Loan
Estimated market value
$316,000
$300,000 - $332,000
$1,749/mo
Price history
| Date | Event | Price |
|---|---|---|
| 7/21/2026 | Listed for sale | $316,990$288/sqft |
Source:  Doorify MLS #10181453 Report a problem Doorify MLS #10181453 Report a problem | ||
Public tax history
Tax history is unavailable.
Monthly payment
Est. payment
Payment breakdown
Explore the cost of this home by adjusting the details. Changes won't be saved.Climate risks
Neighborhood: 27591
Nearby schools
Schools provided by the listing agent
- Elementary: Wake County Schools
- Middle: Wake County Schools
- High: Wake County Schools
Source: Doorify MLS. This data may not be complete. We recommend contacting the local school district to confirm school assignments for this home.
- $392,9905 bd3 ba2.2k sqft153 Traverse Mountain Dr, Wendell, NC 27591New Construction
- $379,9905 bd3 ba2.2k sqft157 Traverse Mountain Dr, Wendell, NC 27591New Construction
- $332,9903 bd3 ba1.4k sqft145 Traverse Mountain Dr, Wendell, NC 27591New Construction
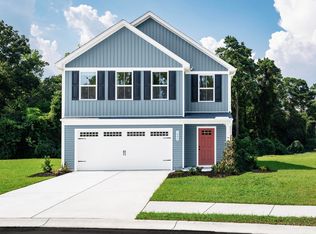
- $346,9904 bd3 ba2.1k sqft161 Traverse Mountain Dr, Wendell, NC 27591New Construction
Similar homes
- $306,9903 bd2 ba1.1k sqft133 Traverse Mountain Dr, Wendell, NC 27591New Construction

 MLS ID #10181454, Daxay Malkan. Doorify MLS
 - $--3 bd2 ba1.5k sqft141 Tast Dr, Wendell, NC 27591Auction
 Auction.com 2
 - $299,9903 bd2 ba1.1k sqft117 Traverse Mountain Dr, Wendell, NC 27591New ConstructionDoorify MLS
- $324,9903 bd3 ba1.4k sqft121 Traverse Mountain Dr, Wendell, NC 27591New Construction
 MLS ID #10181386, Daxay Malkan. Doorify MLS
 - $332,9903 bd3 ba1.4k sqft145 Traverse Mountain Dr, Wendell, NC 27591New ConstructionMLS ID #10188629, Daxay Malkan. Doorify MLS
- $279,0003 bd2 ba1k sqft1101 Heritage Dr, Wendell, NC 27591For SaleMLS ID #10189857, Kimberly Taylor. Doorify MLS
- $260,0002 bd2 ba1k sqft220 Lakewood Dr, Wendell, NC 27591For SaleMLS ID #10189198, Chris Greene. Doorify MLS
- $290,0003 bd2 ba1.3k sqft6821 Flying Eagle Ct, Wendell, NC 27591For SaleMLS ID #10171532, Christina Ann Martin. Doorify MLS
- $264,0003 bd1 ba1.3k sqft220 Poplar St, Wendell, NC 27591For SaleMLS ID #10187357, Thomas Ladane Shoupe. Doorify MLS
- $329,9003 bd2 ba1.3k sqft1209 Damascus Dr, Wendell, NC 27591For SaleMLS ID #10180476, Naomi Brown-Rasmussen. Doorify MLS
- $299,9903 bd3 ba1.4k sqft936 Jasmine St, Wendell, NC 27591New ConstructionMLS ID #10181390, Daxay Malkan. Doorify MLS
- $279,9902 bd2 ba1.1k sqft657 Holly Bluff St, Wendell, NC 27591New ConstructionMLS ID #10181391, Daxay Malkan. Doorify MLS
- $319,9003 bd2 ba1.2k sqft501 Yates Pl, Zebulon, NC 27597For SaleMLS ID #10186608, David Wilson. Doorify MLS
- $253,5003 bd1 ba1.1k sqft228 Short St, Wendell, NC 27591For SaleMLS ID #10184505, Alejandro Bello Castro. Doorify MLS
