Welcome home to this 3-bed, 2-bath home located in the desirable and fast-growing Wendell. This home features a cozy living room with vaulted ceilings. The living space opens to the eat-in dining area and a kitchen filled with natural light. The spacious primary bedroom includes a walk-in closet, while two additional bedrooms share a full hallway bathroom. Situated on 0.72 acres, the property offers an expansive backyard perfect for relaxing on the deck or by the fire pit. Additional features include a storage shed and an outdoor utility closet. Although some repairs are needed, this home has tons of great potential! You get the best of both worlds: a quiet neighborhood with NO HOA that is only 7 minutes from the highway for easy commuting to nearby cities and attractions, along with a quaint downtown with local shopping and dining.
For sale
$295,000
6821 Flying Eagle Ct, Wendell, NC 27591
3beds
1,336sqft
:
Get pre-qualified$1,775/mo
Single Family Residence, Residential
Built in 2005
0.72 Acres Lot
$289,100 Zestimate®
$221/sqft
$-- HOA
What's special
Outdoor utility closetSpacious primary bedroomWalk-in closetStorage shed
- 53 days |
- 1,563 |
- 137 |
Likely to sell faster than
Zillow last checked:
Listing updated:
Listed by:
Christina Ann Martin 919-259-5972,
Ann Milton Realty
Source: Doorify MLS,MLS#: 10171532
Facts & features
Interior
Bedrooms & bathrooms
- Bedrooms: 3
- Bathrooms: 2
- Full bathrooms: 2
Heating
- Electric
Cooling
- Ceiling Fan(s), Central Air, Electric
Appliances
- Included: Dishwasher, Electric Range, Microwave, Refrigerator, Washer/Dryer
- Laundry: Laundry Closet
Features
- Bathtub/Shower Combination, Ceiling Fan(s), Kitchen/Dining Room Combination, Pantry, Walk-In Closet(s)
- Flooring: Carpet, Laminate
- Number of fireplaces: 1
- Fireplace features: Gas Log, Living Room
- Common walls with other units/homes: No Common Walls
Interior area
- Total structure area: 1,336
- Total interior livable area: 1,336 sqft
- Finished area above ground: 1,336
- Finished area below ground: 0
Property
Parking
- Total spaces: 2
- Parking features: Concrete, Driveway
- Uncovered spaces: 2
- Details: Extended driveway.
Features
- Levels: One
- Stories: 1
- Patio & porch: Deck, Front Porch
- Exterior features: Fire Pit, Storage
- Fencing: None
- Has view: Yes
- View description: Neighborhood
Lot
- Size: 0.72 Acres
- Dimensions: 38 x 161 x 257 x 80 x 84 x 152 x 13
- Features: Back Yard, Cleared, Cul-De-Sac, Few Trees, Front Yard, Level
Details
- Additional structures: Shed(s)
- Parcel number: 177404605074000 0318528
- Zoning: R2
- Special conditions: Standard
Construction
Type & style
- Home type: SingleFamily
- Architectural style: Ranch
- Property subtype: Single Family Residence, Residential
Materials
- Vinyl Siding
- Roof: Shingle
Condition
- New construction: No
- Year built: 2005
Utilities & green energy
- Sewer: Septic Tank
- Water: Public
- Utilities for property: Electricity Connected, Septic Connected, Water Connected
Community & HOA
Community
- Subdivision: Eagle Crossing
HOA
- Has HOA: No
Location
- Region: Wendell
Financial & listing details
- Price per square foot: $221/sqft
- Tax assessed value: $288,138
- Annual tax amount: $1,862
- Date on market: 6/3/2026
- Road surface type: Paved
Estimated market value
$289,100
$275,000 - $304,000
$1,841/mo
Price history
| Date | Event | Price |
|---|---|---|
| 6/3/2026 | Listed for sale | $295,000+99.3%$221/sqft |
Source:  Doorify MLS #10171532 Report a problem Doorify MLS #10171532 Report a problem | ||
| 8/31/2015 | Sold | $148,000-1.3%$111/sqft |
Source: Doorify MLS #2020074 Report a problem | ||
| 7/24/2015 | Pending sale | $149,900$112/sqft |
Source: Fonville Morisey/Lochmere Sales Office #2020074 Report a problem | ||
| 7/20/2015 | Listed for sale | $149,900+4.8%$112/sqft |
Source: Fonville Morisey/Lochmere Sales Office #2020074 Report a problem | ||
| 3/31/2010 | Sold | $143,000+8.3%$107/sqft |
Source: Public Record Report a problem | ||
| 1/15/2010 | Sold | $132,000+5.6%$99/sqft |
Source: Public Record Report a problem | ||
| 11/28/2005 | Sold | $125,000$94/sqft |
Source: Public Record Report a problem | ||
Public tax history
| Year | Property taxes | Tax assessment |
|---|---|---|
| 2025 | $1,863 +3% | $288,138 |
| 2024 | $1,809 +29.3% | $288,138 +62.8% |
| 2023 | $1,400 +7.8% | $176,938 |
| 2022 | $1,298 +2.7% | $176,938 |
| 2021 | $1,263 +1.7% | $176,938 |
| 2020 | $1,243 +9% | $176,938 +29% |
| 2019 | $1,140 | $137,160 |
| 2018 | $1,140 +14.6% | $137,160 |
| 2017 | $995 +2% | $137,160 |
| 2016 | $975 | $137,160 -4.5% |
| 2015 | -- | $143,558 |
| 2014 | $965 | $143,558 |
| 2013 | -- | $143,558 |
| 2012 | -- | $143,558 |
| 2011 | -- | $143,558 |
| 2010 | -- | $143,558 |
| 2009 | -- | $143,558 |
| 2008 | -- | -- |
| 2007 | -- | -- |
| 2006 | -- | -- |
Find assessor info on the county website
Monthly payment
Est. payment
Payment breakdown
Explore the cost of this home by adjusting the details. Changes won't be saved.Climate risks
Neighborhood: 27591
Nearby schools
GreatSchools rating
- 8/10Carver ElementaryGrades: PK-5Distance: 1.2 mi
- 5/10Wendell MiddleGrades: 6-8Distance: 1.7 mi
- 4/10East Wake High SchoolGrades: 9-12Distance: 2.4 mi
Schools provided by the listing agent
- Elementary: Wake - Carver Elementary
- Middle: Wake - Wendell Middle
- High: Wake - East Wake High School
Source: Doorify MLS. This data may not be complete. We recommend contacting the local school district to confirm school assignments for this home.
- $309,0003 bd2 ba1.3k sqft6821 Flying Eagle Dr, Wendell, NC 27591Off Market

- $291,0003 bd2 ba1.2k sqft6813 Flying Eagle Ct, Wendell, NC 27591Off Market

- $295,9003 bd2 ba1.3k sqft6820 Flying Eagle Ct, Wendell, NC 27591Off Market
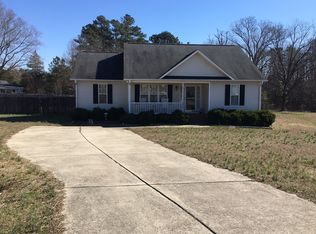
- $275,200-- bd2 ba1.3k sqft6809 Flying Eagle Ct, Wendell, NC 27591Off Market
- $290,700-- bd2 ba1.2k sqft6816 Flying Eagle Ct, Wendell, NC 27591Off Market
- $283,500-- bd2 ba1.2k sqft6812 Flying Eagle Ct, Wendell, NC 27591Off Market
- $667,5003 bd3 ba2.1k sqft1316 Eagle Rock Rd, Wendell, NC 27591Sold
- $302,2003 bd2 ba1.3k sqft6808 Flying Eagle Ct, Wendell, NC 27591Off Market
A local agent can set up tours, give advice and negotiate with sellers.
Similar homes
- $279,9003 bd2 ba1.5k sqft638c Harris-Wilson Road #C, Wendell, NC 27591For Sale
 MLS ID #100582424, Tammy Register. eXp Realty
 - $279,9003 bd2 ba1.5k sqft638C Harris Wilson Rd, Wendell, NC 27591For Sale

 MLS ID #10174594, Tammy Register. Doorify MLS
 - $298,9993 bd2 ba1.3k sqft5417 Trenburg Ct, Knightdale, NC 27545For Sale
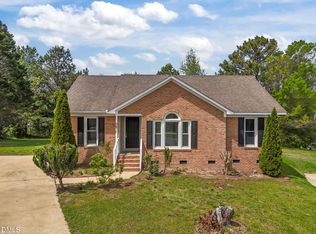 MLS ID #10158130, Dolores Ximena Espinosa Rosero. Doorify MLS
 - $300,0003 bd2 ba1.1k sqft1509 Woodard St, Raleigh, NC 27610For Sale
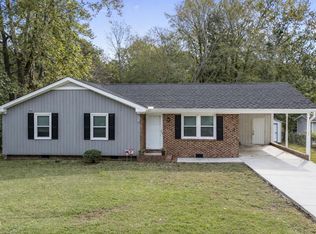 MLS ID #10179693, Steven Gunter. Doorify MLS
 - $310,0003 bd2 ba1.2k sqft46 Richmond Dr, Clayton, NC 27527For SaleMLS ID #10174679, Sherry Byrd. Doorify MLS
- $270,0003 bd2 ba1.3k sqft3040 Medlin Rd, Clayton, NC 27527For SaleMLS ID #10168647, Tracy Tant. Doorify MLS
- $299,9003 bd2 ba1.3k sqft104 Meadow Ln, Zebulon, NC 27597For SaleMLS ID #10179265, Andrew Hill. Doorify MLS
- $295,0003 bd2 ba1.2k sqft632 Waterford Dr, Clayton, NC 27520For SaleMLS ID #10180946, Jenni Galdamez Martinez. Doorify MLS
- $299,0004 bd3 ba1.6k sqft1257 Sweetgrass St, Knightdale, NC 27545For SaleMLS ID #10169974, Jennifer Gallagher. Doorify MLS
- $295,0003 bd2 ba1.1k sqft308 Deep Creek Dr, Clayton, NC 27520For SaleMLS ID #10151020, Don Gomez. Doorify MLS
- $347,0003 bd2 ba1.5k sqft2101 Horton Rd, Knightdale, NC 27545For SaleMLS ID #10174180, Ricky Murray. Doorify MLS
- $325,0003 bd3 ba1.5k sqft4704 River Boat Landing Ct, Raleigh, NC 27604For SaleMLS ID #10177879, Delphine Camara. Doorify MLS
- $309,5993 bd3 ba1.5k sqft133 Haywood Lane, Clayton, NC 27527For Sale
 MLS ID #100560226, Diana May, HomeTowne Realty. Hive MLS
 - $349,9992 bd1 ba1.4k sqft734 S Wakefield St, Zebulon, NC 27597For SaleMLS ID #10179003, Tracie Marie Hicks. Doorify MLS
- $289,9003 bd2 ba1.3k sqft2816 Mercantile Ct, Clayton, NC 27520For SaleMLS ID #10162662, Rob Zelem. Doorify MLS
- $297,4003 bd2 ba1.2k sqft4148 Willow Haven Court, Raleigh, NC 27616For SaleMLS ID #100574325, Claudio Acevedo, Logos Family Realty, LLC. Hive MLS
- $316,0003 bd2 ba1.4k sqft112 Waiters Way, Youngsville, NC 27596For SaleMLS ID #10179507, Tina Lutrario. Doorify MLS
- $311,0003 bd2 ba1.3k sqft105 Gentle Rio Ct, Garner, NC 27529For SaleMLS ID #10181216, Thomas Ladane Shoupe. Doorify MLS
- $305,0003 bd2 ba1.3k sqft1047 Smith Rd, Smithfield, NC 27577For SaleMLS ID #10169205, Christy R Mangum. Doorify MLS
- $300,0003 bd1 ba986 sqft3912 Memory Ln, Raleigh, NC 27604For SaleMLS ID #10174652, Angie Cole. Doorify MLS
