NEW PRICE & READY TO SELL!! Now is your chance to own in Riverwood Athletic Club at a great price point! This charming home features 3 bedrooms and 2.5 bathrooms with a functional layout design. The main level offers a formal dining room with hardwood flooring, cozy living room w/gas fireplace and new carpet, breakfast area adjacent to the kitchen. Upstairs provides three well-sized bedrooms, including a spacious primary suite with a cozy nook area perfect for a home office or small gym. Primary bathroom has a soaking tub, separate walk in shower and dual sink.
Step outside to your fenced back yard which includes a deck and gazebo.
Located in the highly sought-after Riverwood Athletic Club community, residents enjoy access to an incredible list of amenities including on-site schools, a medical office, coffee shop, athletic club with pools and fitness facilities, walking trails, local shops, and more. Experience the convenience of having so many everyday essentials just minutes from your doorstep while enjoying the sense of community Riverwood is known for.
Don't miss the opportunity to call this wonderful home yours.
For sale
Price cut: $14.6K (8/5)
$295,000
133 Haywood Lane, Clayton, NC 27527
3beds
1,593sqft
Single Family Residence
Built in 2004
8,276 Square Feet Lot
$293,300 Zestimate®
$185/sqft
$81/mo HOA
What's special
Deck and gazeboDual sinkFunctional layout design
- 158 days |
- 786 |
- 60 |
Zillow last checked:
Listing updated:
Listed by:
Diana May 919-608-7702,
HomeTowne Realty
Source: Hive MLS,MLS#: 100560226 Originating MLS: Johnston County Association of REALTORS
Originating MLS: Johnston County Association of REALTORSFacts & features
Interior
Bedrooms & bathrooms
- Bedrooms: 3
- Bathrooms: 3
- Full bathrooms: 2
- 1/2 bathrooms: 1
Rooms
- Room types: Master Bedroom, Bedroom 2, Bedroom 3, Living Room, Dining Room, Breakfast Nook, Laundry
Primary bedroom
- Level: Second
Bedroom 2
- Level: Second
Bedroom 3
- Level: Second
Breakfast nook
- Level: First
Dining room
- Level: First
Kitchen
- Level: First
Laundry
- Level: Second
Living room
- Level: First
Heating
- Heat Pump, Electric
Cooling
- Central Air, Heat Pump
Appliances
- Included: Built-In Microwave, Range, Dishwasher
- Laundry: Laundry Room
Features
- Walk-in Closet(s), Tray Ceiling(s), High Ceilings, Entrance Foyer, Pantry, Walk-in Shower, Gas Log, Walk-In Closet(s)
- Flooring: Carpet, Vinyl, Hardwood
- Basement: None,Crawl Space
- Attic: Pull Down Stairs
- Has fireplace: Yes
- Fireplace features: Gas Log
Interior area
- Total structure area: 1,593
- Total interior livable area: 1,593 sqft
Property
Parking
- Parking features: Concrete
Features
- Levels: Two
- Patio & porch: Deck, Porch
- Fencing: Wood,Fenced
- Has view: Yes
- View description: None
- Frontage type: See Remarks
Lot
- Size: 8,276 Square Feet
- Dimensions: 51.47 x 136.82 x 65.56 x 55.83 x 76.77
Details
- Parcel number: 16i02016i
- Zoning: RES
- Special conditions: Standard
Construction
Type & style
- Home type: SingleFamily
- Property subtype: Single Family Residence
Materials
- Vinyl Siding, Wood Frame
- Foundation: Permanent
- Roof: Shingle
Condition
- New construction: No
- Year built: 2004
Utilities & green energy
- Sewer: Public Sewer
- Water: County Water
- Utilities for property: Sewer Connected, Water Connected
Community & HOA
Community
- Subdivision: Riverwood Athletic Club
HOA
- Has HOA: Yes
- Amenities included: Pool, Fitness Center, Golf Course, Indoor Pool, Jogging Path, Maintenance Common Areas, Management, Master Insure, Park, Playground, Restaurant, Street Lights
- HOA fee: $972 annually
- HOA name: Riverwood Athletic Club
- HOA phone: 919-553-9667
Location
- Region: Clayton
Financial & listing details
- Price per square foot: $185/sqft
- Tax assessed value: $171,580
- Annual tax amount: $2,264
- Date on market: 3/13/2026
- Cumulative days on market: 158 days
- Listing agreement: Exclusive Right To Sell
- Listing terms: Cash,Conventional,FHA,USDA Loan,VA Loan
Estimated market value
$293,300
$279,000 - $308,000
$1,856/mo
Price history
| Date | Event | Price |
|---|---|---|
| 8/5/2026 | Price change | $295,000-4.7%$185/sqft |
Source:  Doorify MLS #10152776 Report a problem Doorify MLS #10152776 Report a problem | ||
| 6/8/2026 | Price change | $309,599-4.4%$194/sqft |
Source: Doorify MLS #10152776 Report a problem | ||
| 5/7/2026 | Price change | $323,900-1.7%$203/sqft |
Source: Doorify MLS #10152776 Report a problem | ||
| 3/13/2026 | Listed for sale | $329,500+105.9%$207/sqft |
Source: Doorify MLS #10152776 Report a problem | ||
| 1/15/2016 | Sold | $160,000+2.6%$100/sqft |
Source: Public Record Report a problem | ||
| 4/12/2010 | Sold | $156,000+32.9%$98/sqft |
Source: Public Record Report a problem | ||
| 11/19/2007 | Sold | $117,377-24.3%$74/sqft |
Source: Public Record Report a problem | ||
| 10/4/2005 | Sold | $155,000$97/sqft |
Source: Public Record Report a problem | ||
Public tax history
| Year | Property taxes | Tax assessment |
|---|---|---|
| 2025 | $2,949 +30.2% | $292,020 +70.2% |
| 2024 | $2,265 +2.3% | $171,580 |
| 2023 | $2,213 -3% | $171,580 |
| 2022 | $2,282 +1.5% | $171,580 |
| 2021 | $2,248 -2.2% | $171,580 |
| 2020 | $2,299 | $171,580 |
| 2019 | $2,299 +10.9% | $171,580 +12.6% |
| 2018 | $2,073 +2.3% | $152,390 |
| 2017 | $2,027 | $152,390 |
| 2016 | $2,027 | $152,390 |
| 2015 | $2,027 +1.9% | $152,390 |
| 2014 | $1,989 | $152,390 |
| 2013 | -- | $152,390 |
| 2012 | -- | $152,390 |
| 2011 | -- | $152,390 |
| 2010 | -- | -- |
| 2009 | -- | -- |
| 2008 | -- | -- |
| 2007 | -- | -- |
| 2006 | -- | -- |
| 2005 | -- | -- |
| 2004 | -- | -- |
Find assessor info on the county website
Monthly payment
Est. payment
Payment breakdown
Explore the cost of this home by adjusting the details. Changes won't be saved.Climate risks
Neighborhood: 27520
Nearby schools
GreatSchools rating
- 10/10Riverwood ElementaryGrades: PK-5Distance: 0.6 mi
- 5/10Riverwood MiddleGrades: 6-8Distance: 0.6 mi
- 7/10Corinth-Holders High SchoolGrades: 9-12Distance: 5.8 mi
Schools provided by the listing agent
- Elementary: Riverwood Elementary School
- Middle: Riverwood Middle School
- High: Corinth Holders
Source: Hive MLS. This data may not be complete. We recommend contacting the local school district to confirm school assignments for this home.
- $152,3903 bd2 ba1.6k sqft133 Haywood Ln, Clayton, NC 27527Off Market
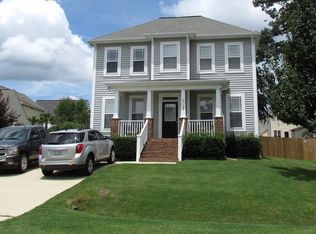
- $290,0003 bd3 ba1.4k sqft129 Haywood Ln, Clayton, NC 27527Sold
- $275,0003 bd2 ba1.3k sqft101 Houston Ln, Clayton, NC 27527Sold

- $305,0003 bd2 ba1.3k sqft105 Houston Ln, Clayton, NC 27527Sold
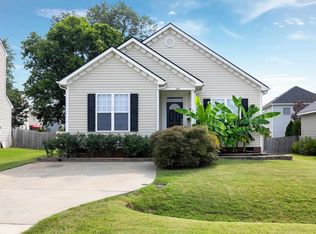
- $315,3003 bd3 ba1.6k sqft125 Haywood Ln, Clayton, NC 27527Off Market
- $297,6003 bd2 ba1.5k sqft109 Houston Ln, Clayton, NC 27527Off Market
- $350,0003 bd3 ba1.6k sqft328 McCarthy Dr, Clayton, NC 27527Sold
- $290,0003 bd3 ba1.4k sqft324 McCarthy Dr, Clayton, NC 27527Sold
A local agent can set up tours, give advice and negotiate with sellers.
Similar homes
- $315,0003 bd2 ba1.3k sqft12251 Buffalo Rd, Clayton, NC 27527For Sale

 MLS ID #10184009, Tina Balog. Doorify MLS
 - $313,0003 bd3 ba2.1k sqft75 Averasboro Dr, Clayton, NC 27520For Sale
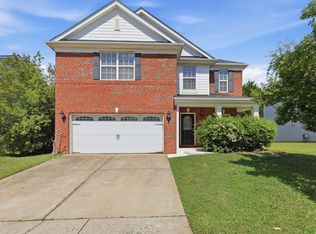 MLS ID #10167177, Doug Smith. Doorify MLS
 - $333,0003 bd3 ba2.2k sqft237 Georgetowne Drive, Clayton, NC 27520For Sale
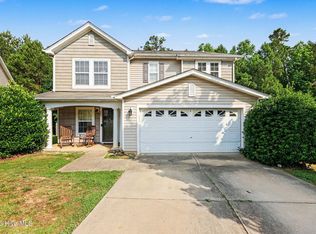
 MLS ID #100580705, Tammy Register, EXP Realty LLC - C. Hive MLS
 - $300,0003 bd2 ba1.2k sqft46 Richmond Dr, Clayton, NC 27527For Sale
 MLS ID #10174679, Sherry Byrd. Doorify MLS
 - $375,0003 bd3 ba2.1k sqft201 Sarazen Drive, Clayton, NC 27527For SaleMLS ID #100566711, Diana May, HomeTowne Realty. Hive MLS
- $339,0003 bd2 ba1.8k sqft39 Fairview St, Clayton, NC 27520For SaleMLS ID #10166531, Bill Sewell. Doorify MLS
- $315,0003 bd3 ba1.8k sqft213 Brookhaven Dr, Clayton, NC 27527For SaleMLS ID #10185340, Kimberly Fanning. Doorify MLS
- $250,0003 bd3 ba1.4k sqft171 Randolph Dr, Clayton, NC 27520For SaleMLS ID #10160411, Jim Butterworth. Doorify MLS
- $327,5003 bd2 ba1.6k sqft110 Brampton Cir, Clayton, NC 27527For SaleMLS ID #10176550, Laura Talbot. Doorify MLS
- $329,0003 bd2 ba1.3k sqft208 Deep Creek Dr, Clayton, NC 27520For SaleMLS ID #10162453, Andrea Lauren Felso. Doorify MLS
- $375,0004 bd3 ba1.9k sqft108 Bennett Pl, Clayton, NC 27520For SaleMLS ID #10177440, Greg Peterson. Doorify MLS
- $330,0003 bd3 ba1.8k sqft6 Pathway Dr, Clayton, NC 27527For SaleMLS ID #10150833, Jeff Evans. Doorify MLS
- $349,9003 bd3 ba2k sqft197 Pamlico Dr, Clayton, NC 27520For SaleMLS ID #10168578, Steven Burnett. Doorify MLS
- $370,0003 bd3 ba2.1k sqft94 Diamond Creek Drive, Clayton, NC 27520For SaleMLS ID #100573092, Elliott Squires, Homeward Carolinas. Hive MLS
- $327,9003 bd2 ba1.3k sqft488 Pinecroft Dr, Clayton, NC 27520For SaleMLS ID #10180438, Valerie Dupree. Doorify MLS
- $315,0003 bd3 ba1.7k sqft5214 Interlock Dr, Raleigh, NC 27610For SaleMLS ID #10184314, Katherine Peterson. Doorify MLS
- $284,9003 bd1 ba1.2k sqft320 Bainbridge Cir, Garner, NC 27529For SaleMLS ID #10161313, Vicky Loredo. Doorify MLS
- $319,9004 bd3 ba2k sqft185 Snowberry Ln, Smithfield, NC 27577For SaleMLS ID #10184647, Tracey O'Dowd. Doorify MLS
- $359,9003 bd2 ba1.3k sqft109 Big Branch Ct, Zebulon, NC 27597For SaleMLS ID #10184610, Zac Campbell. Doorify MLS
- $329,9004 bd3 ba2.2k sqft7104 Snodgrass Hill Ct, Raleigh, NC 27610For SaleMLS ID #10182753, Craig Tribus. Doorify MLS
