Rare Find, this 3 Bedroom 2 Bath one level townhome with a Garage, Large Parking Pad in Rear, Privacy Fence, Screened Porch and Quiet Living. Convenient to Shopping, Restaurants and Downtown Clayton. Duke Progress Energy Power, Water, Sewer & Trash Pickup by the Town of Clayton. New HVAC 2024, New Dishwasher 2026, Hot Water Heater Recently Replaced. HOA covers Roof Replacement, Private Rear Driveways, Mailboxes, Power Washing 1 time a year, Lawn Maintenance and Landscaping $150/month. This home features a spacious living room with built in shelving, fireplace with gas logs, bright light dining space, eat off bar in kitchen and a corner pantry. Hardwood Floors and Carpeting throughout. The master suite features a walk in tub plus the convenience of a shower, Calming Hydrotherapy jets, Easy-Entry Door and hand held sprayer1300+SF.. Priced to Sell for $327,900.
For sale
$327,900
488 Pinecroft Dr, Clayton, NC 27520
3beds
1,305sqft
:
Get pre-qualified$2,134/mo
Single Family Residence, Residential, Townhouse
Built in 2007
6,969 Square Feet Lot
$317,900 Zestimate®
$251/sqft
$150/mo HOA
What's special
Privacy fenceBright light dining spaceScreened porchCorner pantryFireplace with gas logsCalming hydrotherapy jets
- 12 days |
- 336 |
- 6 |
Likely to sell faster than
Zillow last checked:
Listing updated:
Listed by:
Valerie Dupree 919-369-0334,
HomeTowne Realty
Source: Doorify MLS,MLS#: 10180438
Facts & features
Interior
Bedrooms & bathrooms
- Bedrooms: 3
- Bathrooms: 2
- Full bathrooms: 2
Heating
- Central, Fireplace(s), Forced Air, Heat Pump, Propane, None
Cooling
- Ceiling Fan(s), Central Air, Heat Pump
Appliances
- Included: Built-In Electric Range, Dishwasher, Dryer, Electric Range, Electric Water Heater, ENERGY STAR Qualified Dishwasher, Free-Standing Electric Range, Free-Standing Range, Free-Standing Refrigerator, Ice Maker, Microwave, Plumbed For Ice Maker, Range, Refrigerator, Self Cleaning Oven, Washer, Washer/Dryer, Water Heater
- Laundry: Electric Dryer Hookup, Inside, Laundry Closet, Main Level, Washer Hookup
Features
- Bathtub/Shower Combination, Bookcases, Built-in Features, Cathedral Ceiling(s), Ceiling Fan(s), Double Vanity, High Speed Internet, Kitchen/Dining Room Combination, Laminate Counters, Pantry, Master Downstairs, Recessed Lighting, Shower Only, Smooth Ceilings, Walk-In Closet(s), See Remarks
- Flooring: Carpet, Hardwood, Tile, Vinyl, Wood
- Windows: Blinds, Insulated Windows, Shutters, Window Treatments
- Basement: Unfinished
- Number of fireplaces: 1
- Fireplace features: Gas, Gas Log, Living Room, Prefabricated, Propane
- Common walls with other units/homes: 1 Common Wall, End Unit, No Common Walls
Interior area
- Total structure area: 1,305
- Total interior livable area: 1,305 sqft
- Finished area above ground: 1,305
- Finished area below ground: 0
Video & virtual tour
Property
Parking
- Total spaces: 6
- Parking features: Alley Access, Attached, Concrete, Detached, Driveway, Garage, Garage Door Opener, Garage Faces Rear, Kitchen Level, Open, Parking Pad
- Attached garage spaces: 1
- Uncovered spaces: 5
Features
- Levels: One
- Stories: 1
- Patio & porch: Covered, Enclosed, Front Porch, Patio, Porch, Screened
- Exterior features: Private Entrance, Rain Gutters, Storage
- Fencing: Privacy, See Remarks
- Has view: Yes
- View description: Neighborhood
Lot
- Size: 6,969 Square Feet
- Features: Front Yard, Landscaped, Level, Private, Rectangular Lot
Details
- Additional structures: Garage(s), Outbuilding, Second Garage
- Parcel number: 05G02056U
- Zoning: RES
- Special conditions: Standard
Construction
Type & style
- Home type: Townhouse
- Architectural style: Arts & Crafts, Bungalow, Cottage, Ranch
- Property subtype: Single Family Residence, Residential, Townhouse
- Attached to another structure: Yes
Materials
- Shake Siding, Vinyl Siding
- Foundation: Concrete Perimeter, Slab
- Roof: Shingle
Condition
- New construction: No
- Year built: 2007
Utilities & green energy
- Sewer: Public Sewer
- Water: Public
- Utilities for property: Cable Available, Electricity Available, Electricity Connected, Natural Gas Not Available, Phone Available, Sewer Connected, Water Available, Water Connected, Propane
Community & HOA
Community
- Features: Curbs, Sidewalks, Street Lights, Suburban
- Subdivision: Moss Creek Village
HOA
- Has HOA: Yes
- Amenities included: Landscaping, Maintenance Grounds, Management
- Services included: Maintenance Grounds, Road Maintenance
- HOA fee: $150 monthly
Location
- Region: Clayton
Financial & listing details
- Price per square foot: $251/sqft
- Tax assessed value: $302,770
- Annual tax amount: $3,057
- Date on market: 7/16/2026
- Road surface type: Asphalt, Concrete
Estimated market value
$317,900
$302,000 - $334,000
$1,636/mo
Price history
| Date | Event | Price |
|---|---|---|
| 7/16/2026 | Listed for sale | $327,900+91.8%$251/sqft |
Source:  Doorify MLS #10180438 Report a problem Doorify MLS #10180438 Report a problem | ||
| 1/11/2018 | Sold | $171,000+11300%$131/sqft |
Source: Public Record Report a problem | ||
| 4/25/2016 | Sold | $1,500-99.1%$1/sqft |
Source: Public Record Report a problem | ||
| 12/31/2007 | Sold | $159,500$122/sqft |
Source: Public Record Report a problem | ||
Public tax history
| Year | Property taxes | Tax assessment |
|---|---|---|
| 2025 | $3,058 +35.1% | $302,770 +76.6% |
| 2024 | $2,263 +2.3% | $171,470 |
| 2023 | $2,212 -3% | $171,470 |
| 2022 | $2,281 +1.5% | $171,470 |
| 2021 | $2,246 -2.2% | $171,470 |
| 2020 | $2,298 | $171,470 |
| 2019 | $2,298 +26.6% | $171,470 +28.5% |
| 2018 | $1,814 +2.3% | $133,400 |
| 2017 | $1,774 | $133,400 |
| 2016 | $1,774 | $133,400 |
| 2015 | $1,774 +1.9% | $133,400 |
| 2014 | $1,741 | $133,400 |
| 2013 | -- | $133,400 |
| 2012 | -- | $133,400 |
| 2011 | -- | $133,400 |
| 2010 | -- | -- |
| 2009 | -- | -- |
| 2008 | -- | -- |
Find assessor info on the county website
Monthly payment
Est. payment
Payment breakdown
Explore the cost of this home by adjusting the details. Changes won't be saved.Climate risks
Neighborhood: 27520
Nearby schools
GreatSchools rating
- 5/10West Clayton ElementaryGrades: PK-5Distance: 1.1 mi
- 8/10Clayton MiddleGrades: 6-8Distance: 0.3 mi
- 5/10Clayton HighGrades: 9-12Distance: 1.4 mi
Schools provided by the listing agent
- Elementary: Johnston - West Clayton Elementary
- Middle: Johnston - Clayton Middle
- High: Johnston - Clayton High
Source: Doorify MLS. This data may not be complete. We recommend contacting the local school district to confirm school assignments for this home.
- $274,3002 bd2 ba1.1k sqft480 Pinecroft Dr, Clayton, NC 27520Off Market
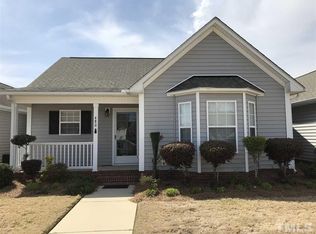
- $264,1002 bd2 ba1.1k sqft496 Pinecroft Dr, Clayton, NC 27520Off Market
- $341,3003 bd3 ba1.7k sqft400 Pinecroft Dr, Clayton, NC 27520Off Market

- $273,3003 bd2 ba1.1k sqft504 Pinecroft Dr, Clayton, NC 27520Off Market
- $297,4003 bd2 ba1.3k sqft470 Pinecroft Dr, Clayton, NC 27520Off Market
- $294,8002 bd2 ba1.1k sqft512 Pinecroft Dr, Clayton, NC 27520Off Market
- $292,8003 bd2 ba1.2k sqft680 Winding Wood Dr, Clayton, NC 27520Off Market
- $286,5003 bd2 ba1.3k sqft679 Winding Wood Dr, Clayton, NC 27520Off Market
A local agent can set up tours, give advice and negotiate with sellers.
Similar homes
- $285,0003 bd2 ba1.2k sqft116 Brandon Dr, Clayton, NC 27520For Sale
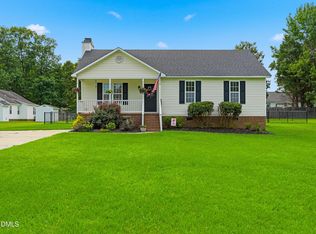
 MLS ID #10182352, Ricky Murray. Doorify MLS
 - $275,0002 bd2 ba1k sqft585 Pinecroft Dr, Clayton, NC 27520For Sale
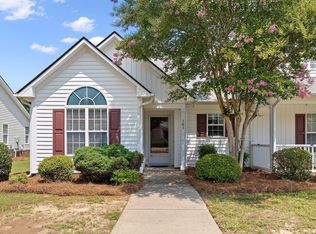 MLS ID #10180826, Tracy Tant. Doorify MLS
 - $295,0003 bd2 ba1.2k sqft632 Waterford Dr, Clayton, NC 27520For Sale
 MLS ID #10180946, Jenni Galdamez Martinez. Doorify MLS
 - $355,0003 bd2 ba1.6k sqft318 Crescent Dr, Clayton, NC 27520For Sale
 MLS ID #10182543, Dallas Pearce. Doorify MLS
 - $294,9903 bd3 ba1.4k sqft3001 Softwind Dr, Clayton, NC 27520For SaleMLS ID #10177467, Kent Benson. Doorify MLS
- $295,0003 bd2 ba1.4k sqft301 Hocutt Dr, Clayton, NC 27520For SaleMLS ID #10162957, Thomas Ladane Shoupe. Doorify MLS
- $325,0003 bd3 ba1.5k sqft52 Elliot Dr, Clayton, NC 27520For SaleMLS ID #10173863, Melissa Cederas. Doorify MLS
- $312,0003 bd2 ba1.4k sqft469 Hunter Way, Clayton, NC 27520For SaleMLS ID #10176749, Erin Miller. Doorify MLS
- $259,0002 bd2 ba1.1k sqft479 Winding Wood Dr, Clayton, NC 27520For SaleMLS ID #10145851, Christine Hale. Doorify MLS
- $310,0002 bd2 ba1.1k sqft14 Plott Hound Dr, Clayton, NC 27520For SaleMLS ID #10181457, Russell J Snyder. Doorify MLS
- $--3 bd2 ba1.7k sqft2052 Jack Rd, Clayton, NC 27520AuctionXome
- $299,9003 bd2 ba1k sqft2889 Bennington Dr, Clayton, NC 27520For SaleMLS ID #10176513, Elizabeth Luck. Doorify MLS
- $392,5003 bd3 ba1.9k sqft65 Warwick Ct, Clayton, NC 27520For SaleMLS ID #10181849, Tyler J Huff. Doorify MLS
- $320,0003 bd2 ba1.4k sqft829 Rainer Ct, Garner, NC 27529For SaleMLS ID #10179539, Justin Burleson. Doorify MLS
- $--4 bd2 ba1.5k sqft764 Lakemont Dr, Clayton, NC 27520AuctionServiceLink Auction
- $280,0003 bd2 ba1.7k sqft123 Shady Meadows Ln, Clayton, NC 27520For SaleMLS ID #10178968, Shani Smith. Doorify MLS
- $335,0003 bd3 ba1.6k sqft103 Liam St, Clayton, NC 27520For SaleMLS ID #10107186, Elizabeth Luck. Doorify MLS
- $299,9003 bd3 ba1.8k sqft26 Ripple Way, Clayton, NC 27520For SaleMLS ID #10180810, Jacob Lowder. Doorify MLS
- $286,0003 bd2 ba1.2k sqft2910 Brittany Dr, Clayton, NC 27520For SaleMLS ID #10162730, Tina Barletta. Doorify MLS
- $250,0003 bd3 ba1.3k sqft615 Moore St, Clayton, NC 27520For SaleMLS ID #10180113, Kyle Williams. Doorify MLS
