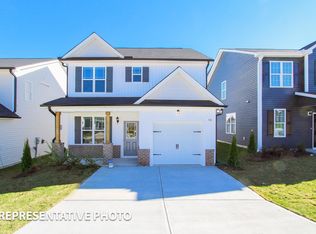
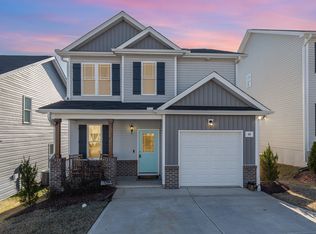
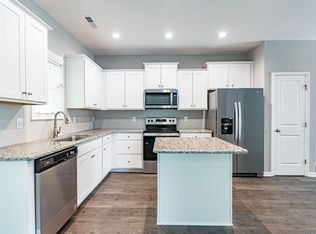
Welcome home to this beautifully refreshed property nestled in one of Clayton's most desirable, established neighborhoods! From the moment you arrive, you'll appreciate the inviting curb appeal, professionally landscaped yard, and the warm sense of community that makes this neighborhood so special. Inside, you'll find fresh, crisp paint in the bedrooms, professionally steam-cleaned carpets throughout, and bright, welcoming living spaces that are truly move-in ready. The functional floor plan offers comfort and flexibility for everyday living, entertaining family and friends, or simply relaxing at home. The freshly painted garage is a standout feature, complete with an impressive overhead storage rack that provides exceptional organization while maximizing space. Whether you're enjoying a quiet evening in your backyard, taking advantage of the neighborhood's charm, or making memories inside this lovingly maintained home, you'll appreciate the care and attention that's gone into preparing it for its next owners. Don't miss this opportunity to own a move-in-ready home with thoughtful updates, inviting living spaces, beautiful curb appeal, and a location that offers the perfect blend of comfort, convenience, and community! Freshly painted, to include garage & steam cleaned carpets.
For sale
$325,000
52 Elliot Dr, Clayton, NC 27520
3beds
1,510sqft
Single Family Residence
Built in 2022
3,484 Square Feet Lot
$320,600 Zestimate®
$215/sqft
$124/mo HOA
What's special
Beautiful curb appealInviting curb appealProfessionally landscaped yardInviting living spacesBright welcoming living spacesFreshly painted garageImpressive overhead storage rack
- 92 days
- 214
- 18
Zillow last checked:
Listing updated:
Listed by:
Melissa Cederas 919-625-1083,
HomeTowne Realty
Source: Doorify MLS,MLS#: 10173863
Facts & features
Interior
Bedrooms & bathrooms
- Bedrooms: 3
- Bathrooms: 3
- Full bathrooms: 2
- 1/2 bathrooms: 1
- Main level bathrooms: 1
Primary bedroom
- Level: Upper
Heating
- Electric, Heat Pump, Zoned
Cooling
- Central Air, Zoned
Appliances
- Included: Disposal, Dishwasher, Electric Range, Electric Water Heater, Ice Maker, Microwave, Refrigerator
Features
- Coffered Ceiling(s), Entrance Foyer, Eat-in Kitchen, Granite Counters, Kitchen Island, Pantry, Walk-In Closet(s), Kitchen/Dining Room Combination, Smooth Ceilings
- Flooring: Carpet, Laminate, Vinyl
- Number of fireplaces: 1
- Fireplace features: Propane
- Common walls with other units/homes: No Common Walls
Interior area
- Total structure area: 1,510
- Total interior livable area: 1,510 sqft
- Finished area above ground: 1,510
- Finished area below ground: 0
Property
Parking
- Total spaces: 1
- Parking features: Concrete, Driveway, Garage Faces Front, Garage, Garage Door Opener
- Garage spaces: 1
- Has uncovered spaces: Yes
Features
- Levels: Two
- Stories: 2
- Patio & porch: Covered, Front Porch, Porch
- Exterior features: Rain Gutters, Fenced Yard
- Fencing: Back Yard
Lot
- Size: 3,484 Square Feet
- Features: Back Yard, Landscaped
- Residential vegetation: Grassed
Details
- Parcel number: 05E99036J
- Zoning: PUD
- Special conditions: Standard
Construction
Type & style
- Home type: SingleFamily
- Architectural style: Craftsman,Traditional
- Property subtype: Single Family Residence
Materials
- Vinyl Siding
- Foundation: Concrete Perimeter, Slab
- Roof: Shingle
Condition
- New construction: No
- Year built: 2022
Utilities & green energy
- Sewer: Public Sewer
- Water: Public
Community & HOA
Community
- Features: Fitness Center, Golf, Pool
- Subdivision: Academy Pointe
HOA
- Has HOA: Yes
- Amenities included: Fitness Center, Golf Course, Maintenance Grounds, Management, Pool
- Services included: None
- HOA fee: $124 monthly
- HOA name: Academy Pointe HOA
- HOA phone: 919-322-4680
Location
- Region: Clayton
Financial & listing details
- Price per square foot: $215/sqft
- Tax assessed value: $295,100
- Annual tax amount: $2,980
- Date on market: 7/26/2026
- Listing agreement: Exclusive Right To Sell
- Listing terms: Cash,Conventional,FHA,VA Loan
- Road surface type: Paved
Estimated market value
$320,600
$305,000 - $337,000
$1,818/mo
Price history
| Date | Event | Price |
|---|---|---|
| 7/26/2026 | Listed for sale | $325,000+5.9%$215/sqft |
Source:  Doorify MLS #10173863 Report a problem Doorify MLS #10173863 Report a problem | ||
| 7/8/2026 | Listing removed | $307,000$203/sqft |
Source: Doorify MLS #10173863 Report a problem | ||
| 6/15/2026 | Listed for sale | $307,000-4.1%$203/sqft |
Source: Doorify MLS #10173863 Report a problem | ||
| 11/30/2022 | Sold | $320,000+0%$212/sqft |
Source: Public Record Report a problem | ||
| 11/7/2022 | Contingent | $319,900$212/sqft |
Source: Doorify MLS #2476619 Report a problem | ||
| 11/4/2022 | Price change | $319,900-3%$212/sqft |
Source: Doorify MLS #2476619 Report a problem | ||
| 10/26/2022 | Price change | $329,900-2.9%$218/sqft |
Source: Doorify MLS #2476619 Report a problem | ||
| 9/29/2022 | Listed for sale | $339,900$225/sqft |
Source: Doorify MLS #2476619 Report a problem | ||
Public tax history
| Year | Property taxes | Tax assessment |
|---|---|---|
| 2025 | $2,981 +19.7% | $295,100 +56.4% |
| 2024 | $2,490 +2.3% | $188,660 |
| 2023 | $2,434 +266% | $188,660 +277.3% |
| 2022 | $665 | $50,000 |
Find assessor info on the county website
Monthly payment
Est. payment
Payment breakdown
Explore the cost of this home by adjusting the details. Changes won't be saved.Climate risks
Neighborhood: 27520
Nearby schools
Schools provided by the listing agent
- Elementary: Johnston - Cooper Academy
- Middle: Johnston - Riverwood Middle
- High: Johnston - Clayton High
Source: Doorify MLS. This data may not be complete. We recommend contacting the local school district to confirm school assignments for this home.

Similar homes
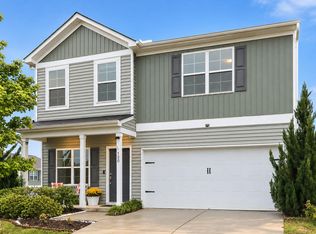
- $359,9004 bd3 ba2.2k sqft120 Saddle Oaks Ln, Clayton, NC 27520For Sale
 MLS ID #10165910, Melissa Schambs. Doorify MLS
 - $289,9993 bd3 ba1.8k sqft111 Flying Point Ln, Clayton, NC 27520For Sale
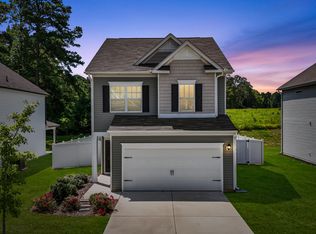 MLS ID #10187744, Gabriella Elise Encinas. Doorify MLS
 - $369,9004 bd3 ba2.1k sqft82 Sposato Ln, Clayton, NC 27527For Sale
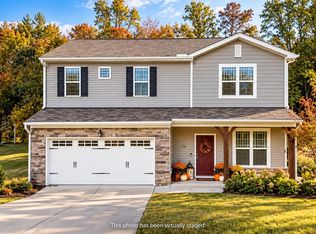 MLS ID #10197208, Laura Deitsch. Doorify MLS
 - $315,0003 bd2 ba1.6k sqft127 Stromness Path, Clayton, NC 27527For Sale
 MLS ID #10175251, Jeff Evans. Doorify MLS
 - $330,0003 bd3 ba2.2k sqft115 Rivercamp St, Clayton, NC 27527For SaleMLS ID #10197563, Alayna Nye. Doorify MLS
- $335,8904 bd3 ba1.9k sqft168 N Field Sparrow Way, Clayton, NC 27520New ConstructionDoorify MLS
- $336,0004 bd3 ba1.9k sqft133 N Field Sparrow Way, Clayton, NC 27520New ConstructionDoorify MLS
- $366,5003 bd3 ba2.1k sqft279 National Dr, Clayton, NC 27527For SaleMLS ID #10181426, Laura Thompson Vevurka. Doorify MLS
- $282,9003 bd3 ba1.5k sqft466 Channel Drop Dr, Clayton, NC 27520For SaleMLS ID #10178733, Shaun Smith. Doorify MLS
- $399,9003 bd3 ba2.1k sqft135 Railcar Way, Clayton, NC 27520New ConstructionDoorify MLS
- $340,0003 bd2 ba1.5k sqft155 Pine Meadow Way, Middlesex, NC 27557For SaleMLS ID #10197178, Summer Provancha. Doorify MLS
- $340,9003 bd2 ba1.6k sqft250 Mahogany Way, Four Oaks, NC 27524For SaleMLS ID #10199293, Delphine Camara. Doorify MLS
- $350,0003 bd3 ba2.2k sqft19 Rockwater Way, Zebulon, NC 27597For SaleMLS ID #10183945, Mary Ann Wilson. Doorify MLS
- $350,0003 bd3 ba1.7k sqft1428 Big Falls Dr, Wendell, NC 27591For SaleMLS ID #10179025, Nick Kolb. Doorify MLS
- $339,9003 bd3 ba1.8k sqft88 Patriot Pl, Smithfield, NC 27577For SaleMLS ID #10190797, Tina Caul. Doorify MLS
- $394,0003 bd3 ba2.1k sqft56 Curling Creek Dr, Clayton, NC 27527For SaleMLS ID #10160548, Kathleen Carlton. Doorify MLS
- $334,9003 bd3 ba1.8k sqft70 Arapahoe Dr, Kenly, NC 27542For SaleMLS ID #10166921, Betsy Simmons. Doorify MLS
