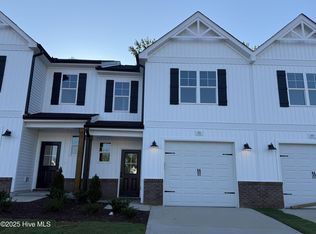
LIKE-NEW END-UNIT TOWNHOME IN DESIRABLE ASHCROFT! Move-in ready and designed for modern living, this beautifully appointed townhome offers the perfect blend of luxury, comfort, and resort-style amenities. Step inside to an airy, open-concept floor plan featuring soaring ceilings and an abundance of natural light. The spacious living areas flow seamlessly into a gourmet kitchen, complete with a massive granite center island, premium stainless-steel appliances, and plenty of space for entertaining. The thoughtfully designed layout includes a large primary suite with a private bath and dual vanities, plus two additional bedrooms, each featuring its own walk-in closet for exceptional storage. Life in Ashcroft comes with an impressive array of amenities, including access to multiple indoor and outdoor pools, state-of-the-art fitness centers, and prestigious golf courses at nearby Lionsgate and Riverwood. Outdoor enthusiasts will love the direct access to the Sam's Branch Greenway and Clayton River Walk on the Neuse, offering miles of scenic trails right through the community. Just minutes from the shops, restaurants, and vibrant atmosphere of Downtown Clayton, this exceptional townhome delivers low-maintenance living with an incredible lifestyle. Modern luxury, resort-style amenities, and an unbeatable location—this is the one you've been waiting for!
For sale
$269,900
79 Calluna Dr, Clayton, NC 27520
3beds
1,653sqft
Townhouse
Built in 2024
3,484 Square Feet Lot
$268,400 Zestimate®
$163/sqft
$179/mo HOA
What's special
Soaring ceilingsGourmet kitchenAbundance of natural lightDual vanitiesAiry open-concept floor planMassive granite center islandPremium stainless-steel appliances
- 19 days
- 370
- 59
Likely to sell faster than
Zillow last checked:
Listing updated:
Listed by:
Mark Edward Hargrove 919-623-4726,
Mark Spain Real Estate
Source: Doorify MLS,MLS#: 10193176
Facts & features
Interior
Bedrooms & bathrooms
- Bedrooms: 3
- Bathrooms: 3
- Full bathrooms: 2
- 1/2 bathrooms: 1
Primary bedroom
- Level: Second
- Area: 195.84 Square Feet
- Dimensions: 14.4 x 13.6
Bedroom 2
- Level: Second
- Area: 159.44 Square Feet
- Dimensions: 11.3 x 14.11
Bedroom 3
- Level: Second
- Area: 150.98 Square Feet
- Dimensions: 10.7 x 14.11
Primary bathroom
- Level: Second
- Area: 77.4 Square Feet
- Dimensions: 8.6 x 9.0
Bathroom 2
- Level: Second
- Area: 39.76 Square Feet
- Dimensions: 5.6 x 7.1
Bathroom 3
- Level: First
- Area: 24.17 Square Feet
- Dimensions: 3.4 x 7.11
Dining room
- Level: First
- Area: 75.2 Square Feet
- Dimensions: 9.4 x 8.0
Kitchen
- Level: First
- Area: 132.03 Square Feet
- Dimensions: 8.1 x 16.3
Living room
- Level: First
- Area: 255.64 Square Feet
- Dimensions: 12.11 x 21.11
Other
- Level: Second
- Area: 50.4 Square Feet
- Dimensions: 5.6 x 9.0
Heating
- Heat Pump
Cooling
- Central Air, Ceiling Fan(s)
Appliances
- Included: Dishwasher, Electric Range, Electric Water Heater, Microwave, Self Cleaning Oven
Features
- Ceiling Fan(s), Entrance Foyer, Eat-in Kitchen, Granite Counters, Pantry, Walk-In Closet(s), Shower Only, Bathtub/Shower Combination, Walk-In Shower, Smooth Ceilings
- Flooring: Carpet, Luxury Vinyl
Interior area
- Total structure area: 1,653
- Total interior livable area: 1,653 sqft
- Finished area above ground: 1,653
- Finished area below ground: 0
Property
Parking
- Total spaces: 1
- Parking features: Attached, Driveway
- Garage spaces: 1
- Has uncovered spaces: Yes
Features
- Levels: Two
- Stories: 2
Lot
- Size: 3,484 Square Feet
Details
- Parcel number: 05H02028N
- Special conditions: Standard
Construction
Type & style
- Home type: Townhouse
- Architectural style: Craftsman
- Property subtype: Townhouse
Materials
- Vinyl Siding
- Foundation: Slab
- Roof: Shingle
Condition
- New construction: No
- Year built: 2024
Utilities & green energy
- Sewer: Public Sewer
- Water: Public
Community & HOA
Community
- Subdivision: Ashcroft
HOA
- Has HOA: Yes
- Amenities included: Golf Course, Playground
- Services included: Unknown
- HOA fee: $179 monthly
- HOA name: Ashcroft
Location
- Region: Clayton
Financial & listing details
- Price per square foot: $163/sqft
- Tax assessed value: $308,490
- Annual tax amount: $3,085
- Date on market: 9/17/2026
- Listing agreement: Exclusive Right To Sell
- Listing terms: Cash,Conventional,FHA,VA Loan
- Ownership type: Townhouse
Estimated market value
$268,400
$255,000 - $282,000
$1,832/mo
Price history
| Date | Event | Price |
|---|---|---|
| 9/17/2026 | Listed for sale | $269,900-11.5%$163/sqft |
Source:  Doorify MLS #10193176 Report a problem Doorify MLS #10193176 Report a problem | ||
| 12/18/2024 | Sold | $304,800$184/sqft |
Source: Doorify MLS #10023110 Report a problem | ||
| 11/18/2024 | Pending sale | $304,800$184/sqft |
Source: Doorify MLS #10023110 Report a problem | ||
| 7/26/2024 | Listed for sale | $304,800$184/sqft |
Source: Doorify MLS #10023110 Report a problem | ||
| 7/21/2024 | Pending sale | $304,800$184/sqft |
Source: Doorify MLS #10023110 Report a problem | ||
| 7/8/2024 | Price change | $304,8000%$184/sqft |
Source: Doorify MLS #10023110 Report a problem | ||
| 5/23/2024 | Price change | $304,900-4.7%$184/sqft |
Source: Doorify MLS #10023110 Report a problem | ||
| 4/15/2024 | Listed for sale | $319,900$194/sqft |
Source: Doorify MLS #10023110 Report a problem | ||
Public tax history
Tax history is unavailable.
Monthly payment
Est. payment
Payment breakdown
Explore the cost of this home by adjusting the details. Changes won't be saved.Climate risks
Neighborhood: 27520
Nearby schools
Schools provided by the listing agent
- Elementary: Johnston - Cooper Academy
- Middle: Johnston - Riverwood Middle
- High: Johnston - Clayton High
Source: Doorify MLS. This data may not be complete. We recommend contacting the local school district to confirm school assignments for this home.


Similar homes
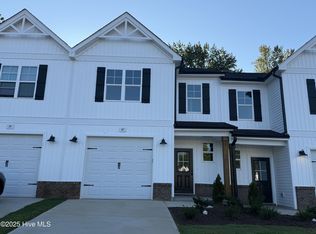
- $272,9003 bd3 ba1.7k sqft31 Wildflower Cir, Clayton, NC 27520For Sale

 MLS ID #10189298, Sherri Warta. Doorify MLS
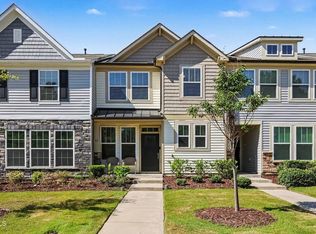
 - $299,0003 bd3 ba1.6k sqft82 Channel Drop Dr, Clayton, NC 27520For Sale
 MLS ID #10192214, Nicole Maria Migneco. Doorify MLS
 - $260,0003 bd3 ba1.6k sqft324 E Porthaven Way, Clayton, NC 27527For Sale
 MLS ID #10191120, Sherri Fergus. Doorify MLS
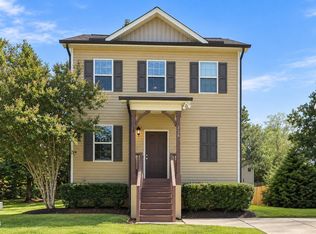
 - $310,0003 bd3 ba1.5k sqft328 Chamberlain Dr, Clayton, NC 27527For Sale
 MLS ID #10196296, Sharon Evans. Doorify MLS
 - $270,0003 bd3 ba1.7k sqft156 Willow Green Dr, Clayton, NC 27527For SaleMLS ID #10183100, Belinda McCall. Doorify MLS
- $299,0003 bd3 ba1.7k sqft152 Roebuck Ln, Garner, NC 27529For SaleMLS ID #10196795, Alexander Walton. Doorify MLS
- $292,0003 bd3 ba2k sqft41 Verona Dr, Clayton, NC 27527For SaleMLS ID #10187681, Kelly Gropp. Doorify MLS
- $304,9003 bd3 ba1.8k sqft174 Wrenwood Dr, Clayton, NC 27527For SaleMLS ID #10188016, Tiffany McLaurin. Doorify MLS
- $264,0003 bd3 ba1.5k sqft111 Flowering Maple Way #283, Garner, NC 27529New ConstructionDoorify MLS
- $255,0003 bd3 ba1.7k sqft504 Barrington Row Ave, Zebulon, NC 27597For SaleMLS ID #10196283, Jim Allen. Doorify MLS
- $359,9004 bd3 ba2.2k sqft120 Saddle Oaks Ln, Clayton, NC 27520For SaleMLS ID #10165910, Melissa Schambs. Doorify MLS
- $330,0003 bd2 ba1.6k sqft127 Stromness Path, Clayton, NC 27527For SaleMLS ID #10175251, Jeff Evans. Doorify MLS
- $269,9992 bd3 ba1.4k sqft5348 Arkose Dr, Raleigh, NC 27610For SaleMLS ID #10181162, Deanna Laura Lauer. Doorify MLS
- $355,5003 bd3 ba2.1k sqft58 Little Leaf Ln, Clayton, NC 27527For SaleMLS ID #10174749, Mike Anderson. Doorify MLS
- $347,9003 bd2 ba1.6k sqft166 Cecina Court, Clayton, NC 27527For Sale
 MLS ID #100595309, Beth Hines, RE/MAX Southland Realty II. Hive MLS
 - $360,0003 bd3 ba2k sqft589 Whitley Ridge Dr, Clayton, NC 27527For SaleMLS ID #10192974, Paul Clayborne Corsa. Doorify MLS
- $272,9003 bd3 ba1.7k sqft412 Barrington Key Dr, Zebulon, NC 27597New ConstructionDoorify MLS
- $360,8904 bd3 ba1.9k sqft168 N Field Sparrow Way, Clayton, NC 27520New ConstructionDoorify MLS
